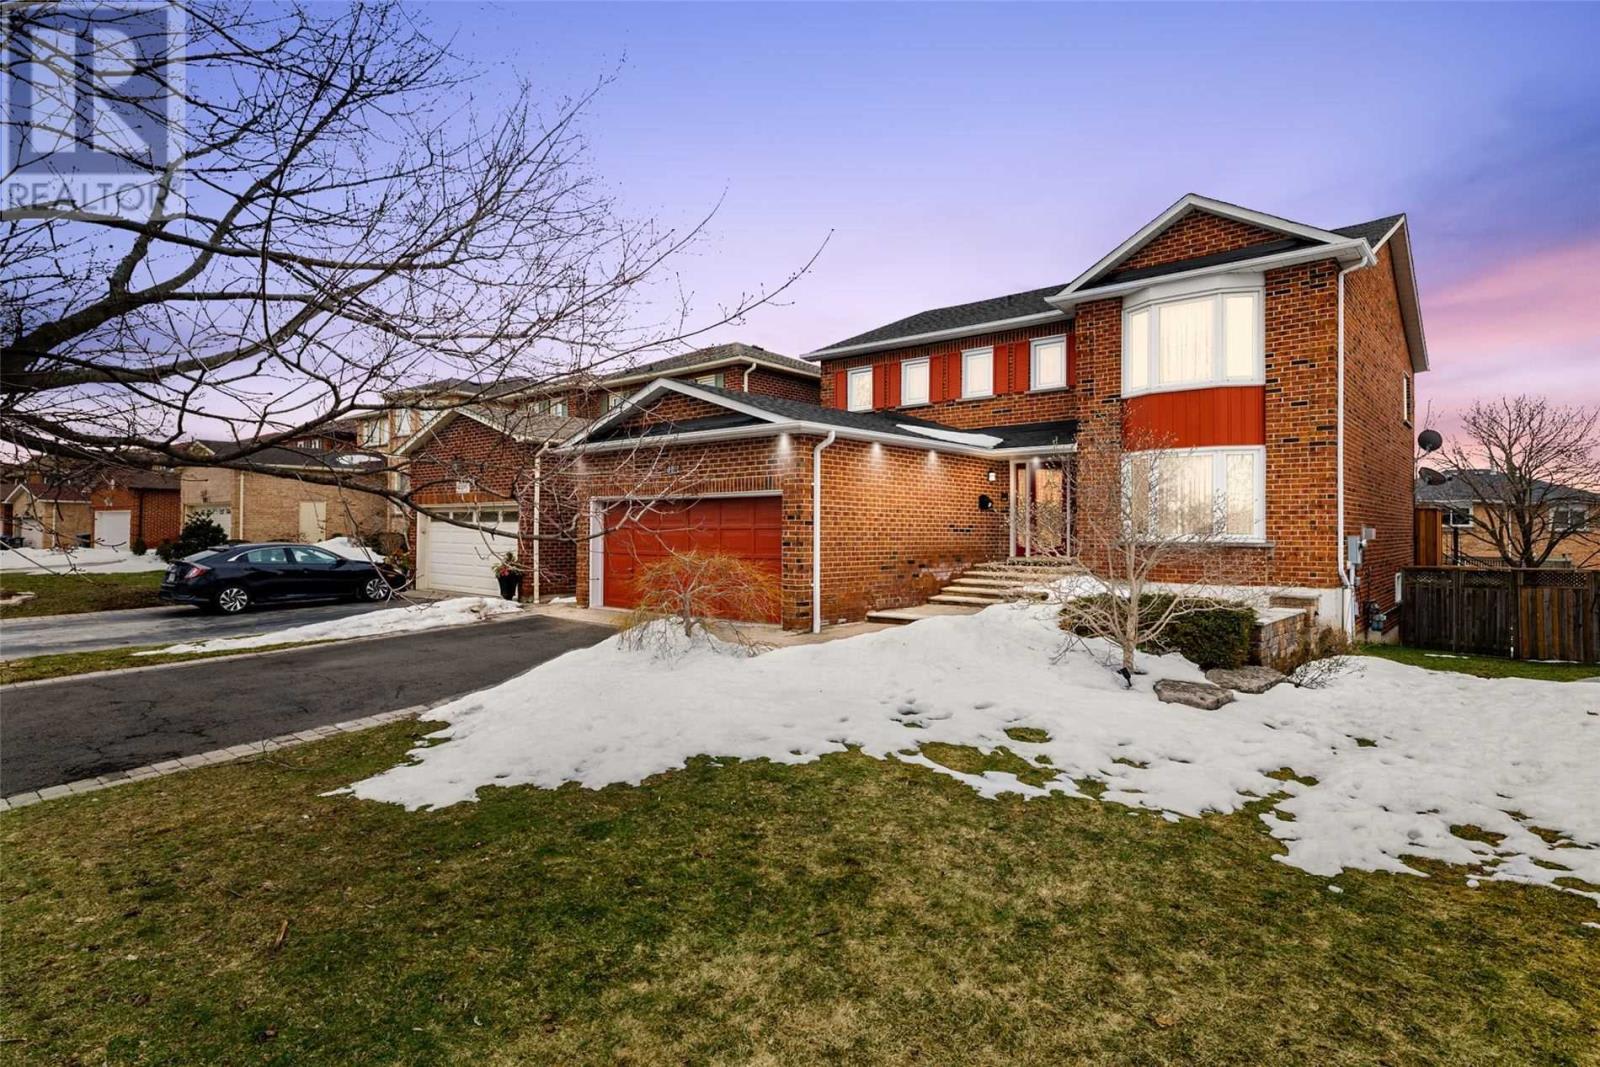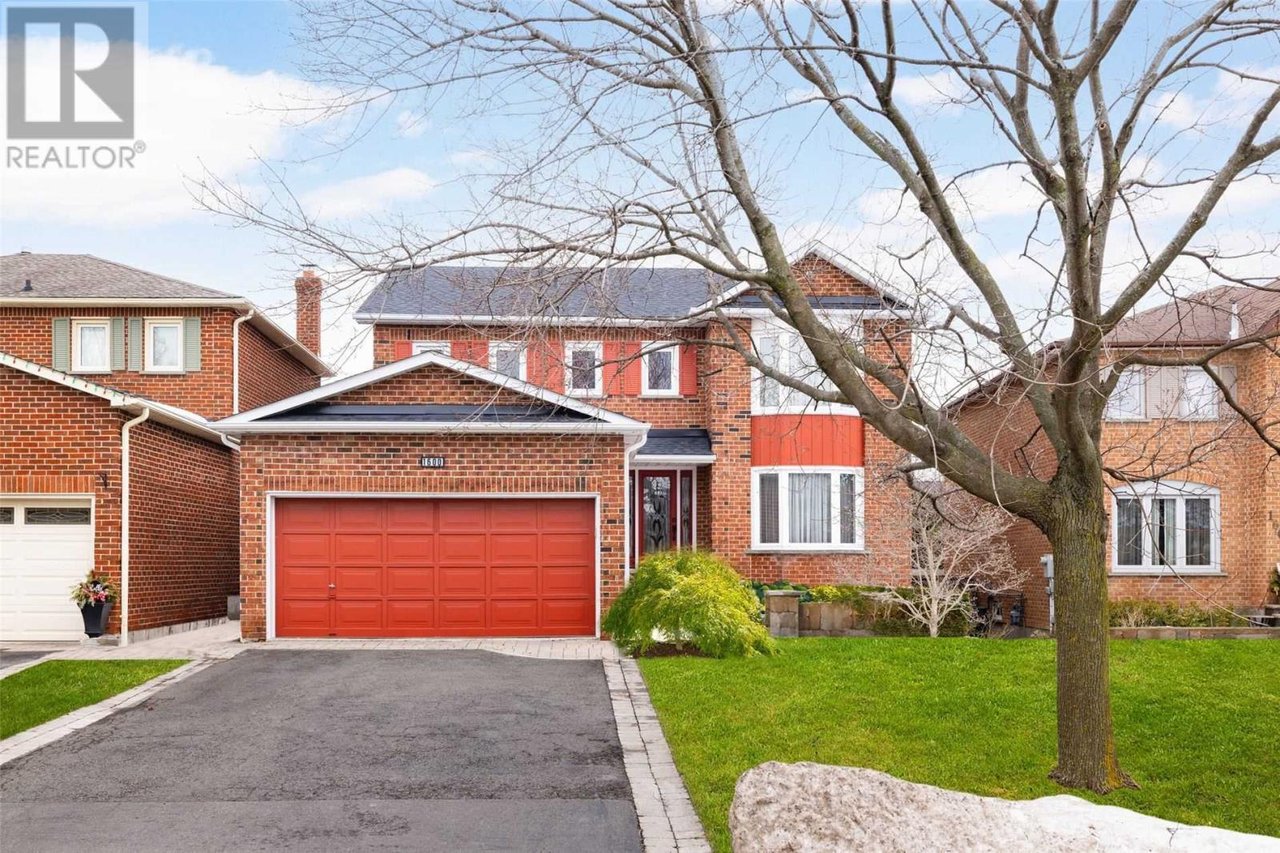
Two-story red brick house with a red garage door and a large leafless tree in front.
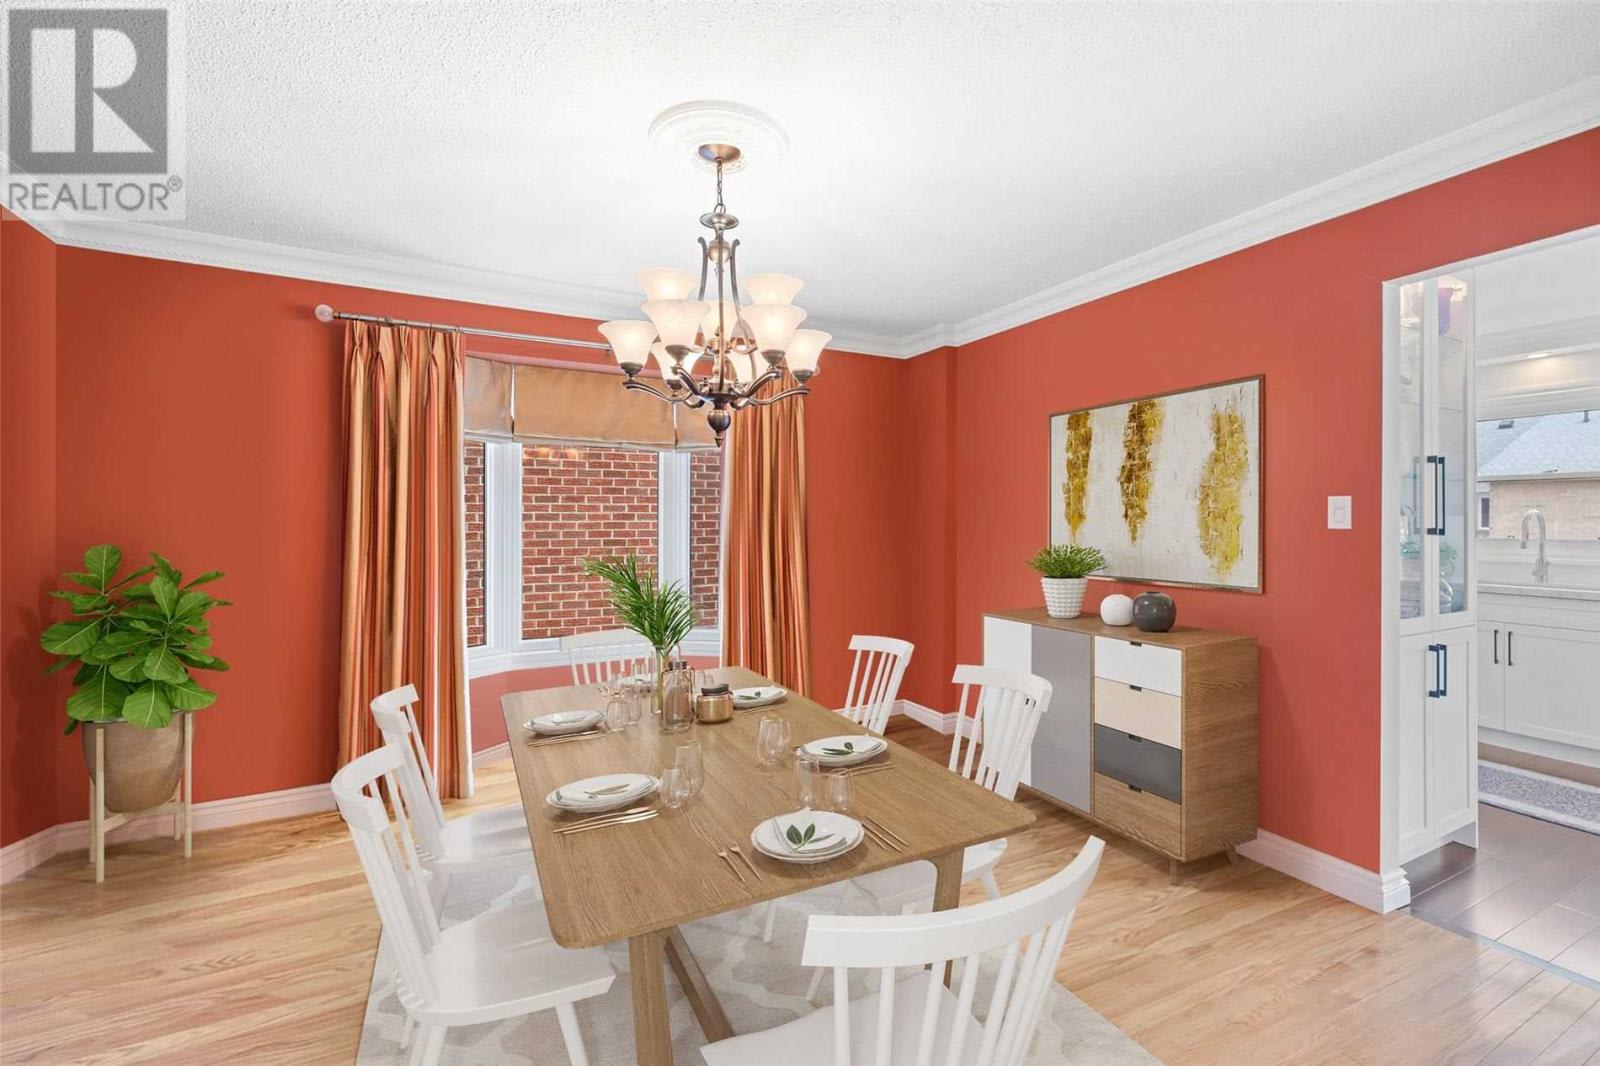
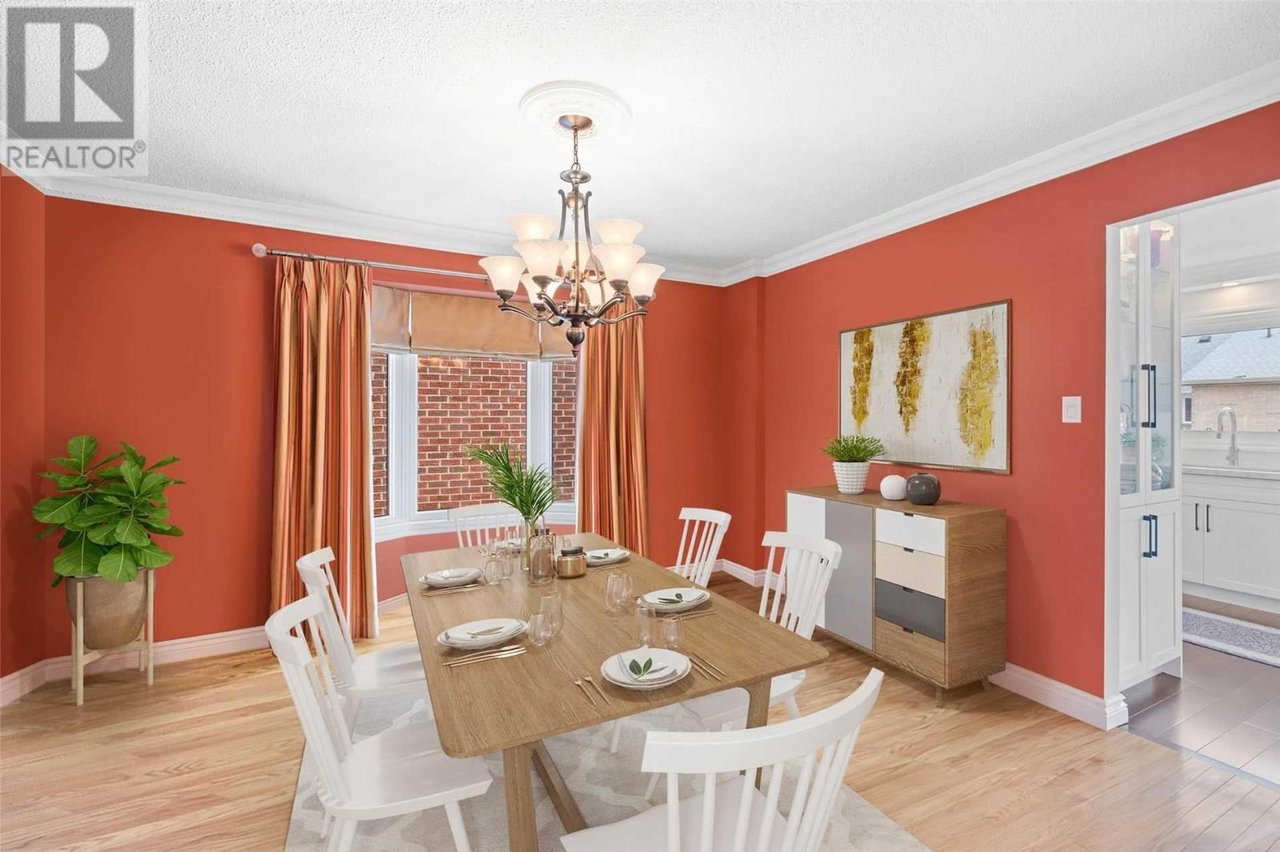
Dining room with coral-red walls, a wood table, white chairs, and a chandelier.
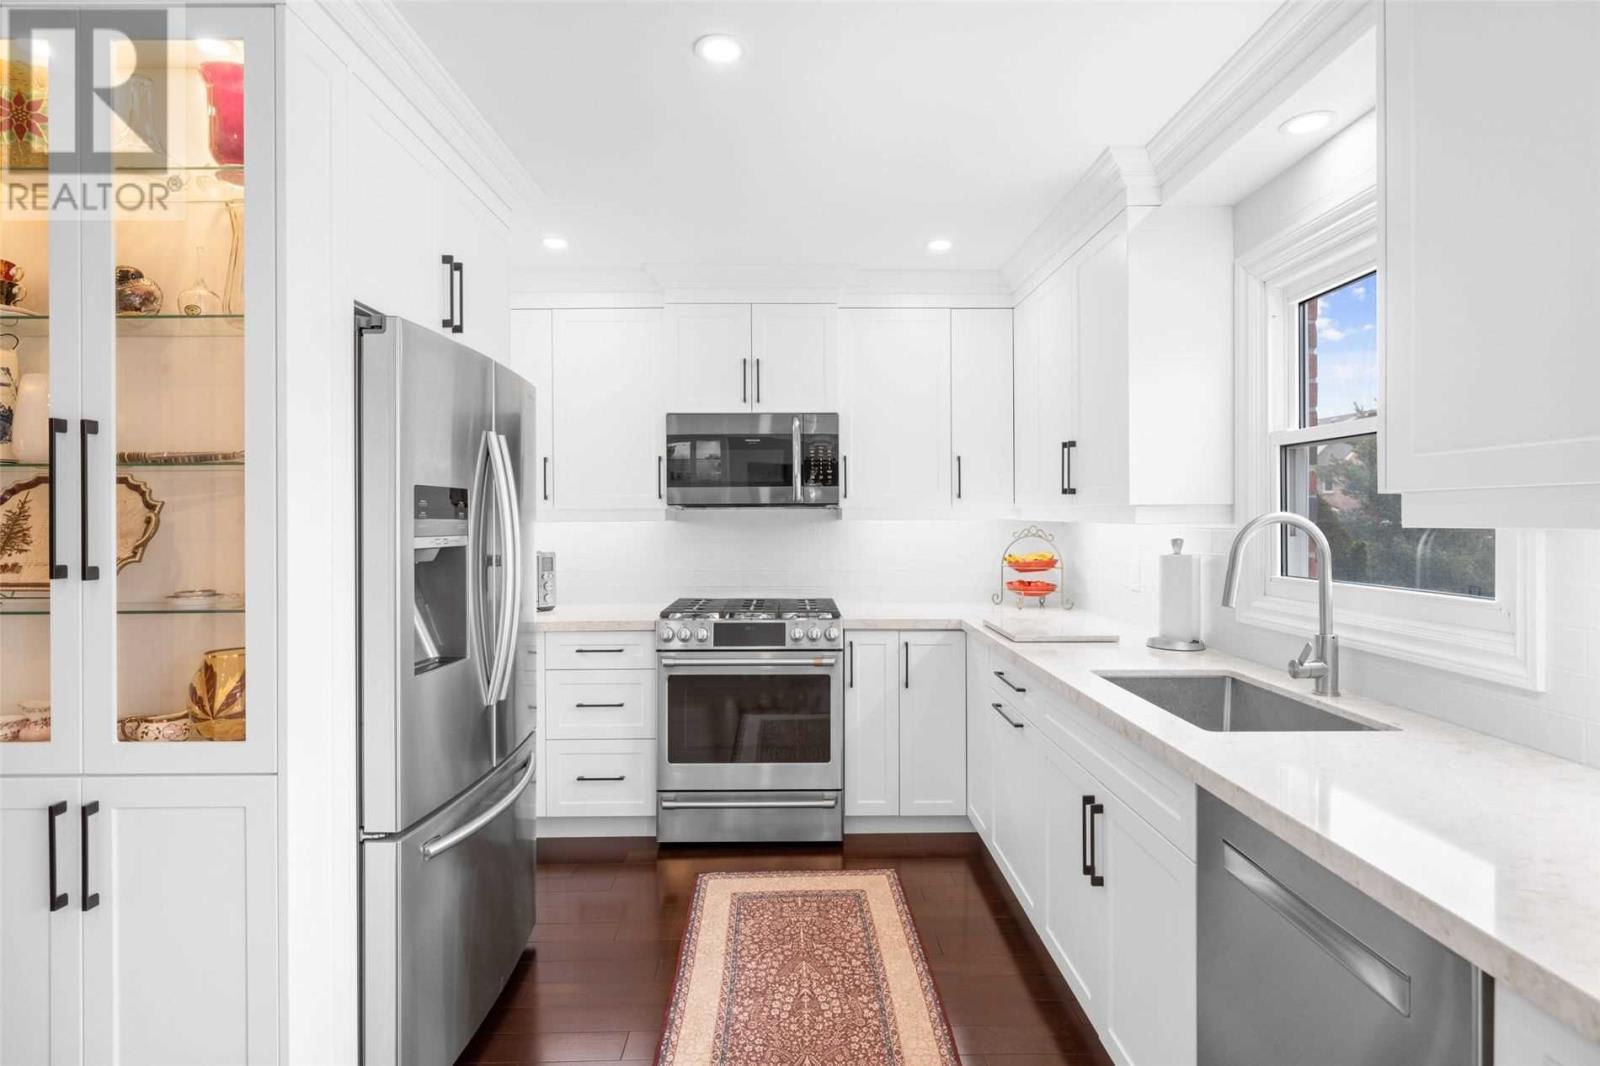
Renovated kitchen with white cabinets, stainless steel appliances, and a long patterned runner rug.
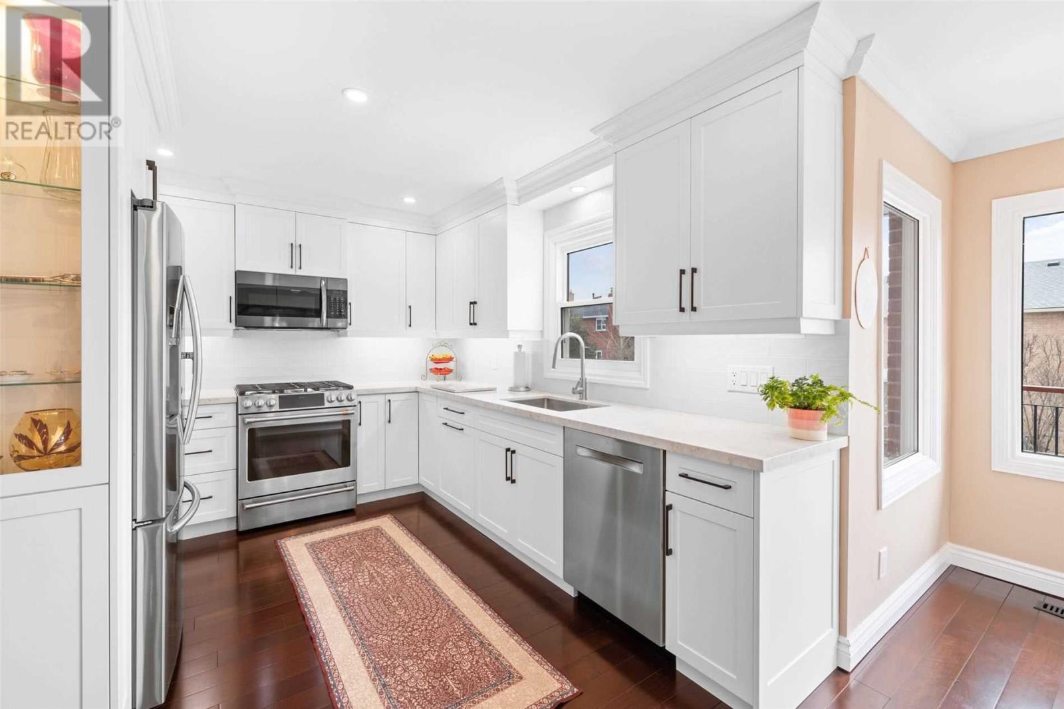
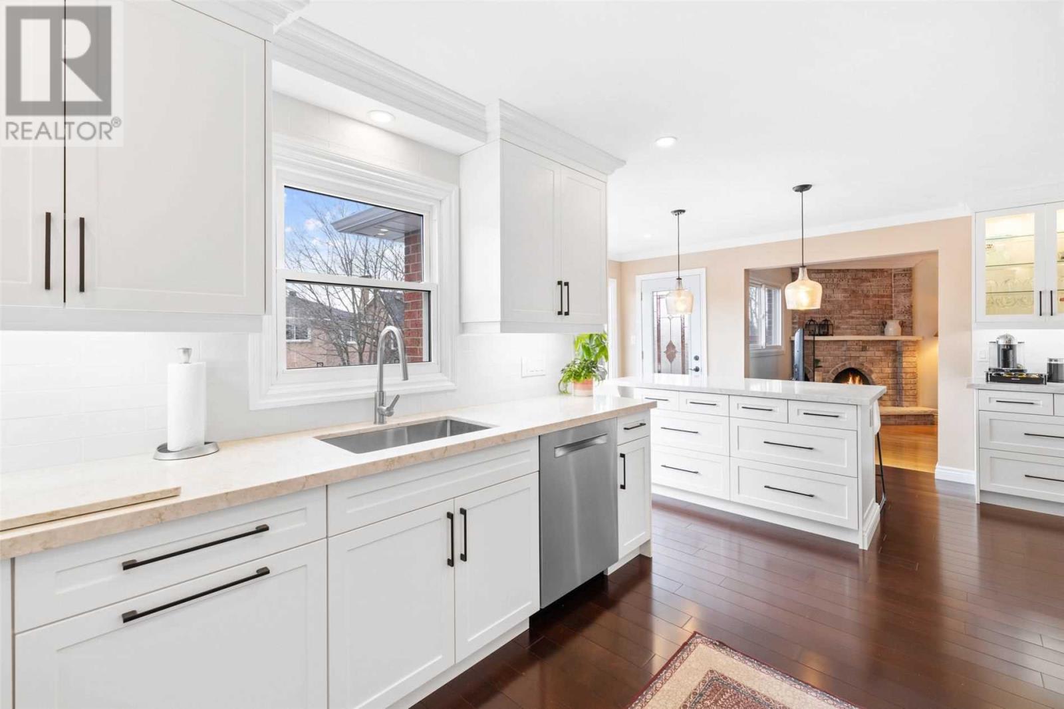
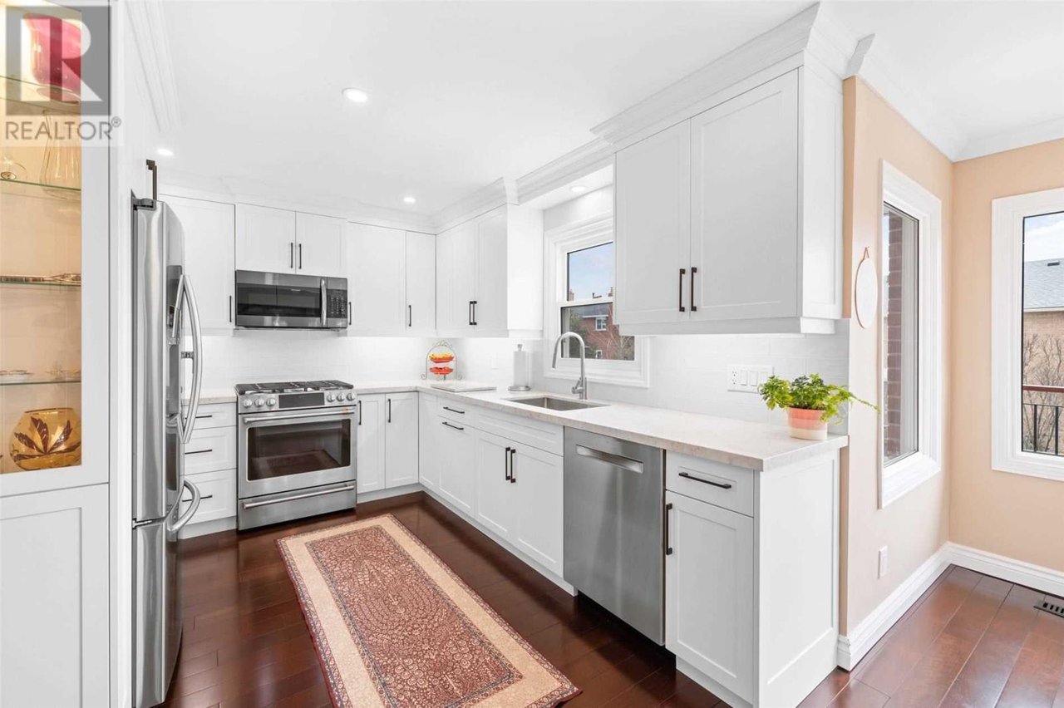
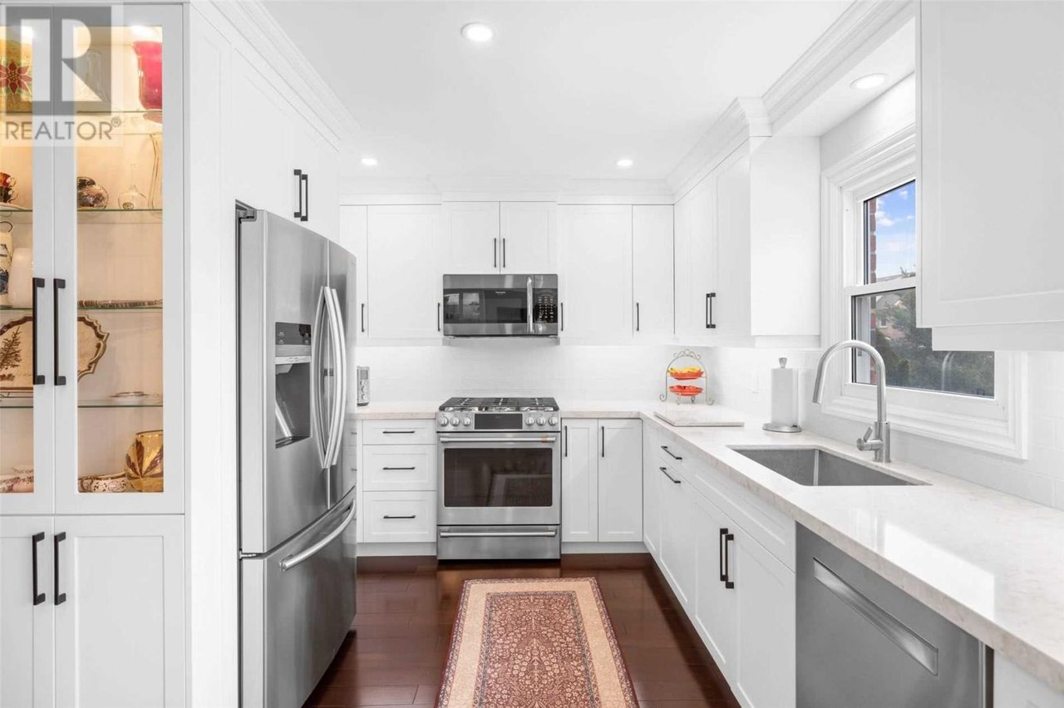
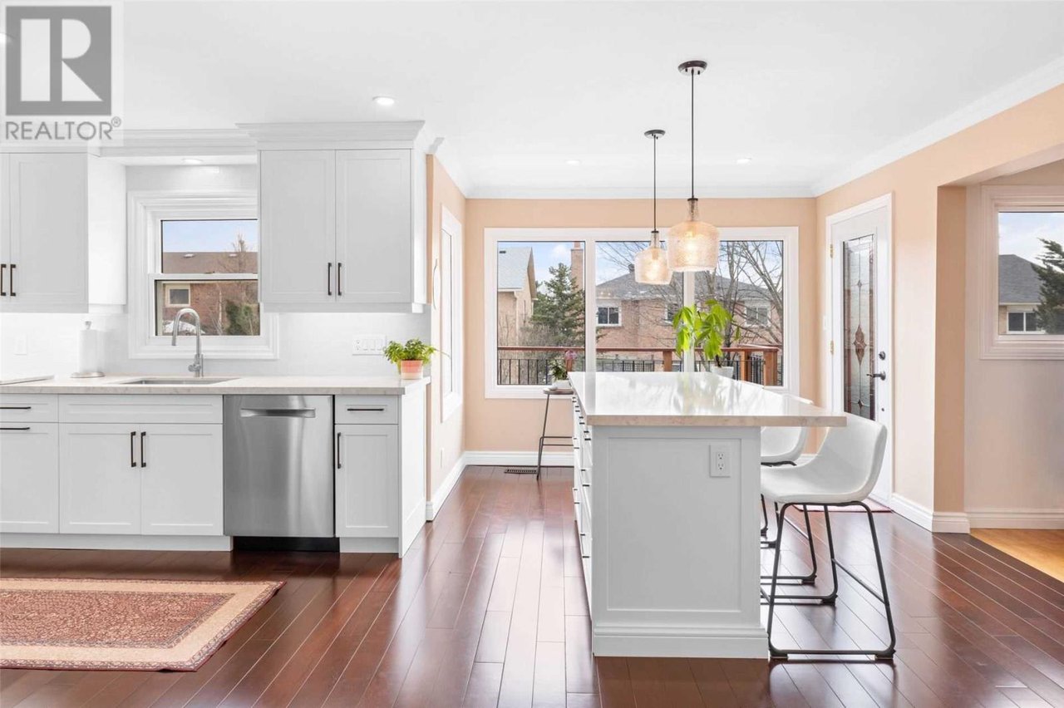
Bright white kitchen with stainless steel appliances, a window-side sink, and a patterned runner on dark wood flooring.
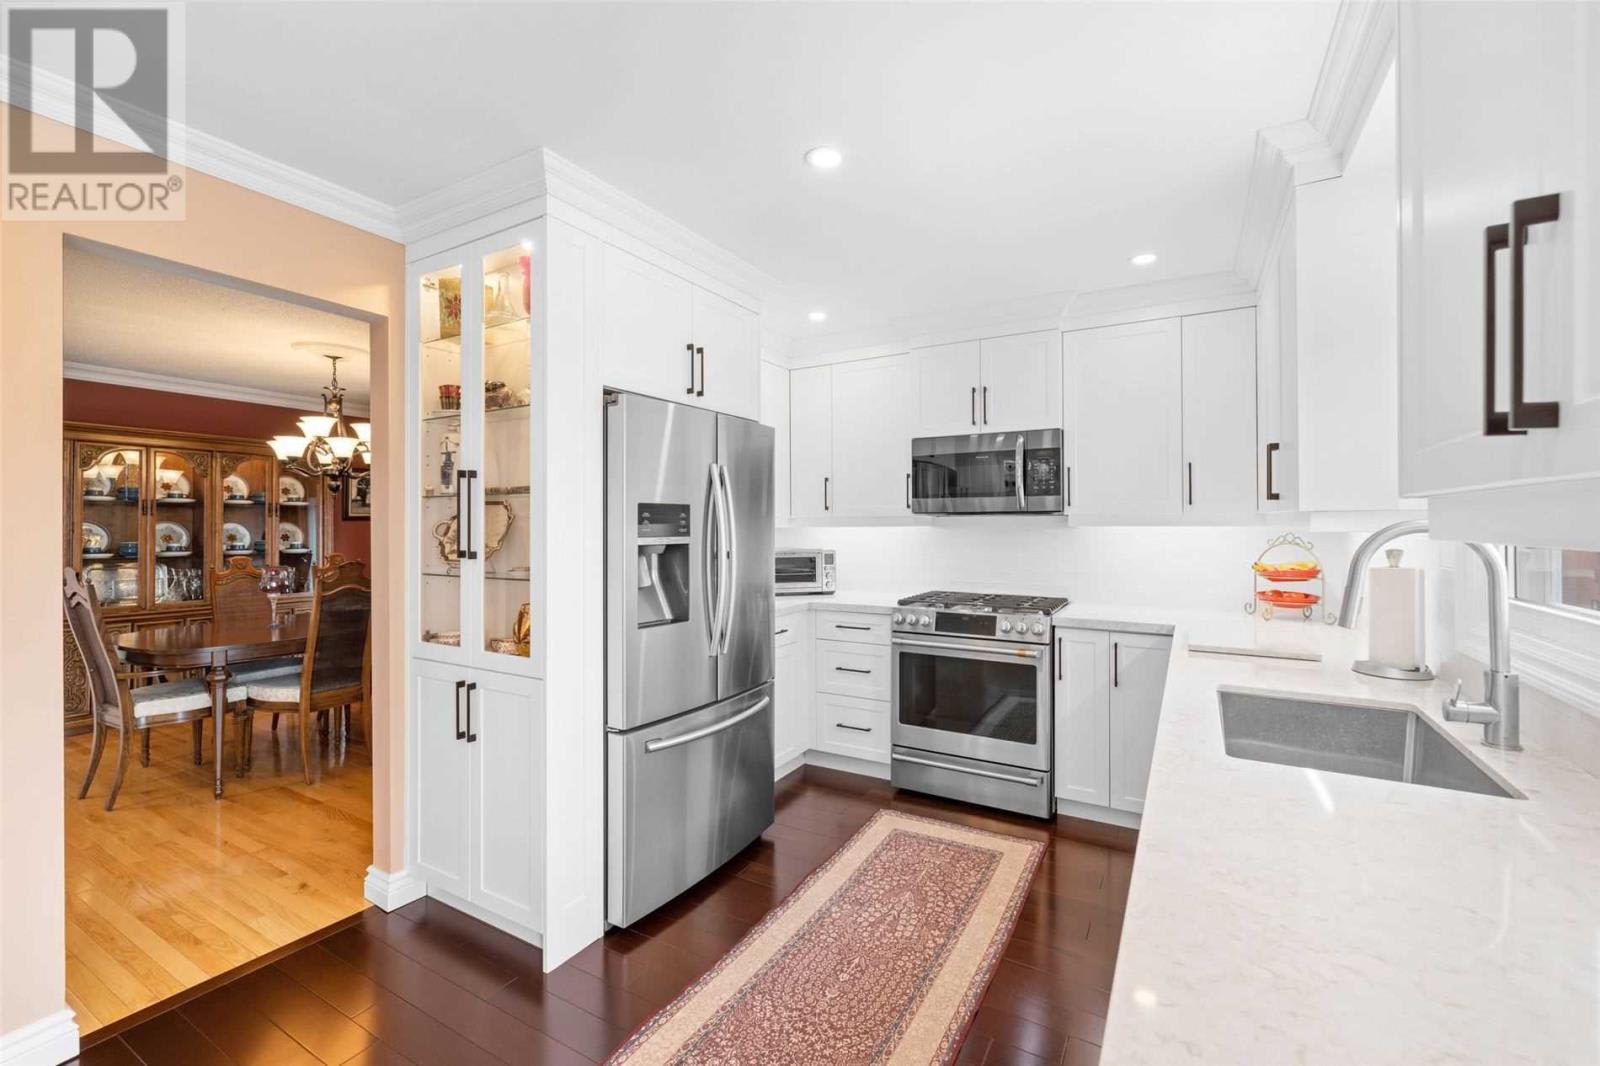
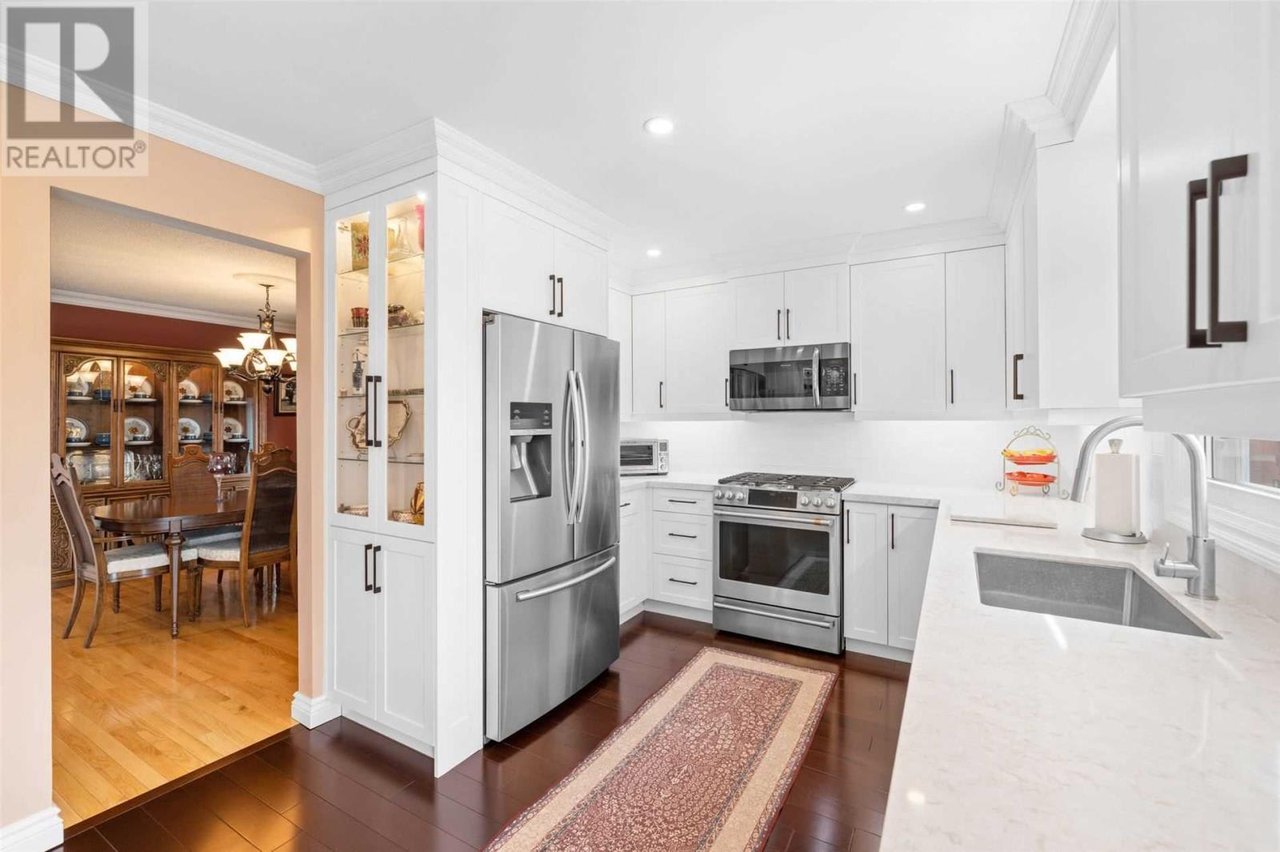
White kitchen with stainless steel appliances and a doorway opening to a furnished dining room.
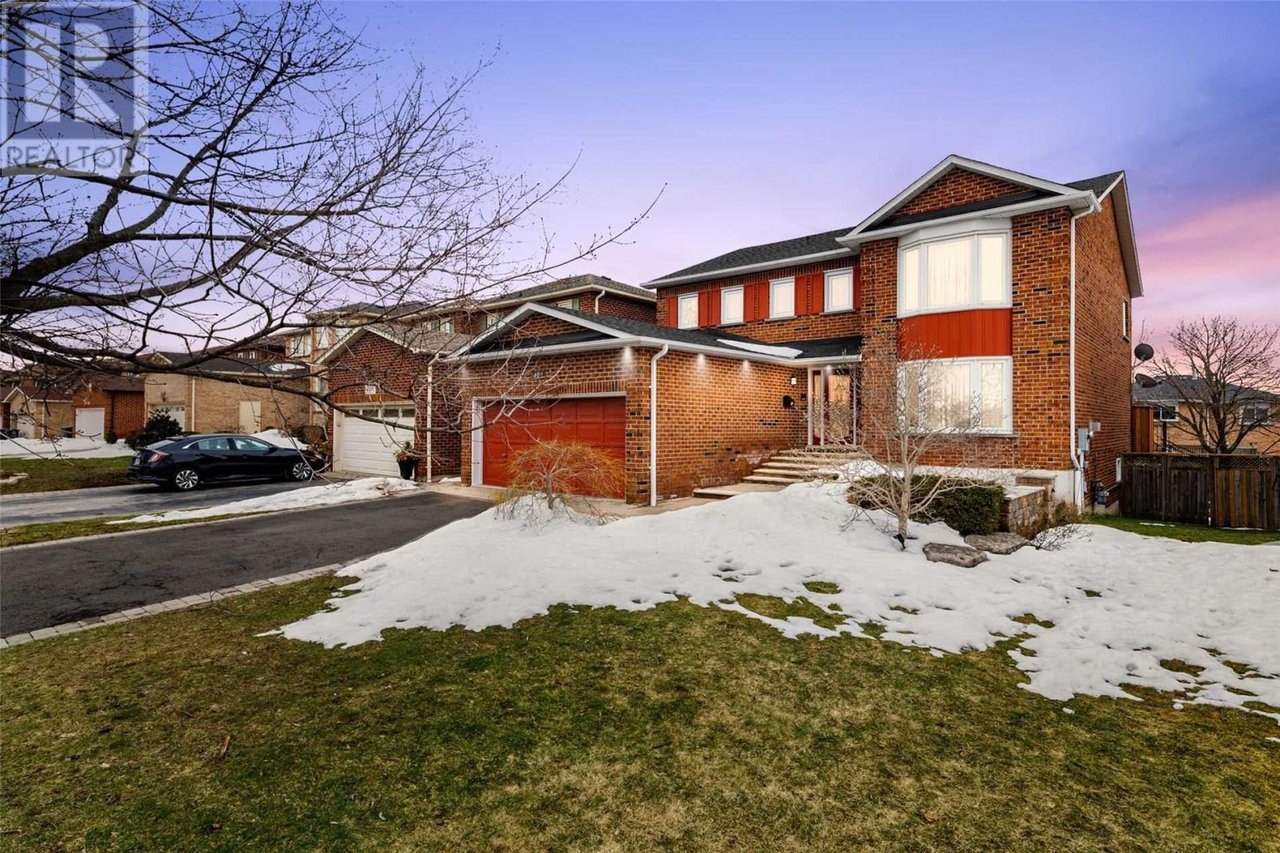
Two-story red-brick home with an attached garage and snow-covered lawn at dusk.
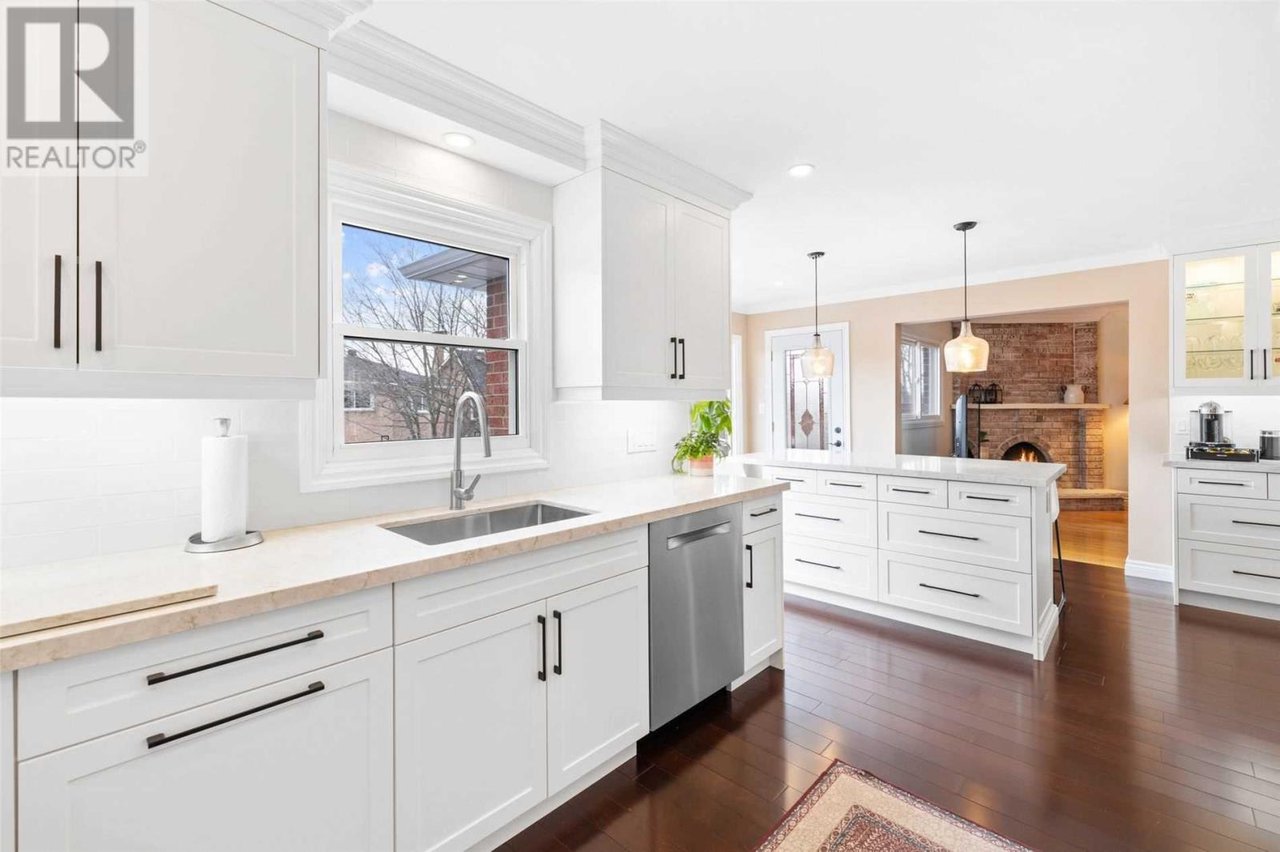
Bright white kitchen with a central island, stainless-steel dishwasher, and brick fireplace beyond.
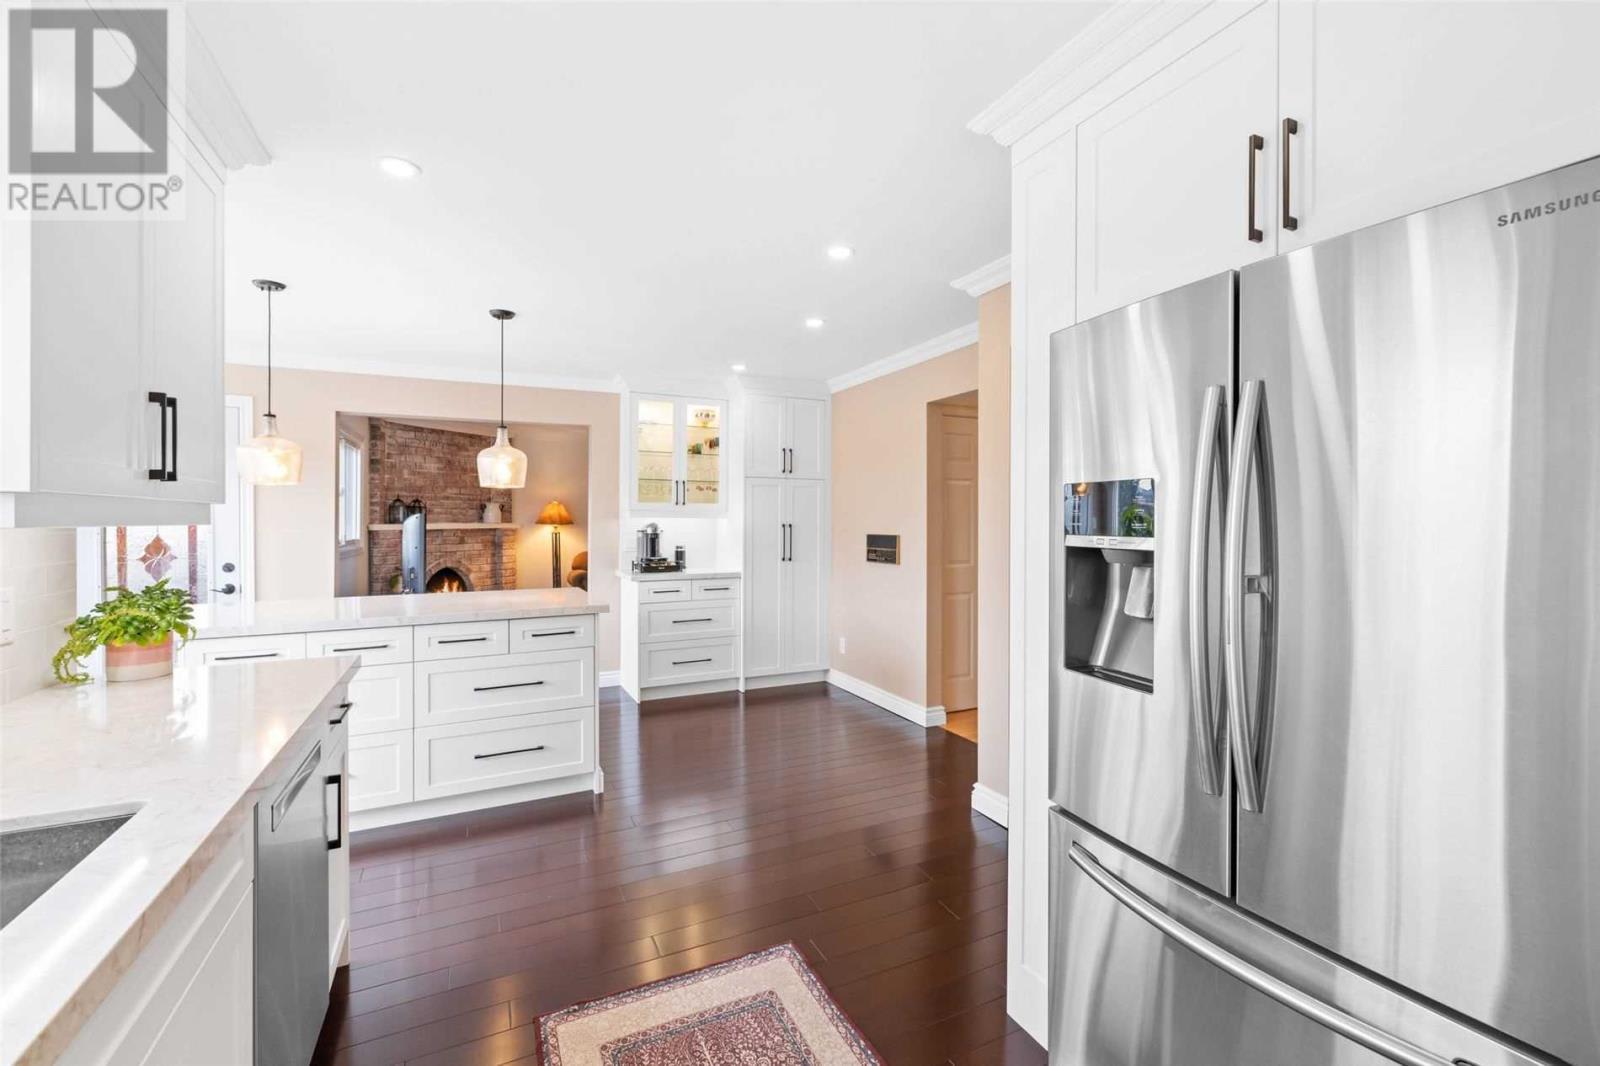
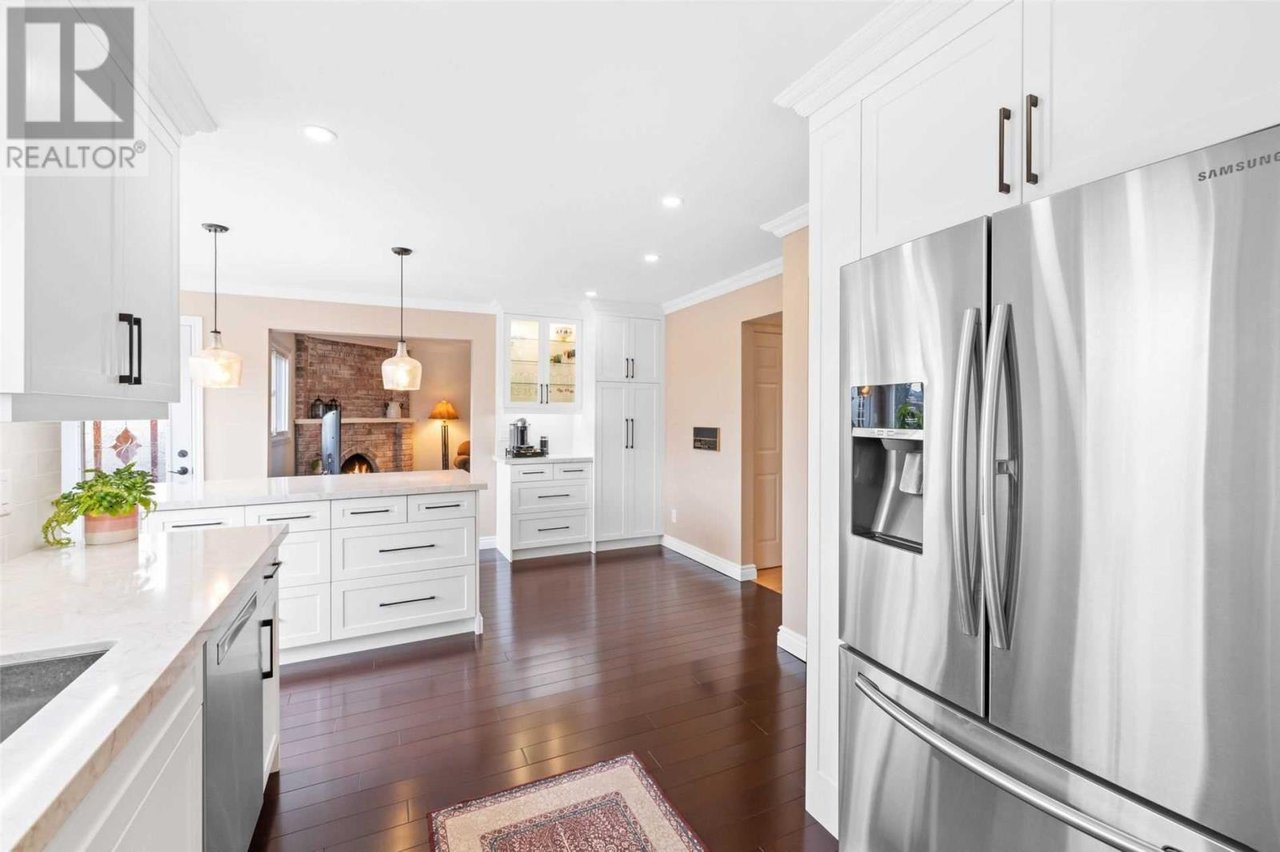
Bright white kitchen with stone counters, dark hardwood floors, and a stainless steel refrigerator.
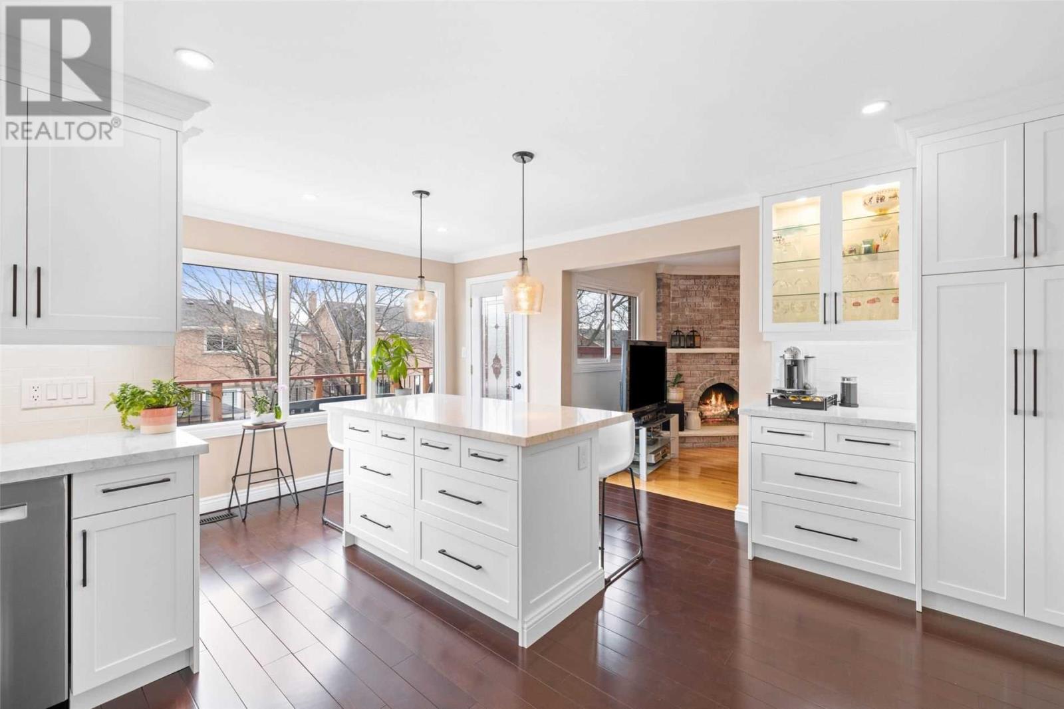
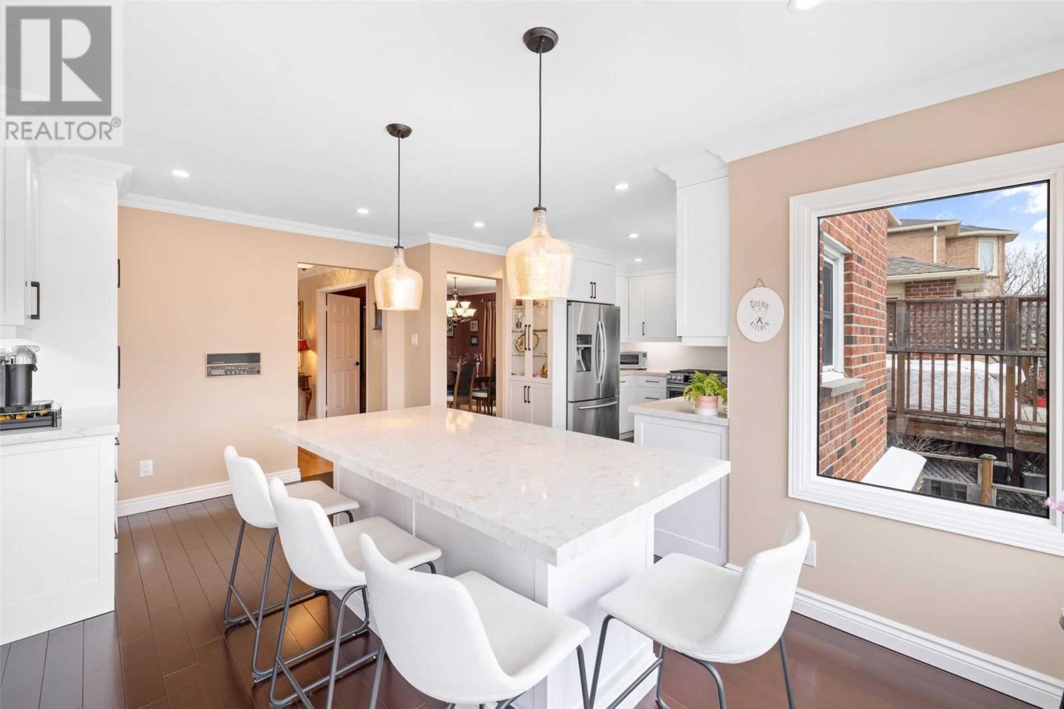
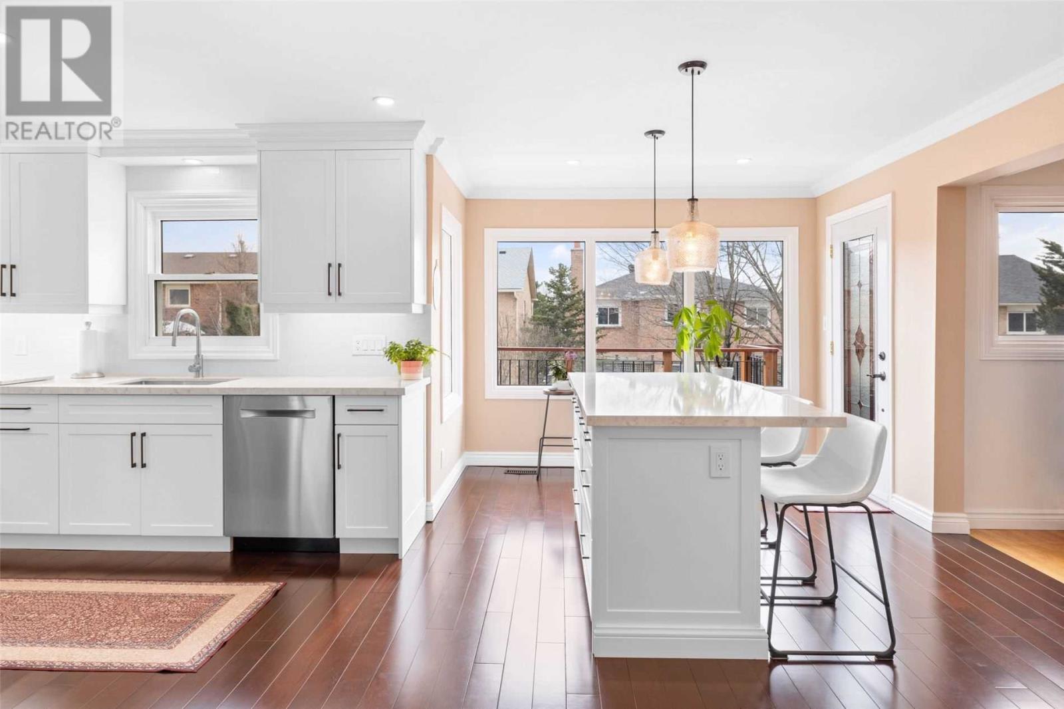
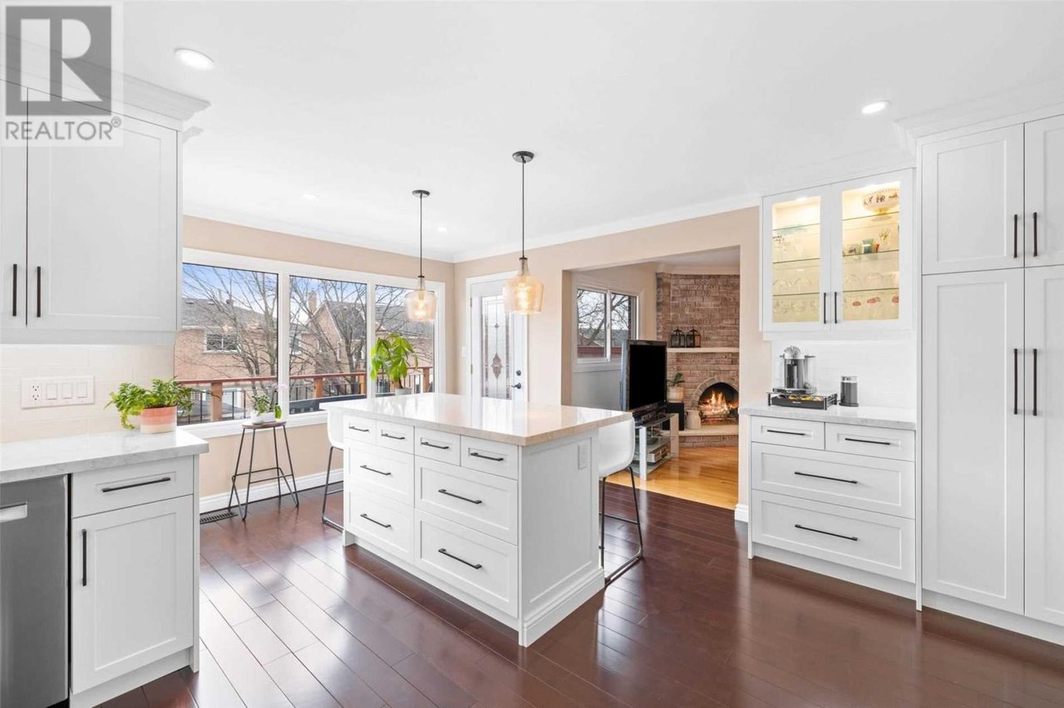
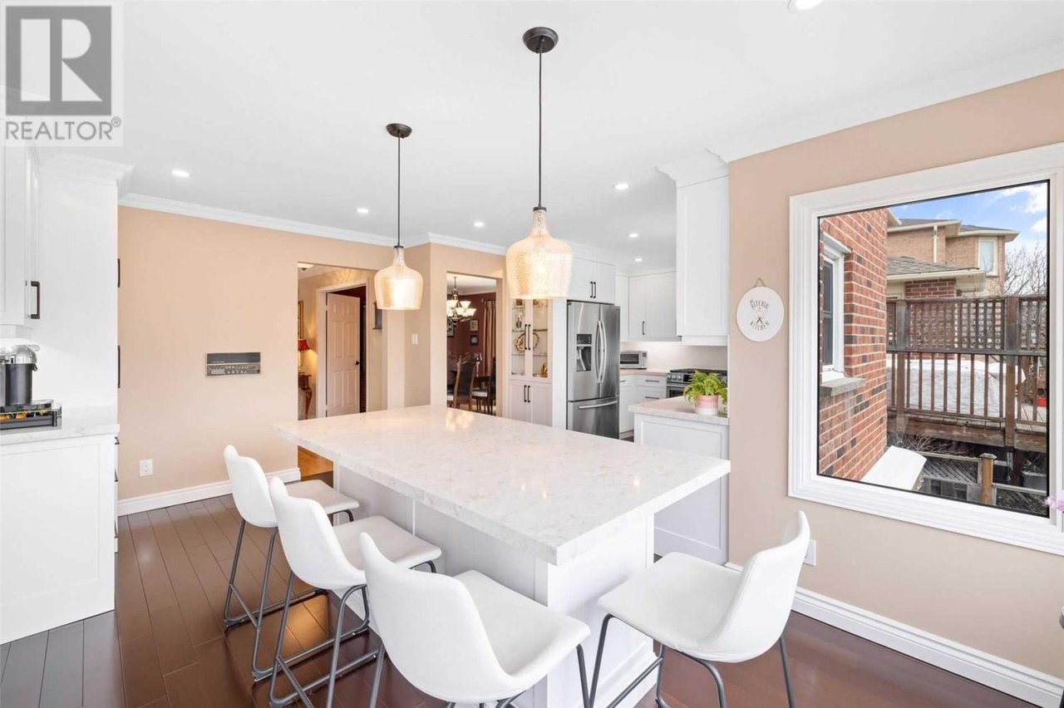
Bright white kitchen with a large island, pendant lights, and dark wood floors.
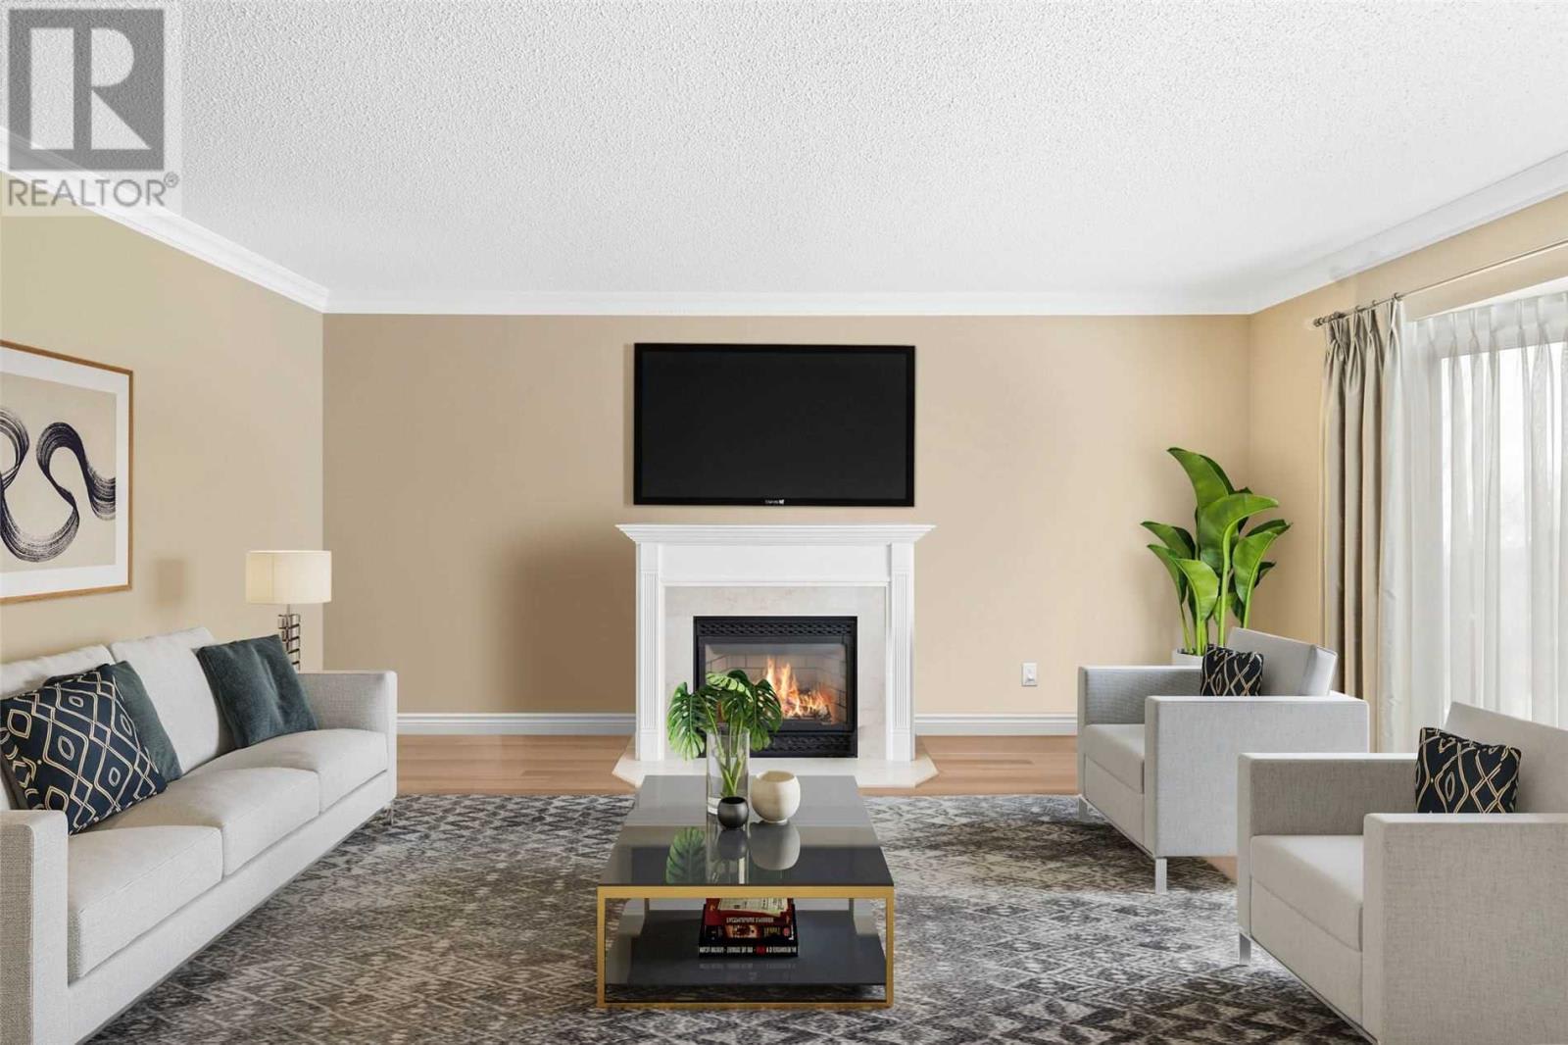
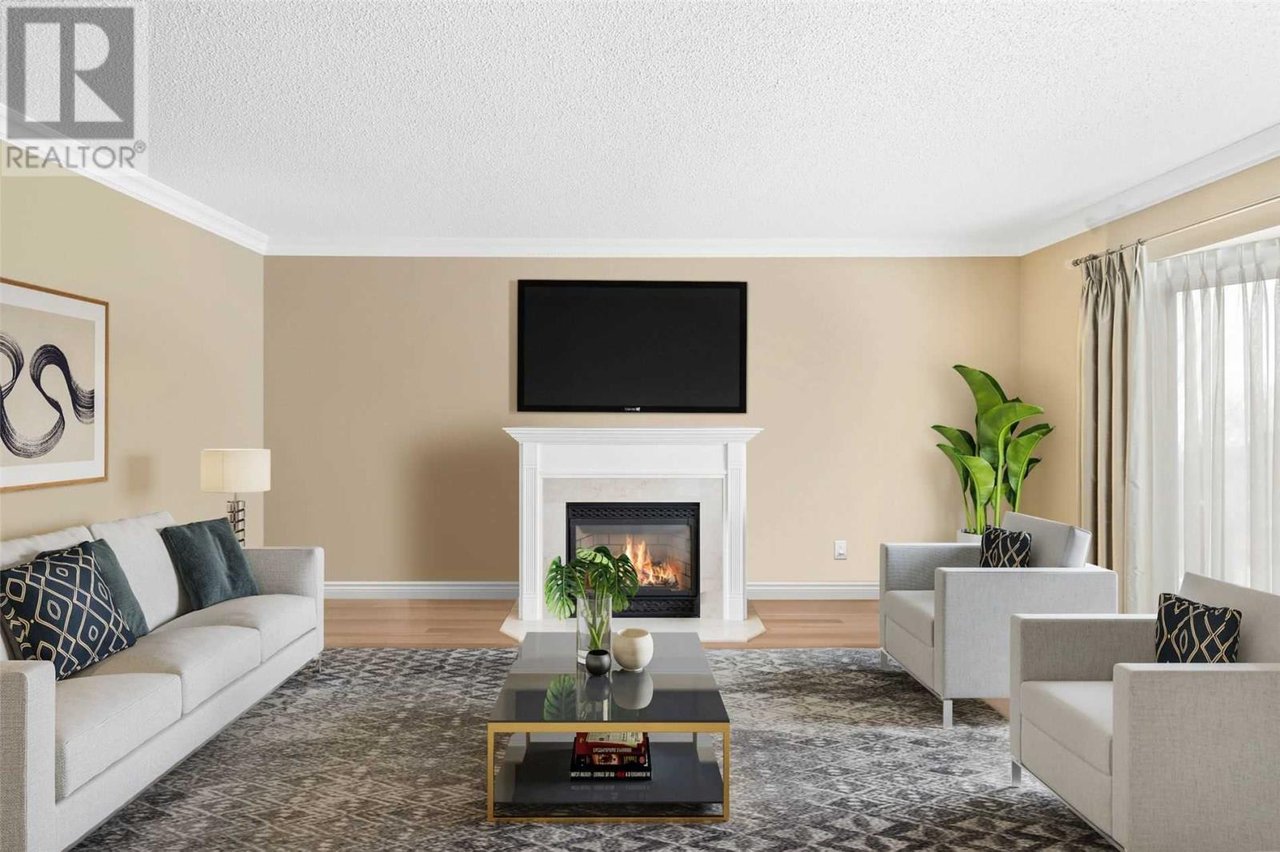
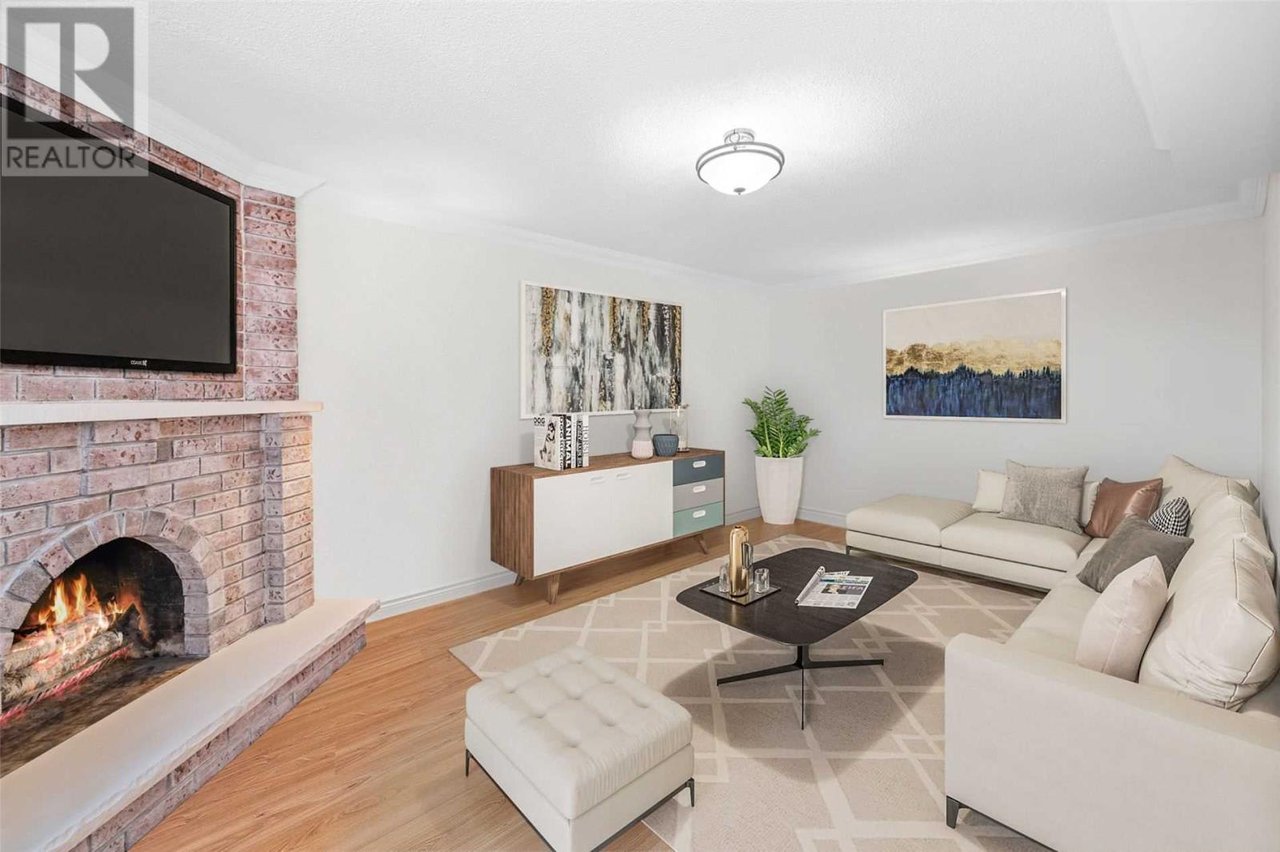
Living room with a lit fireplace, television, white seating, and patterned rug.
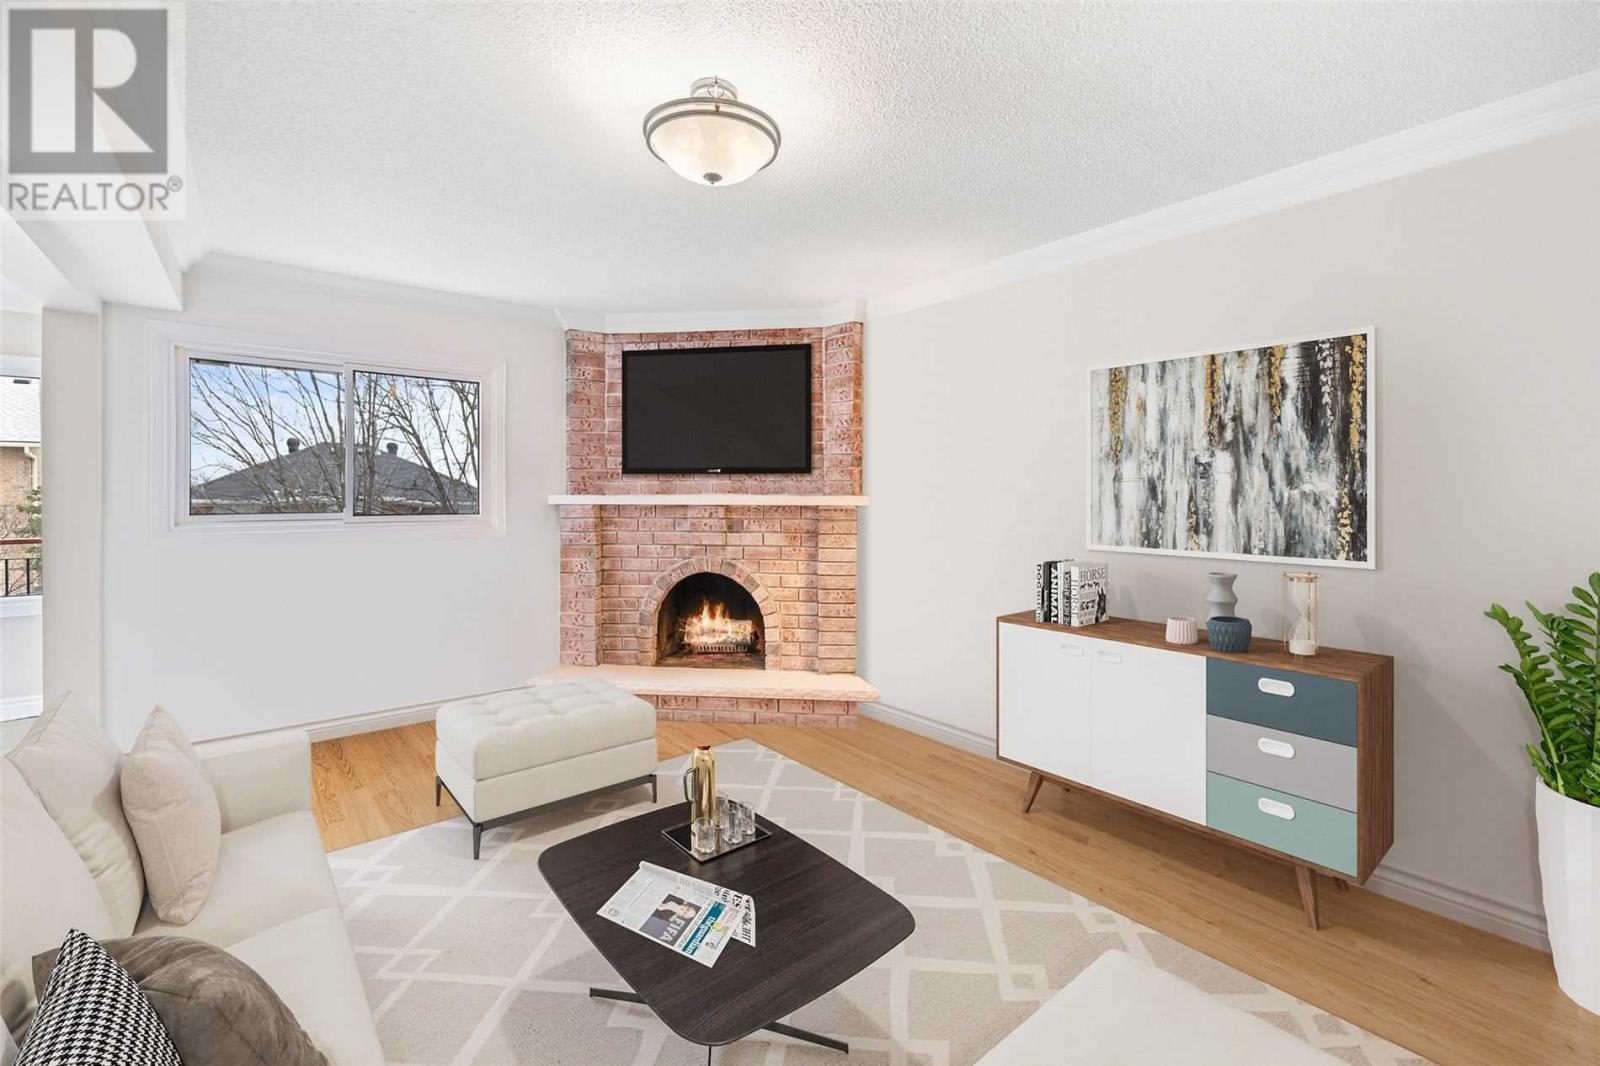
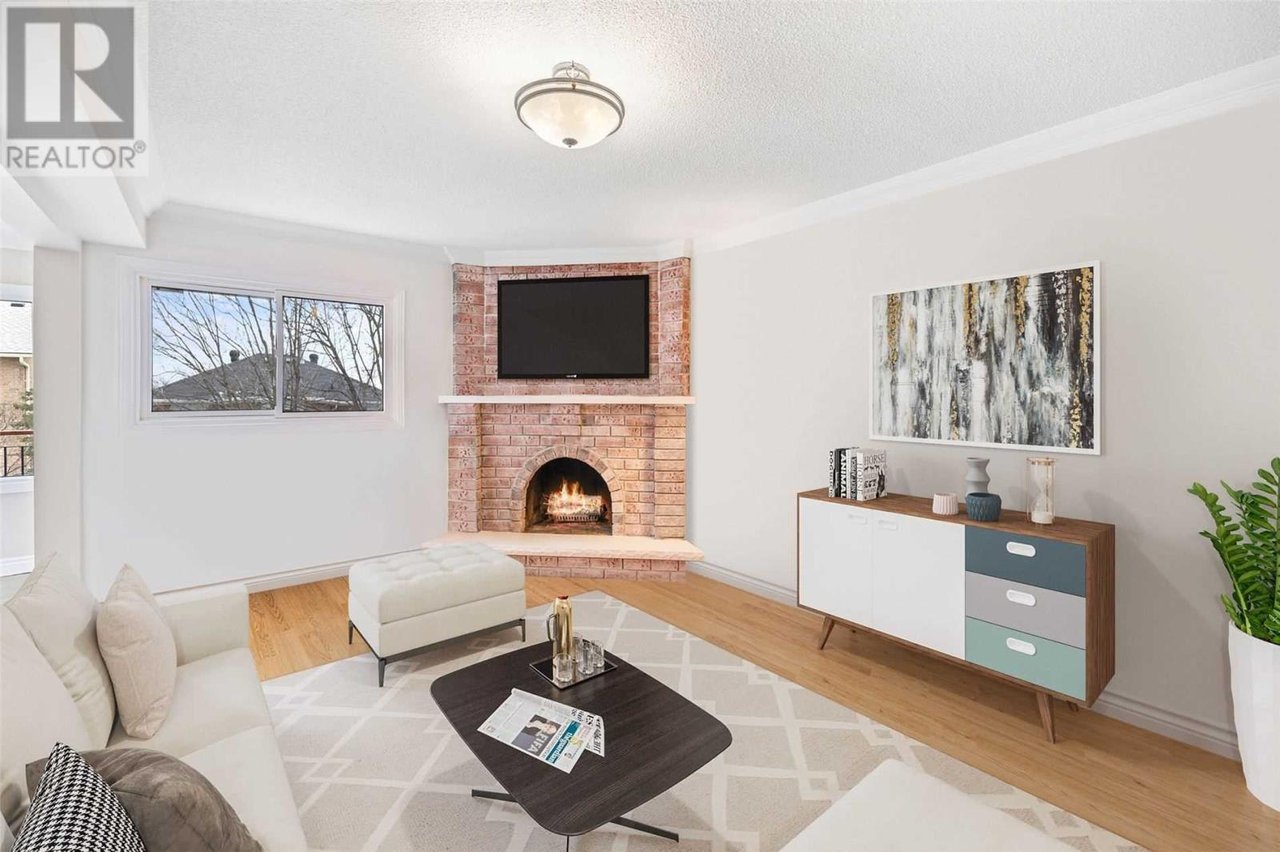
Staged living room with a brick fireplace, mounted television, pale seating, and light wood floors.
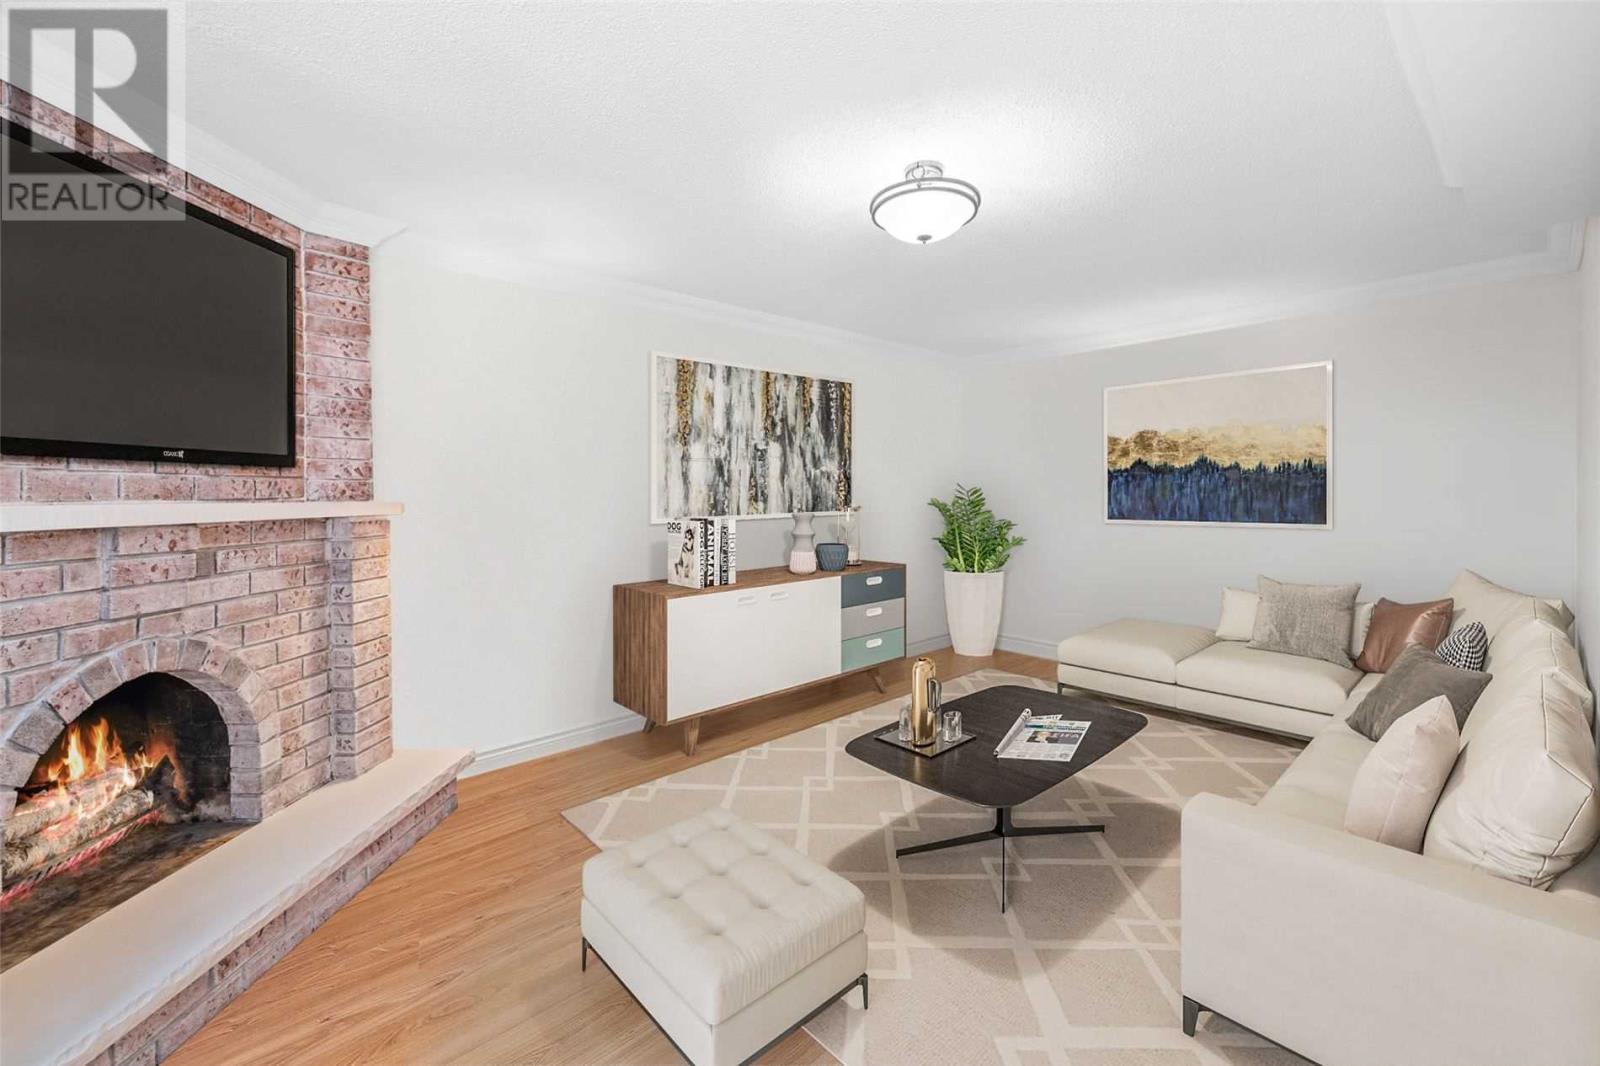
Living room with a brick fireplace, mounted television, and white sectional sofa.
Bright kitchen with a large white island, pendant lights, and a window overlooking a snowy deck.
Bright kitchen with white cabinets, a large island, pendant lights, and dark wood floors.
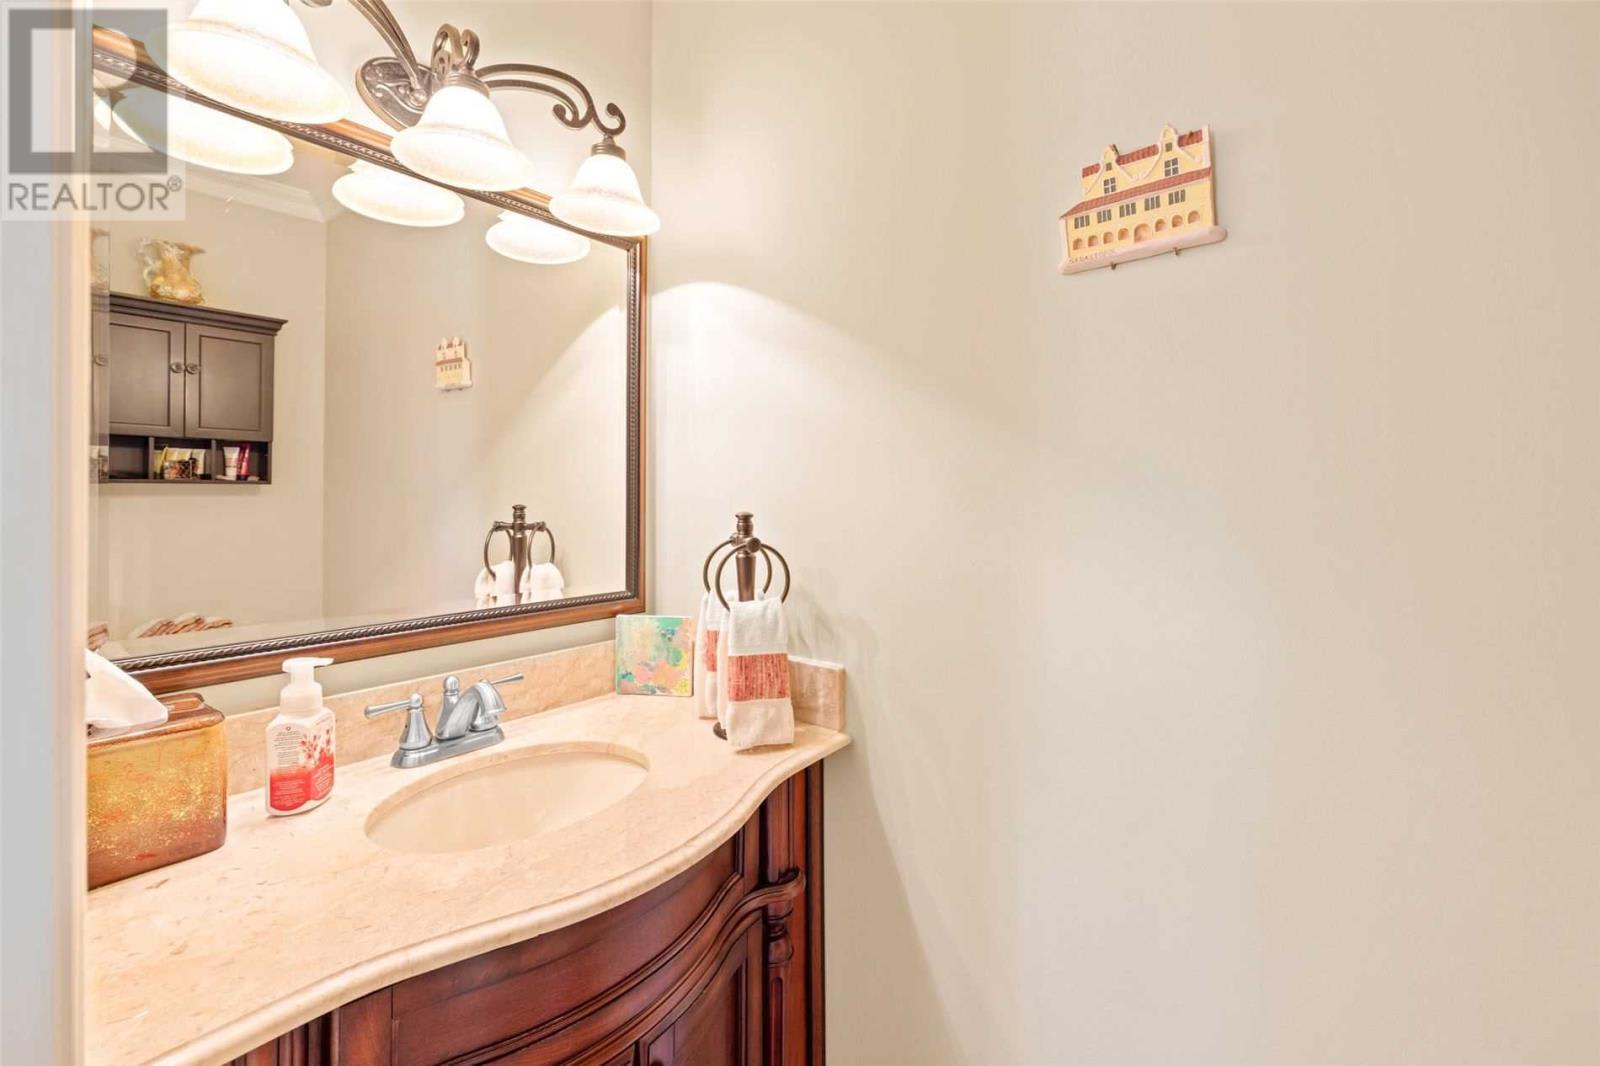
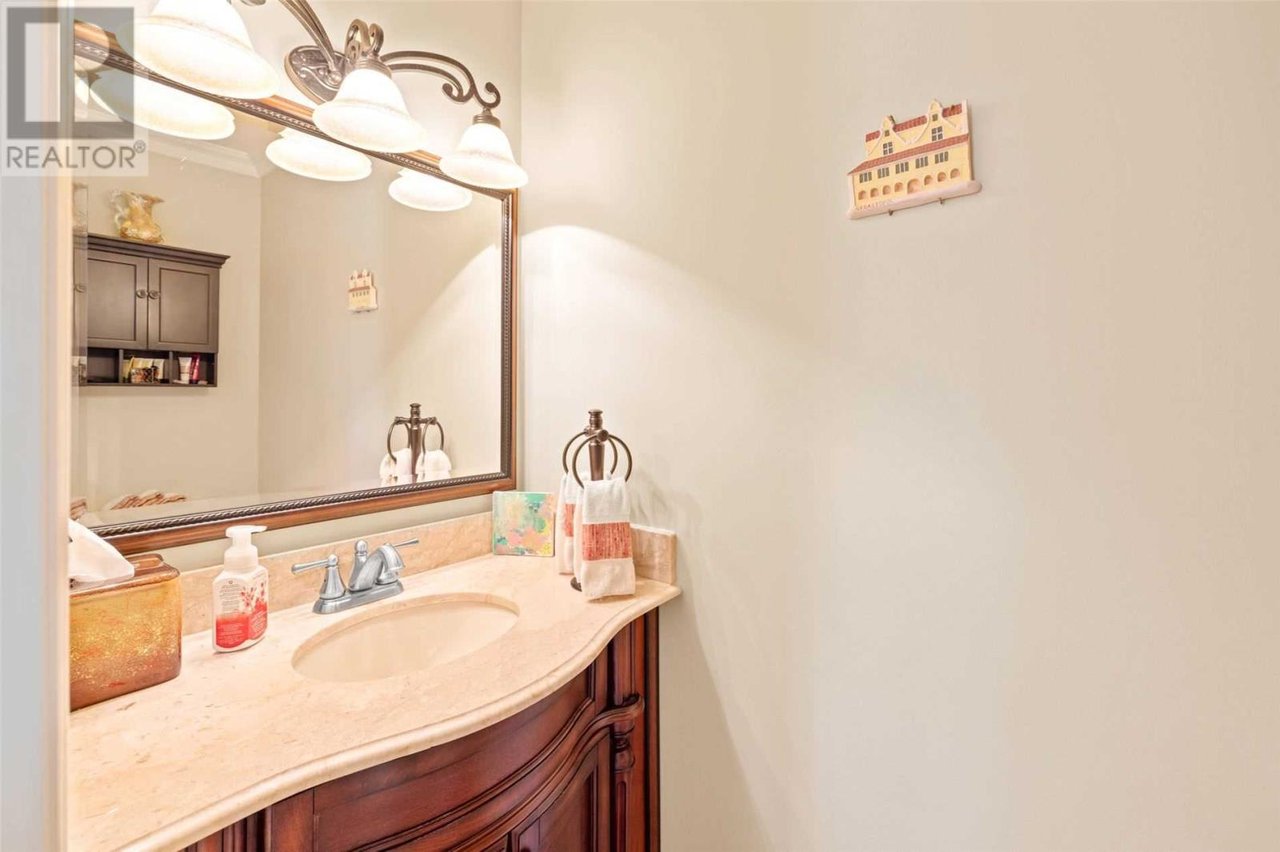
Bathroom vanity with a cream stone counter, dark wood cabinetry, and large framed mirror.
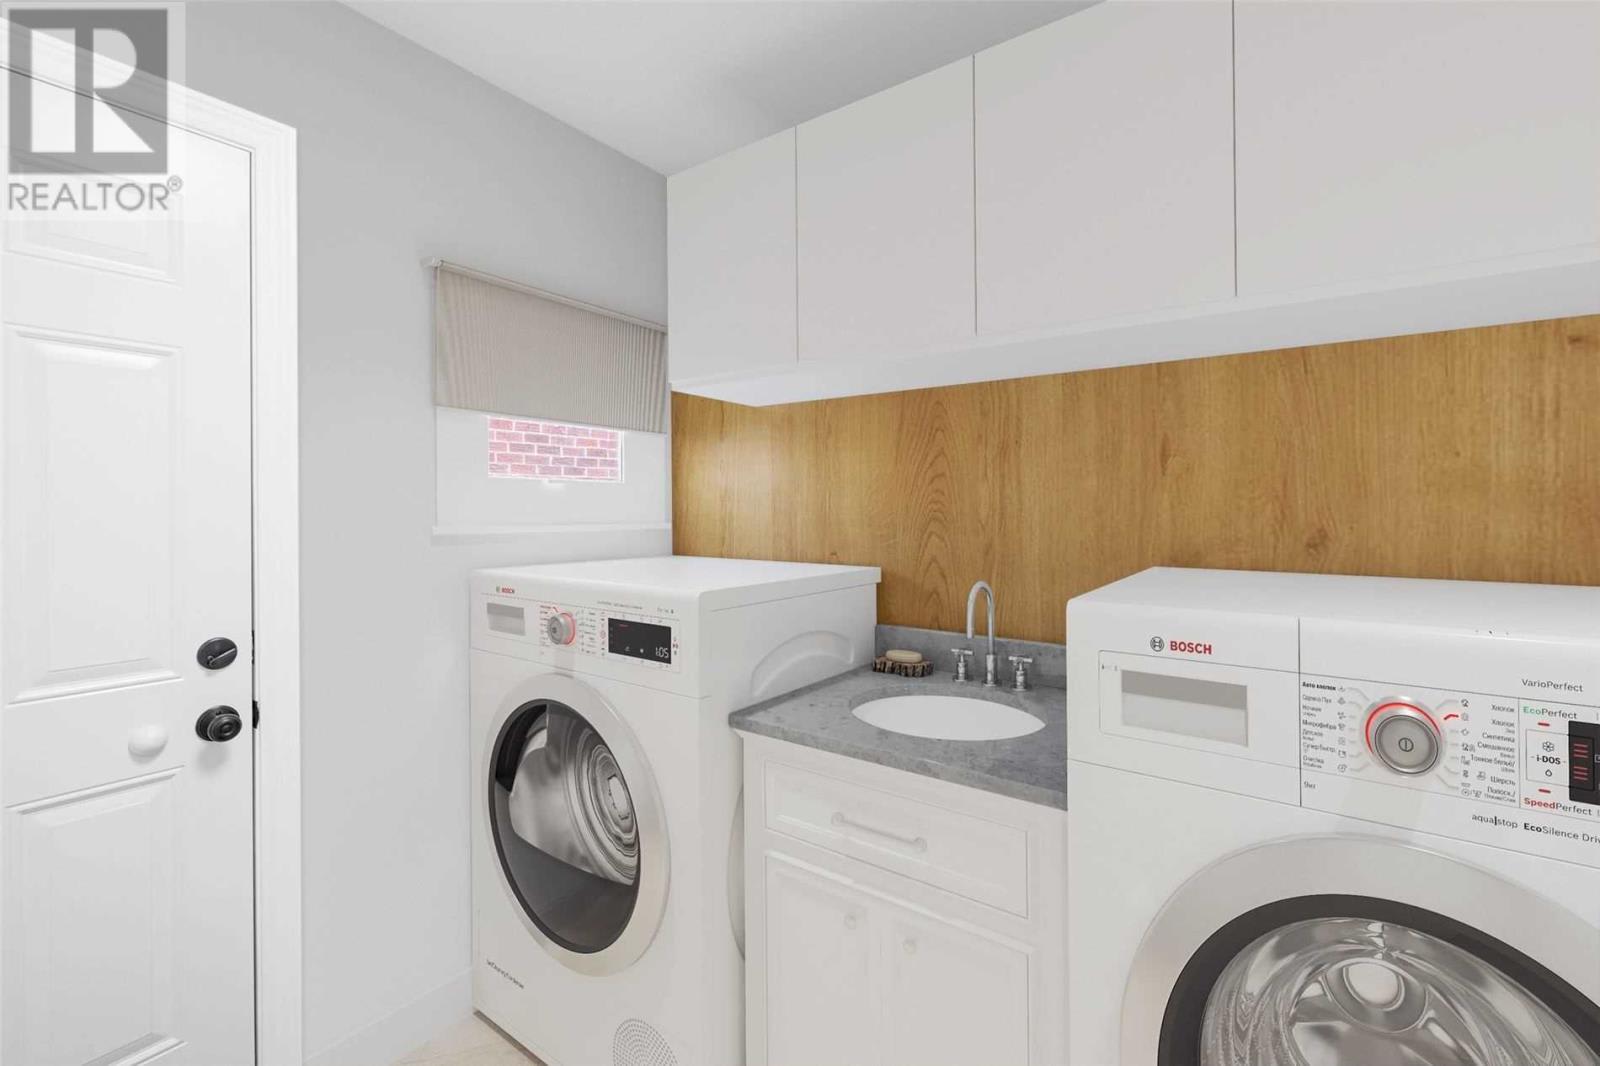
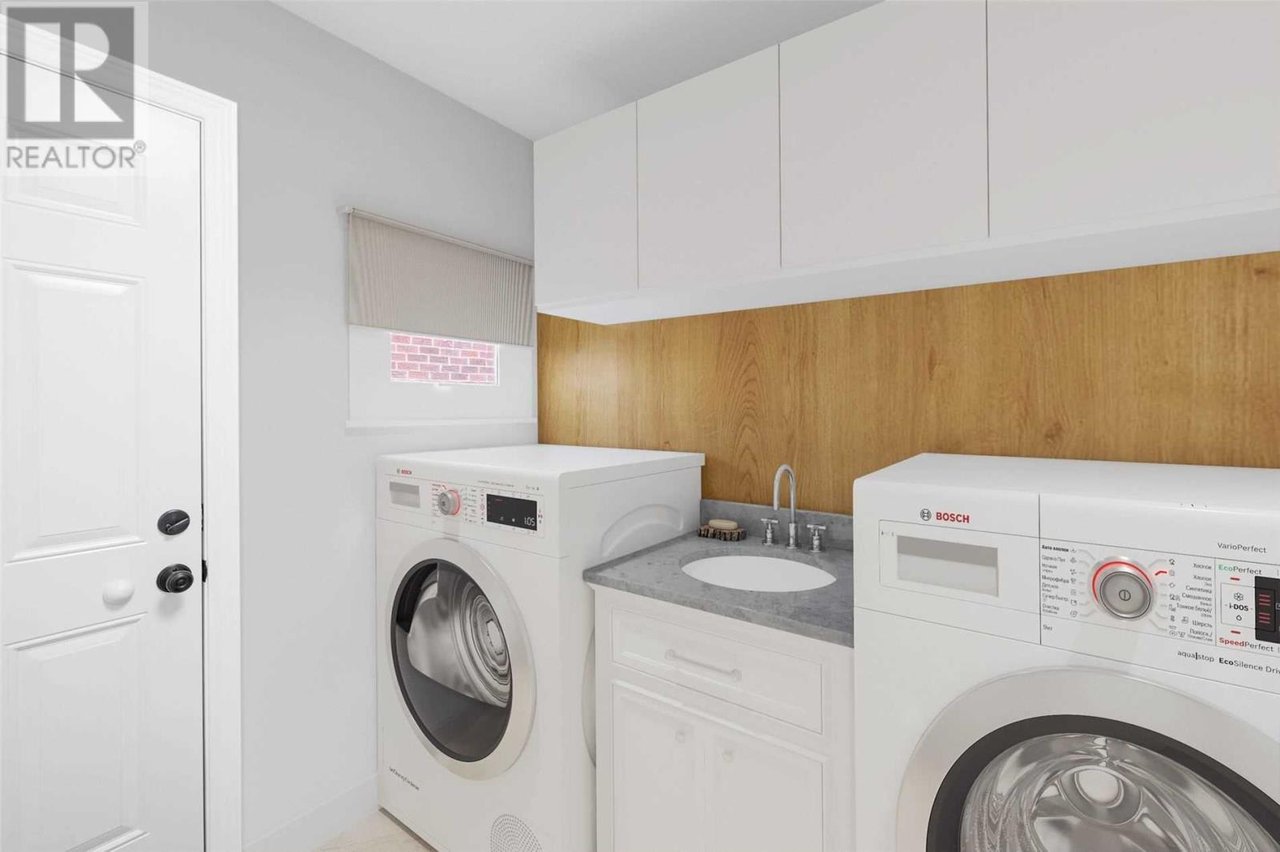
Laundry room with Bosch washer and dryer, a sink vanity, and wood-paneled backsplash.
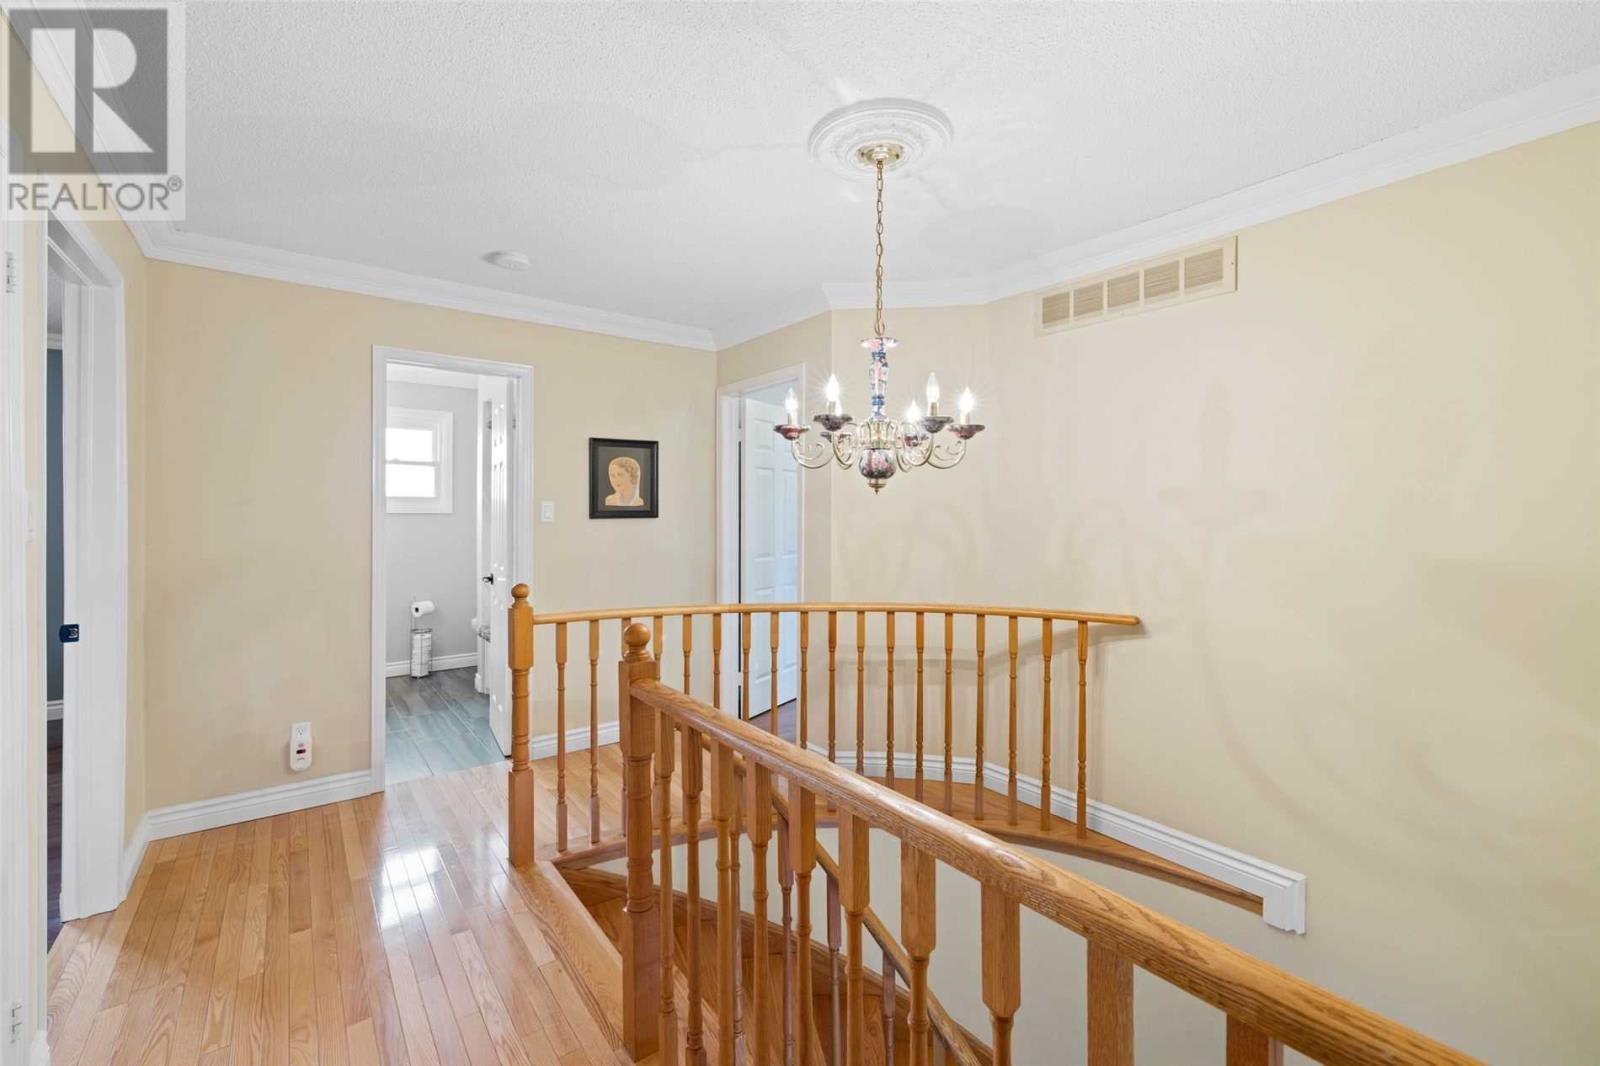
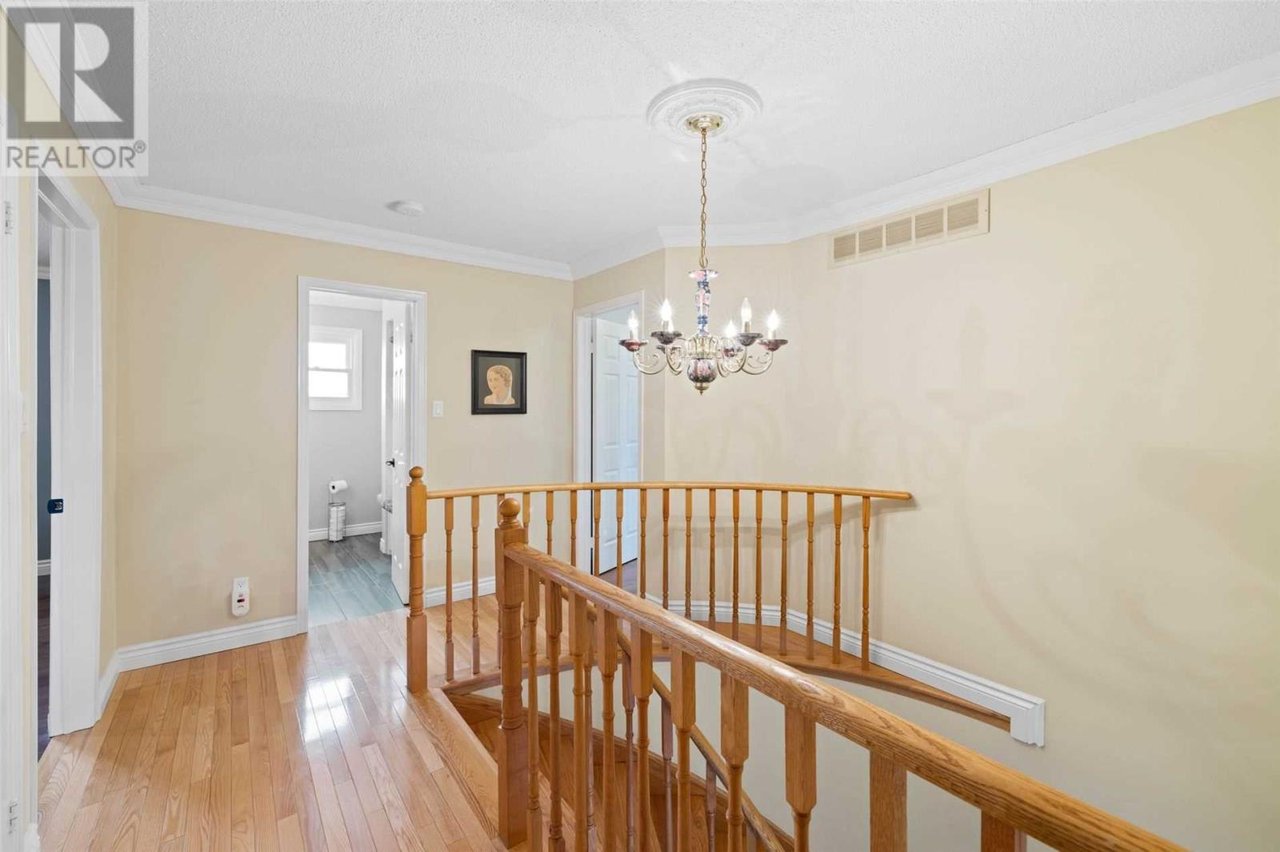
Upstairs landing with hardwood floors, wooden stair railings, and a chandelier.
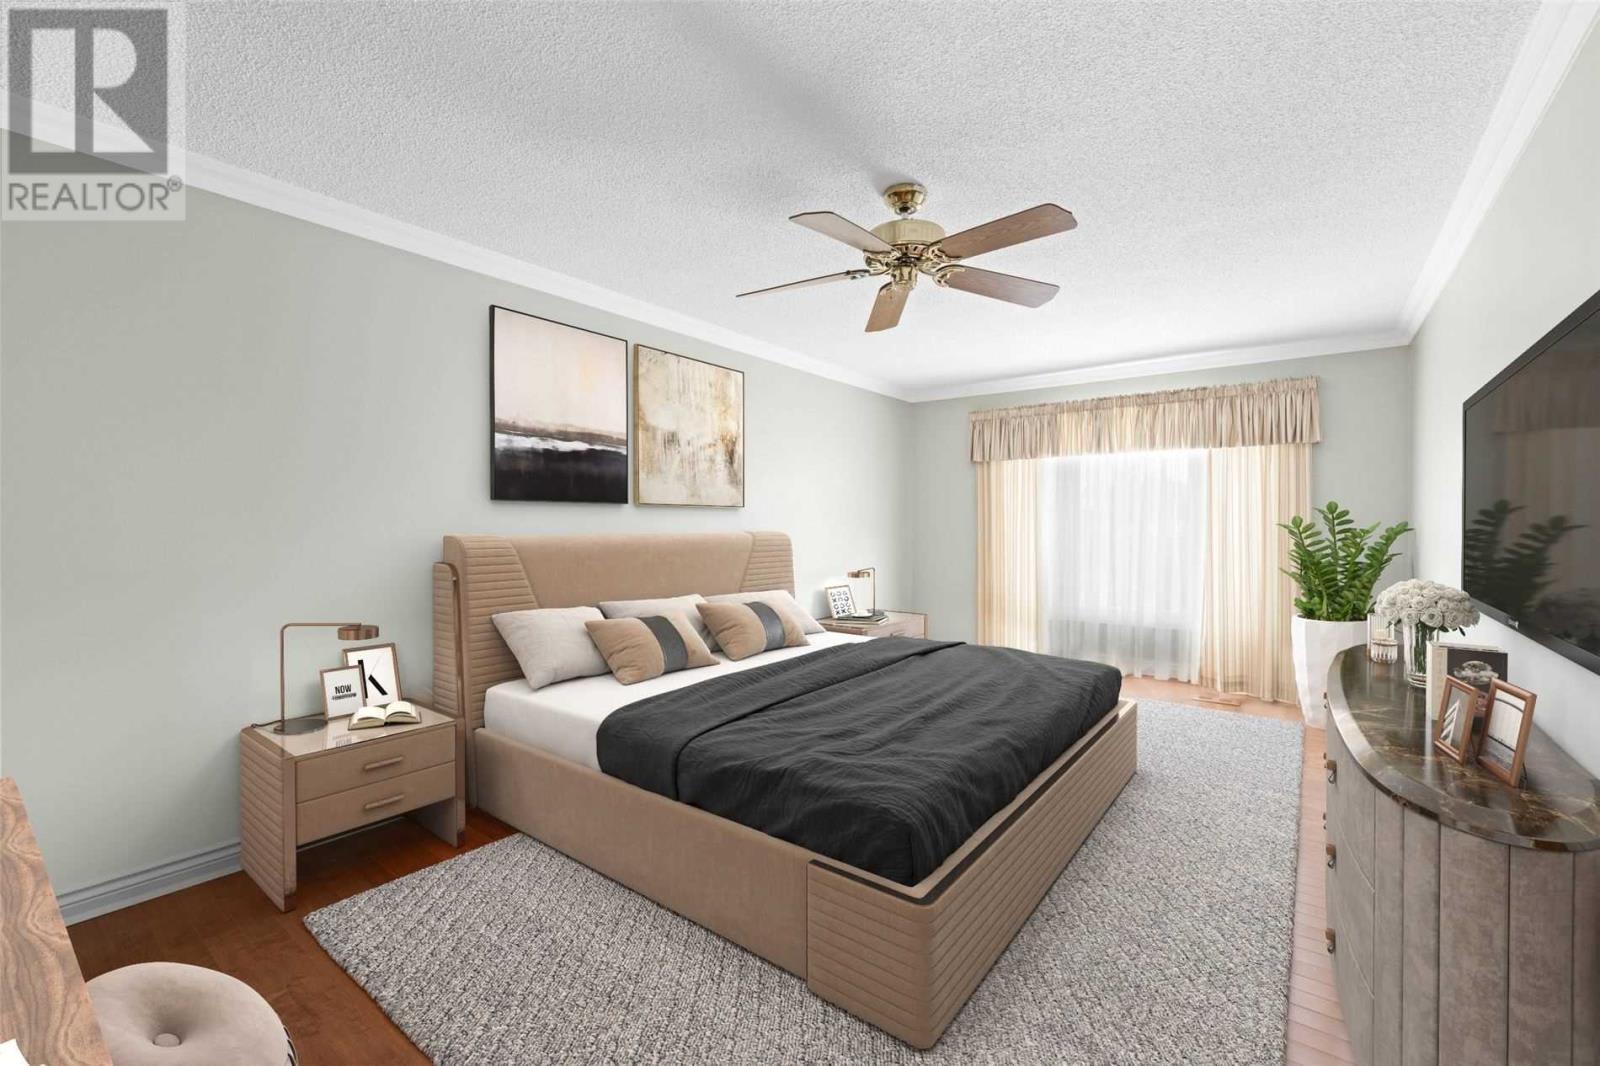
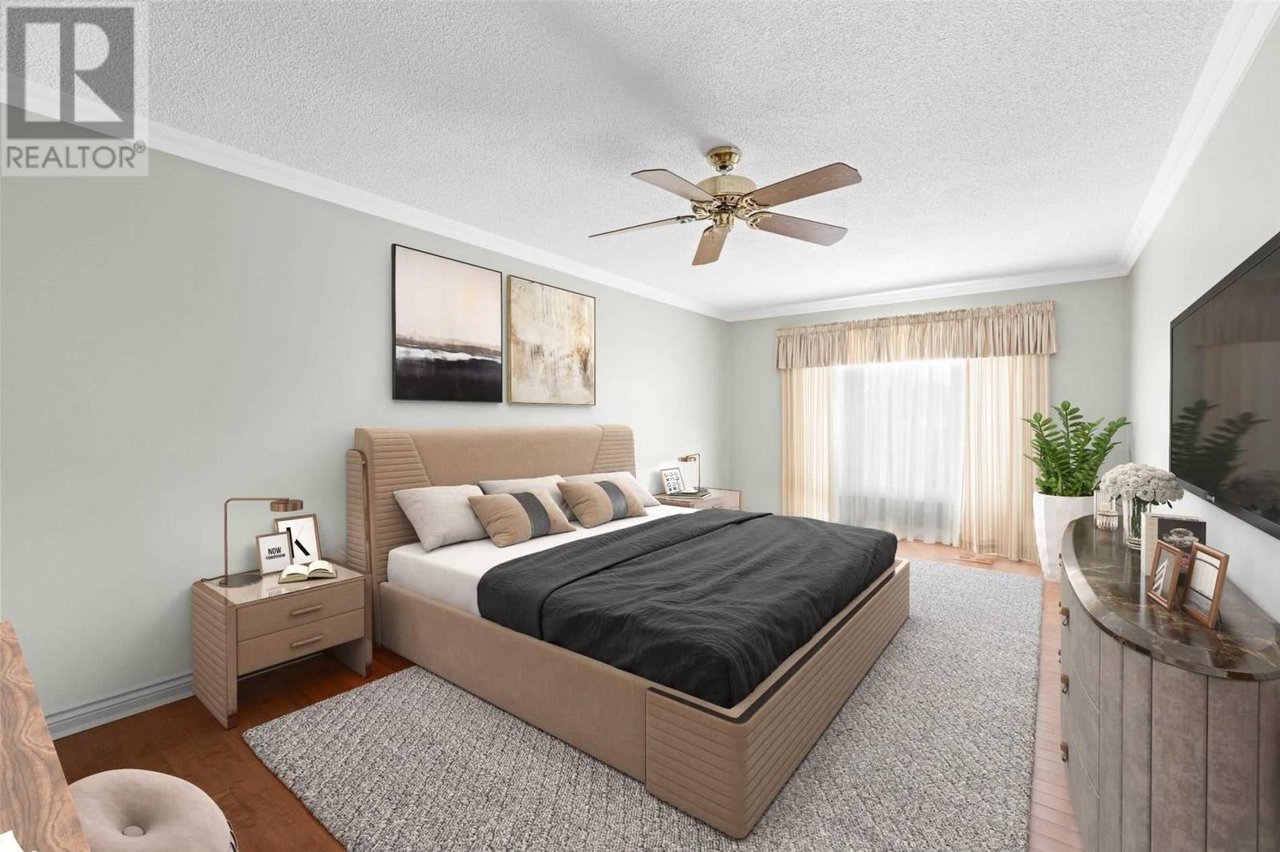
Staged bedroom with a tan upholstered bed, charcoal blanket, ceiling fan, and large curtained window.
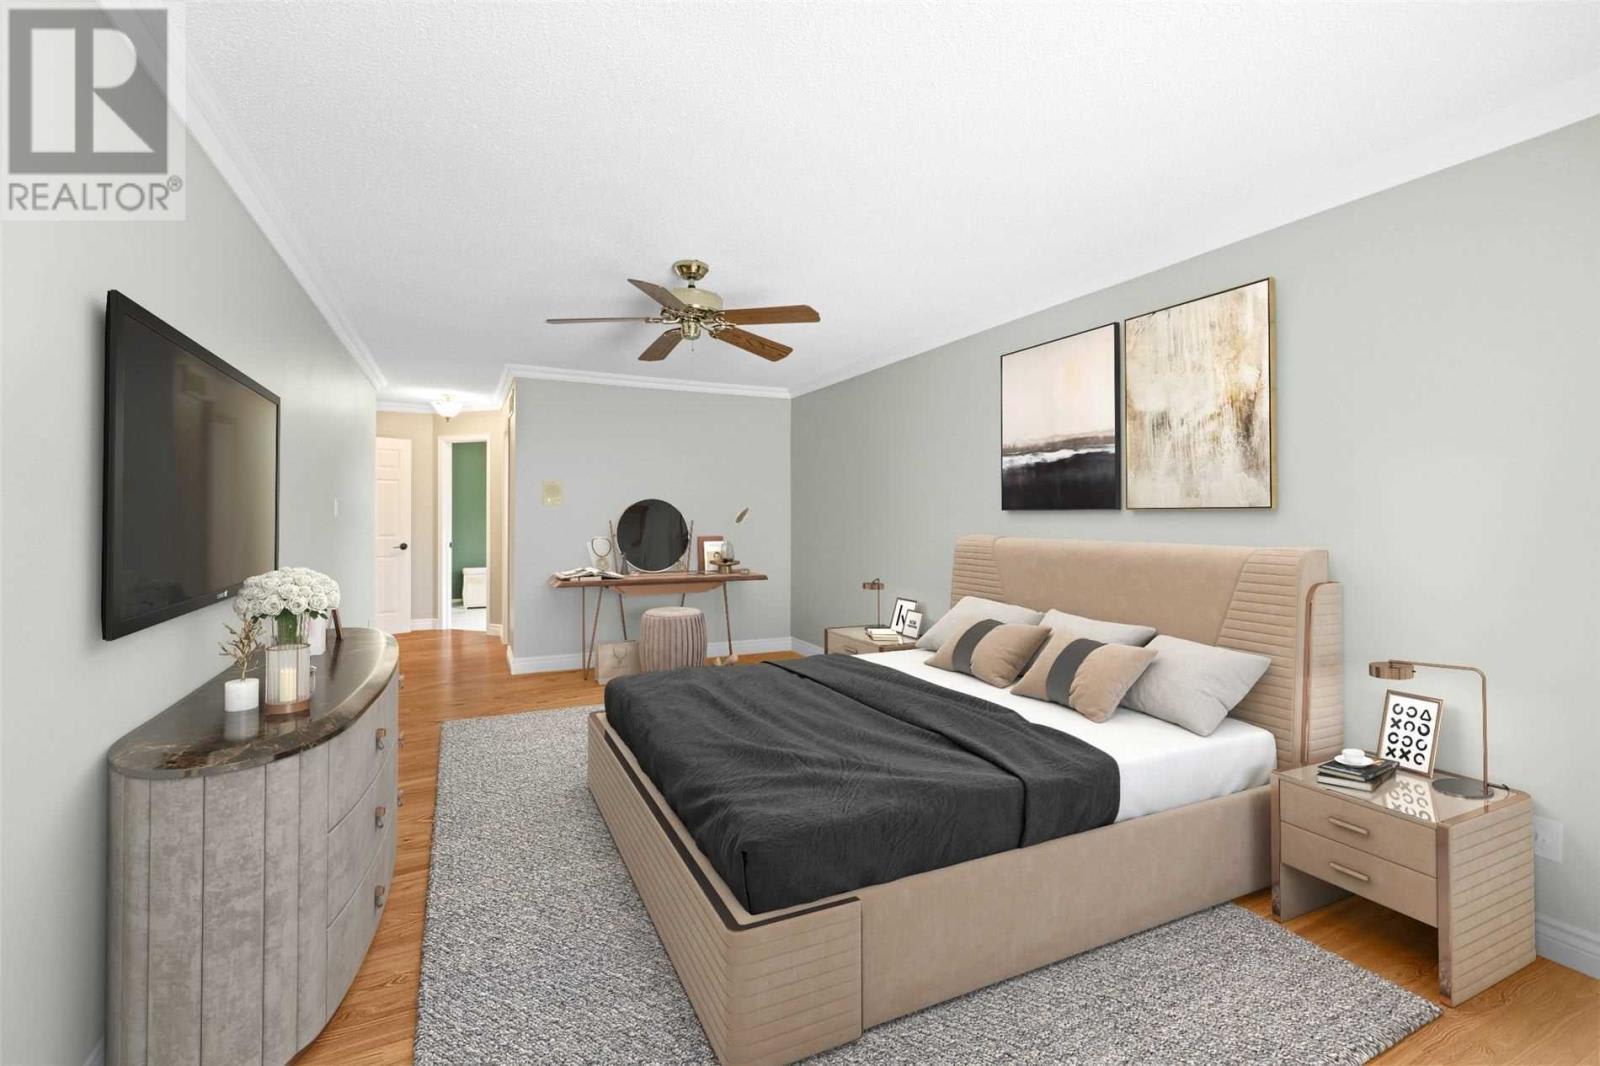
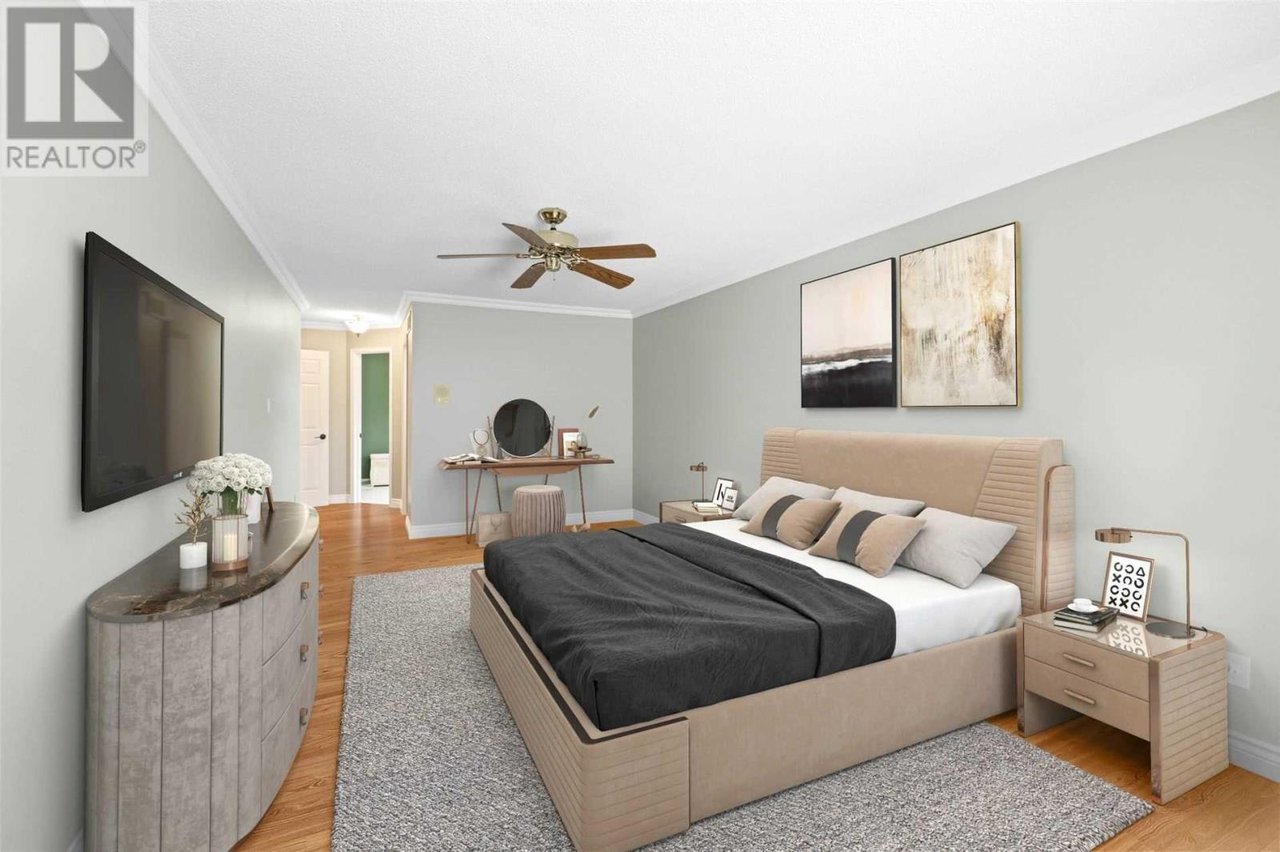
Staged bedroom with a beige upholstered bed, charcoal bedding, gray rug, and wood floors.
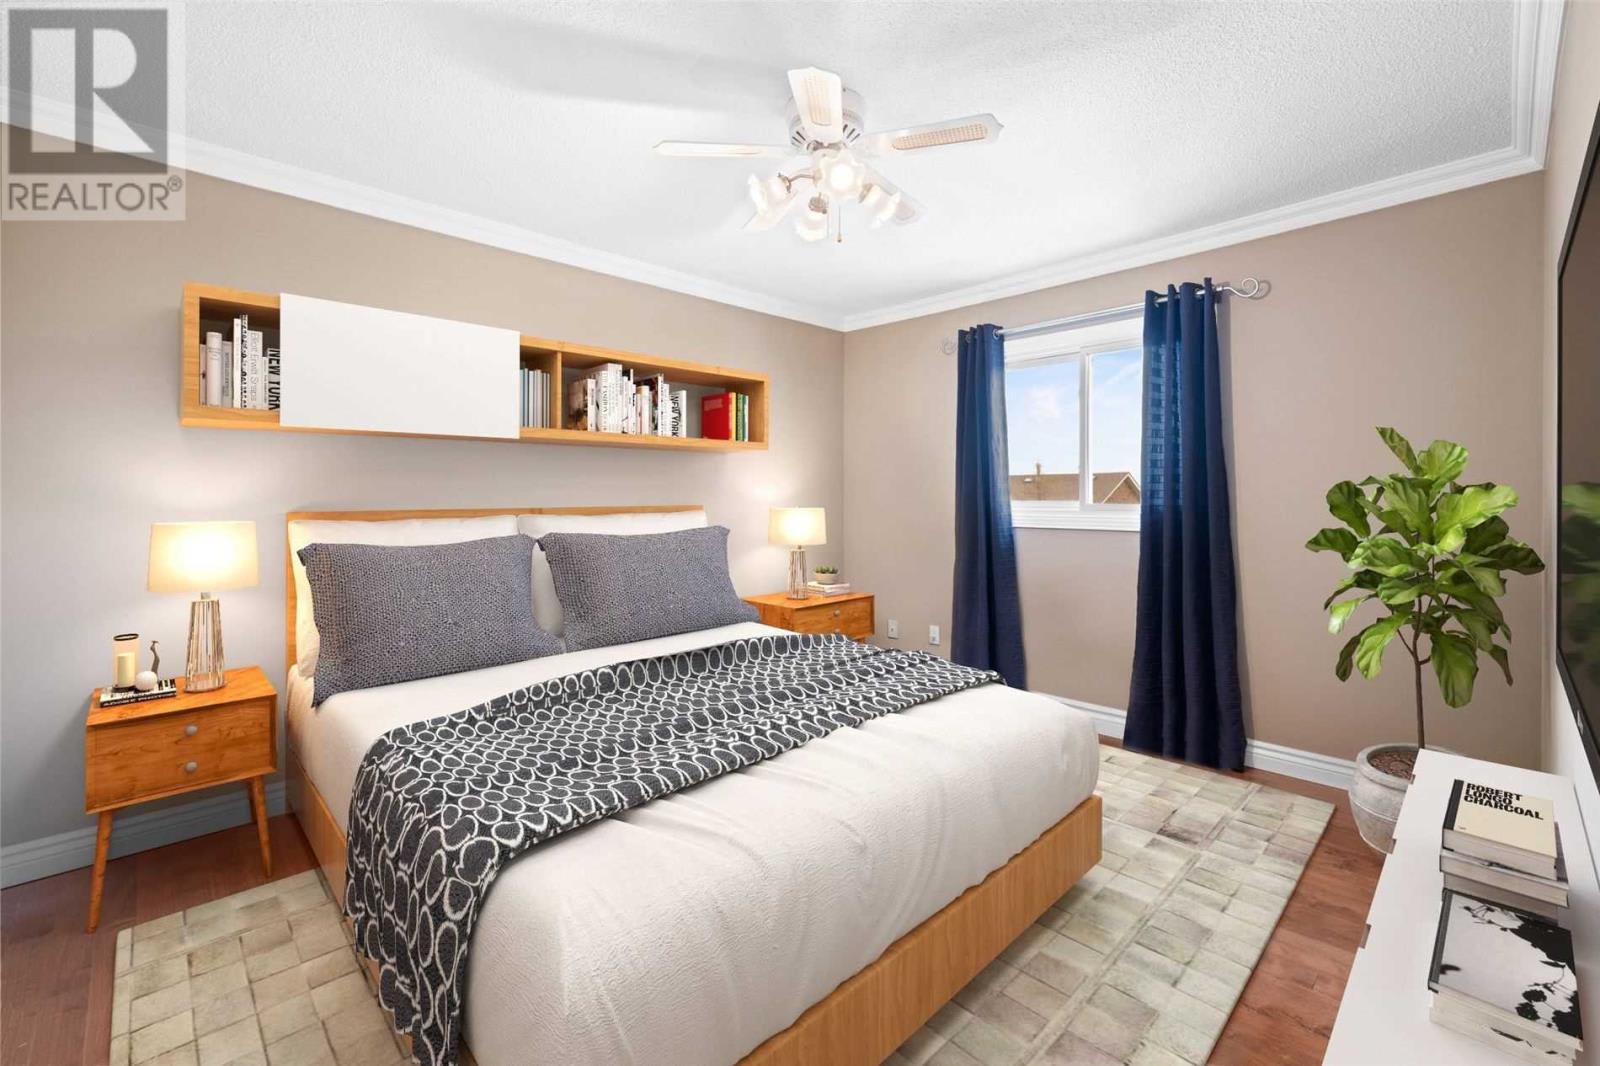
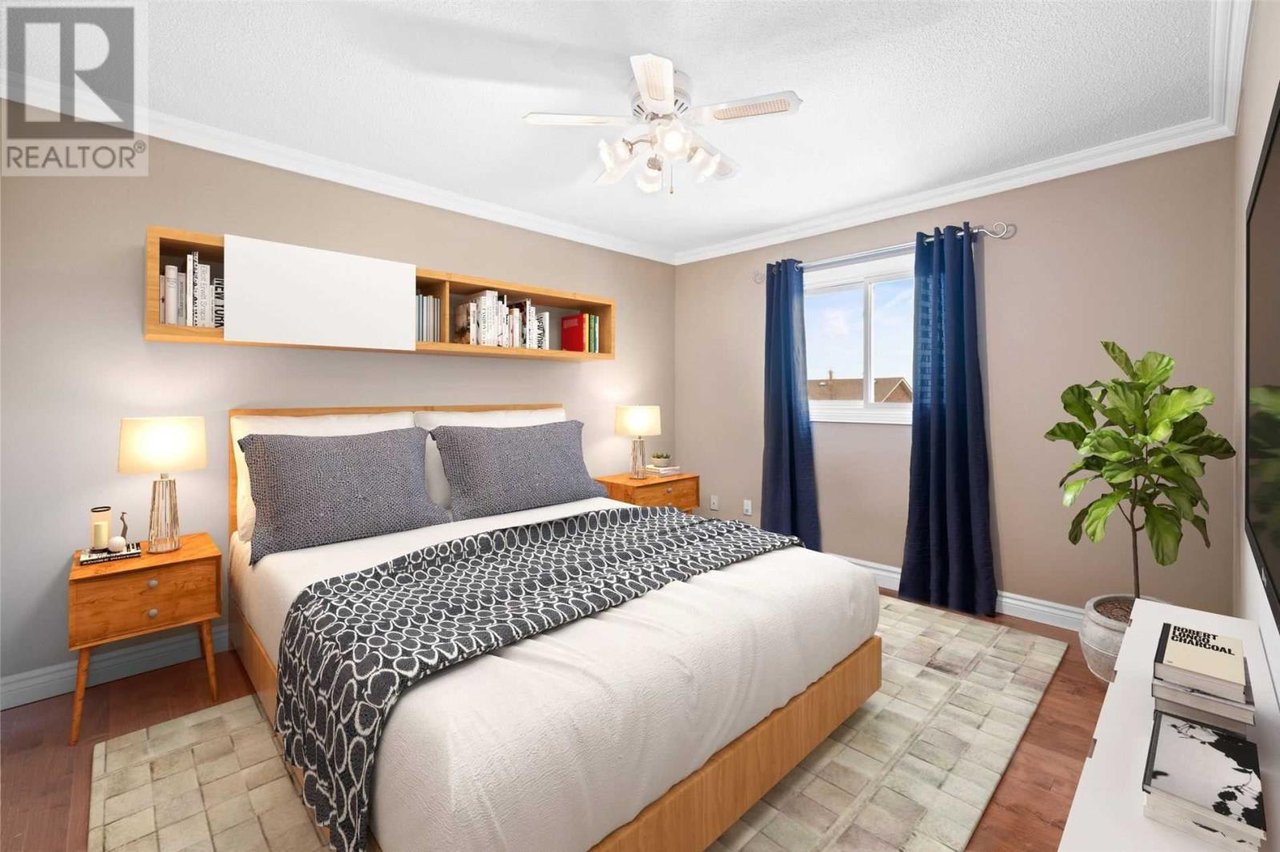
Staged bedroom with a wood-framed bed, patterned throw, blue curtains, and built-in shelving.
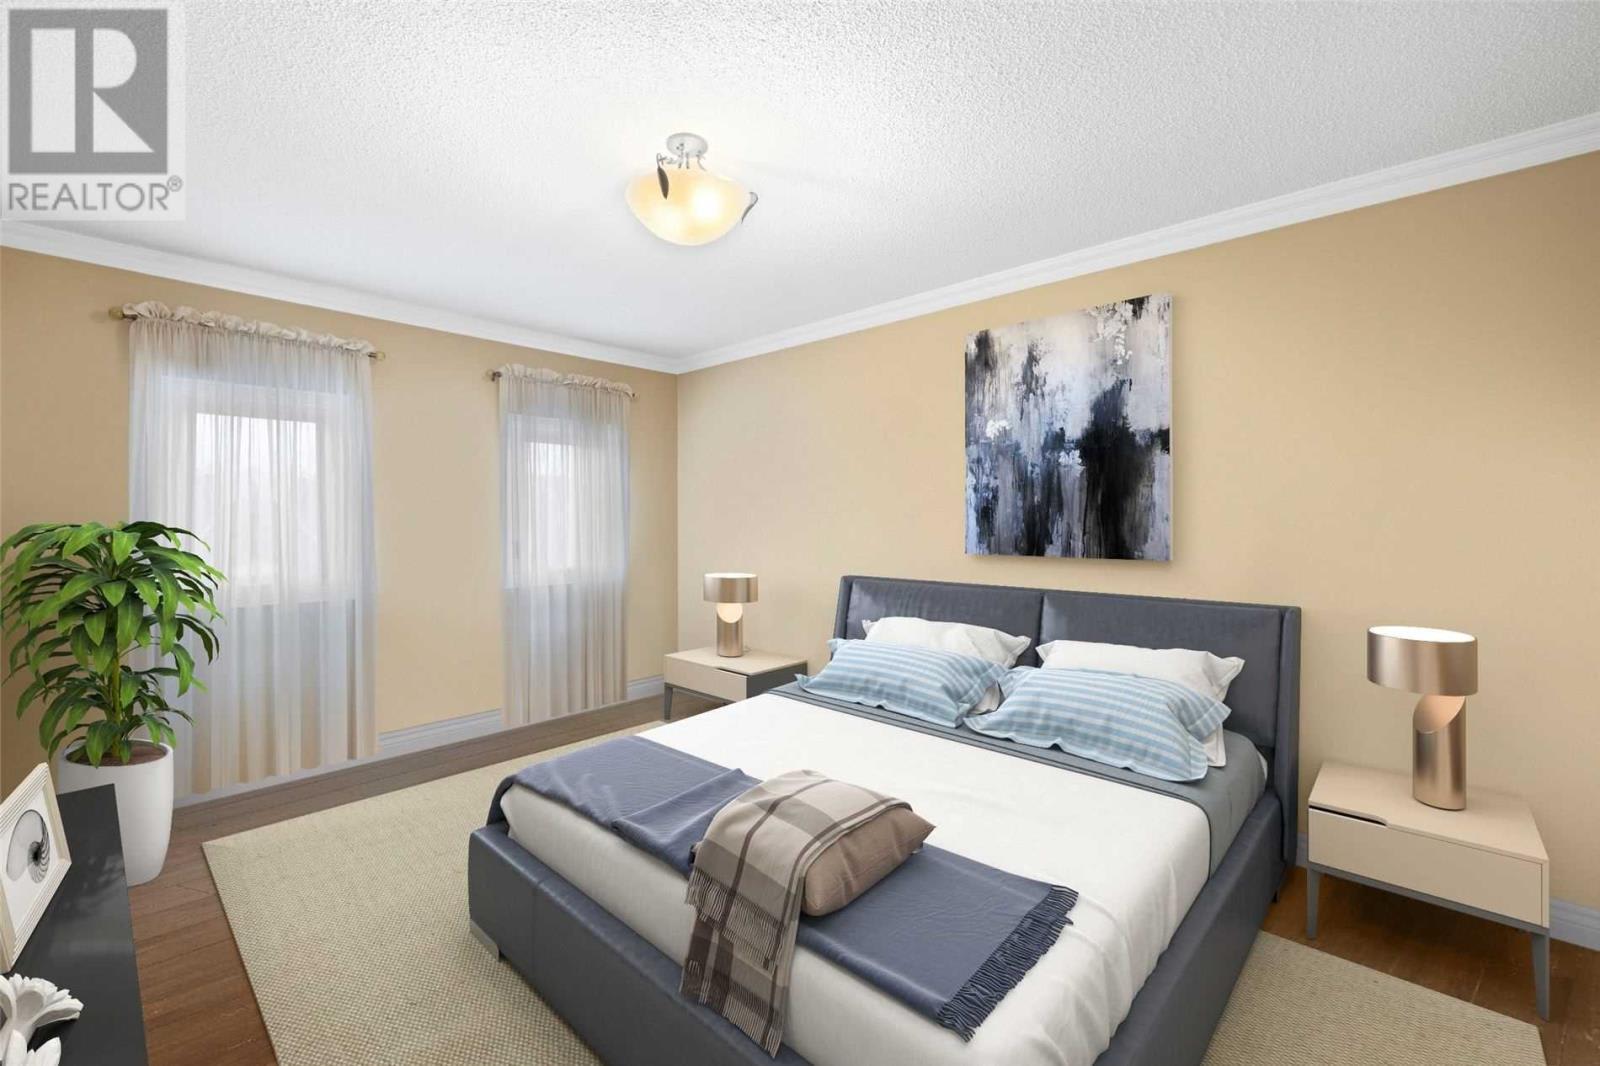
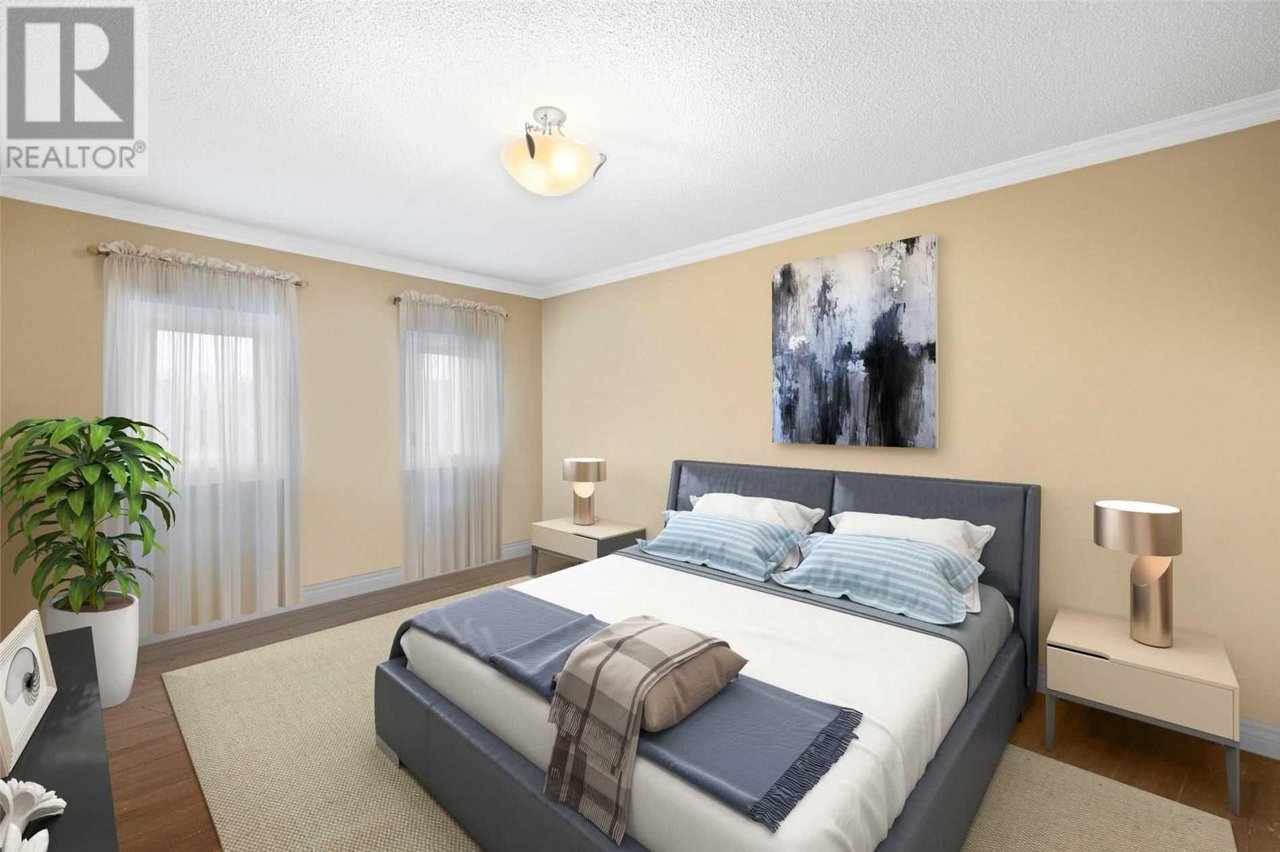
Staged bedroom with a gray upholstered bed, matching bedside tables, and two curtained windows.
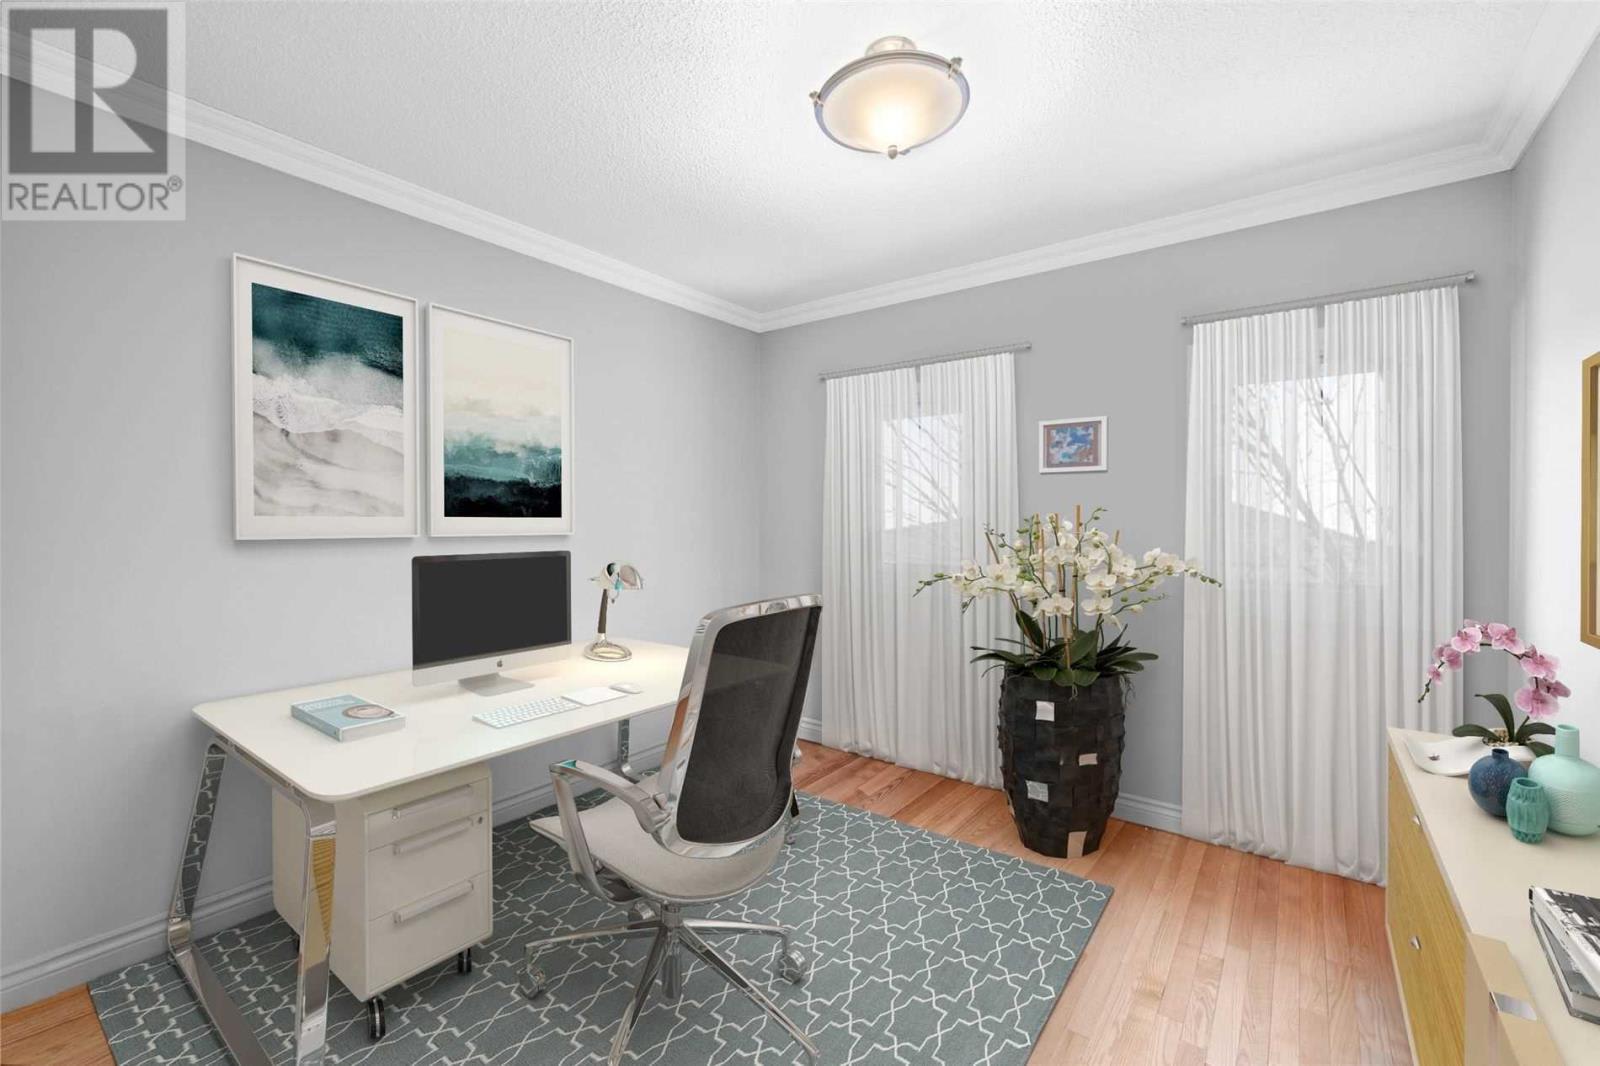
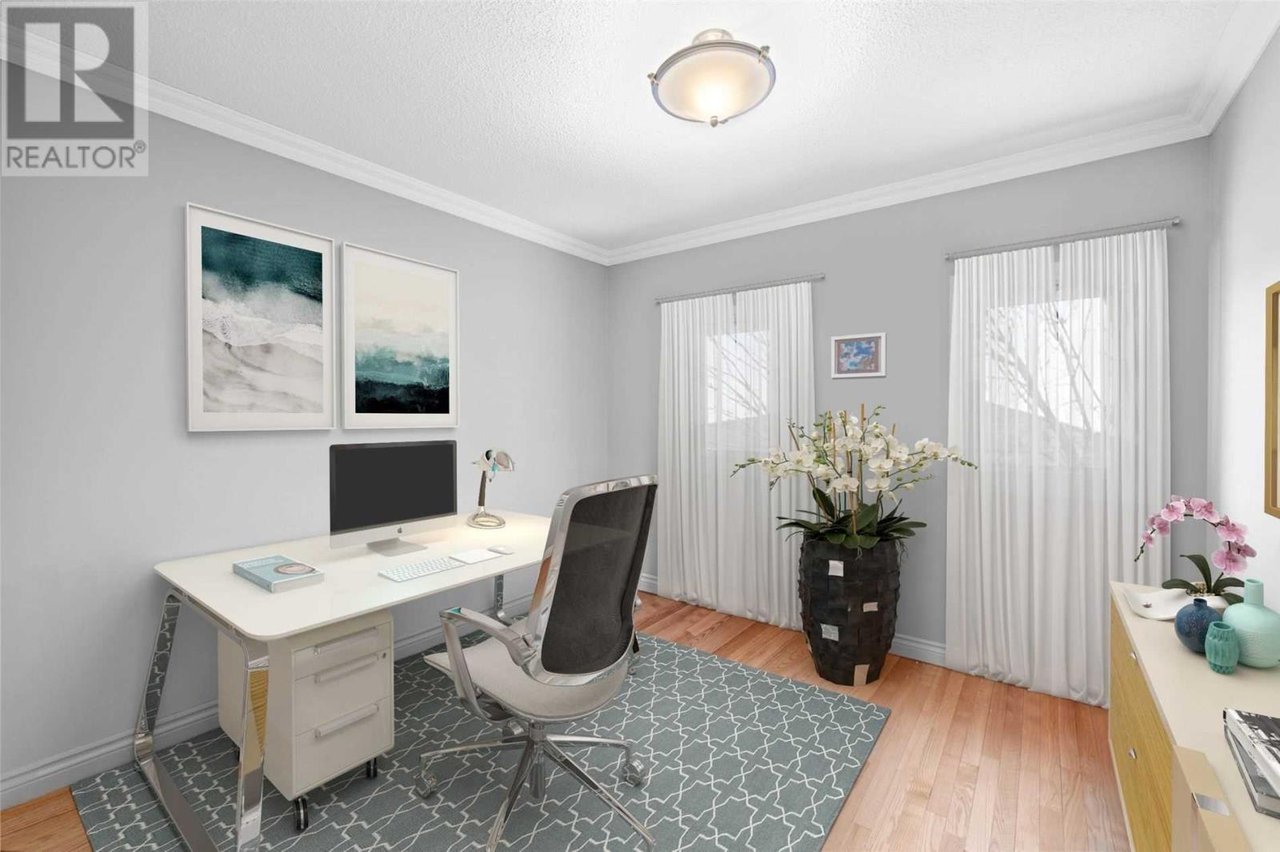
Home office with a white desk, black chair, hardwood floors, and tall curtained windows.
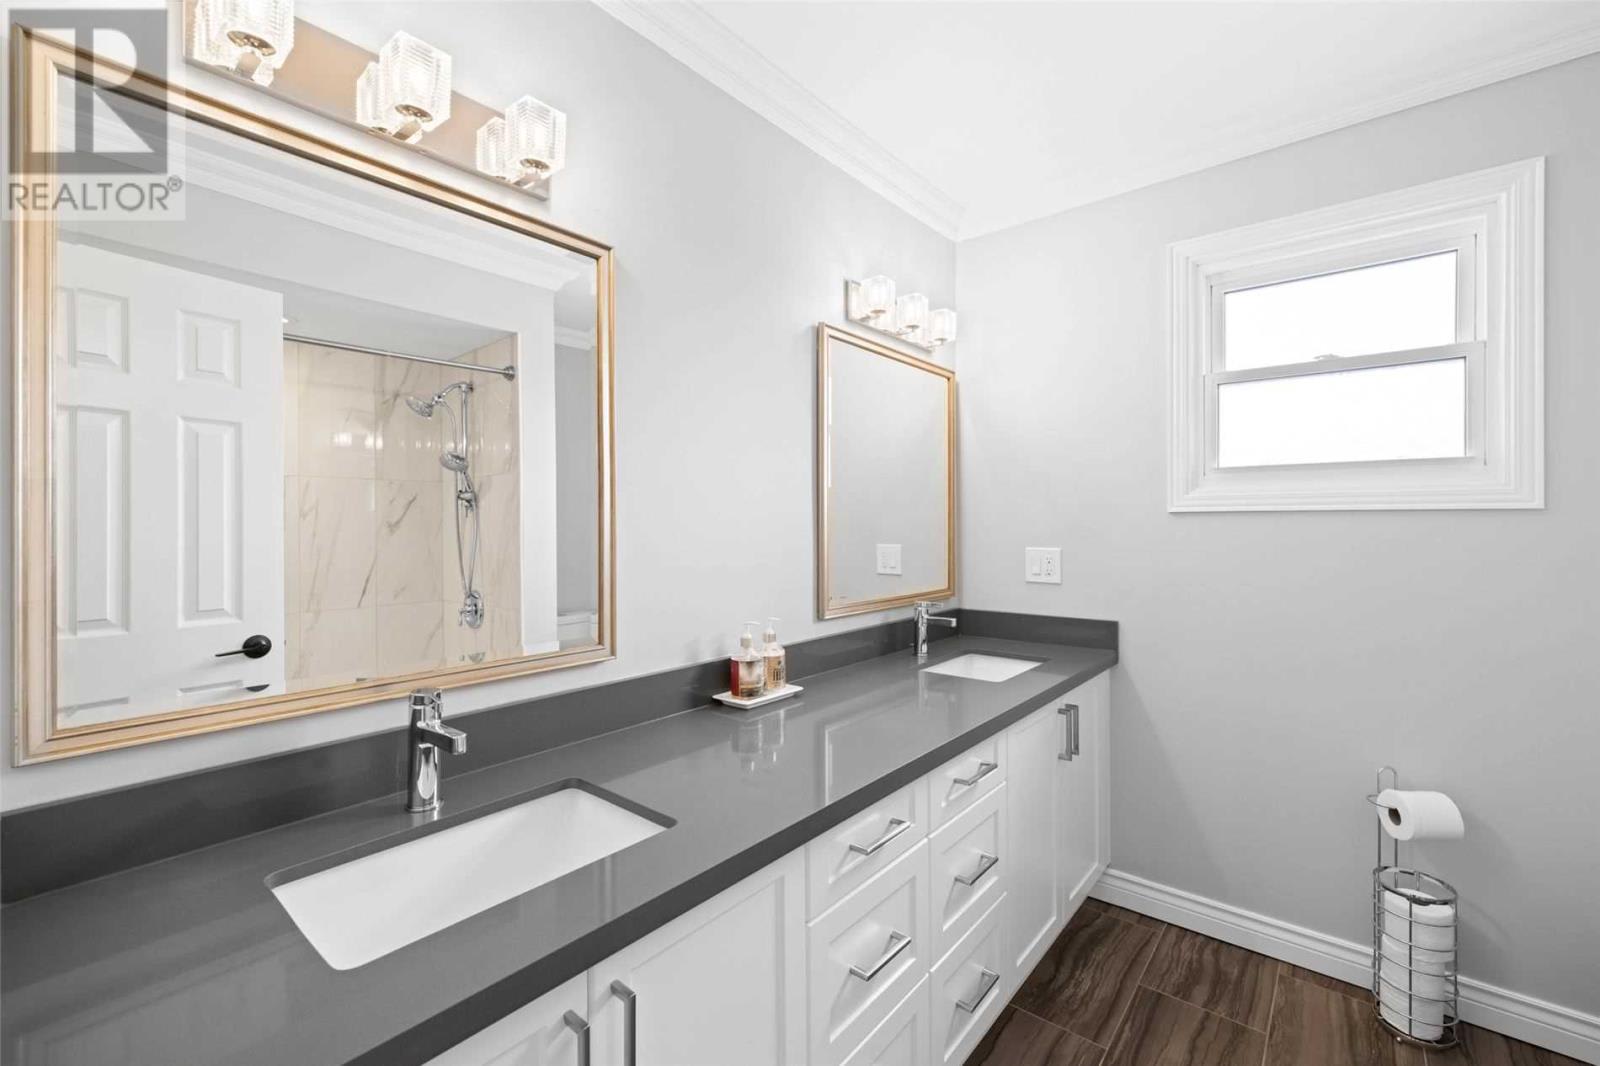
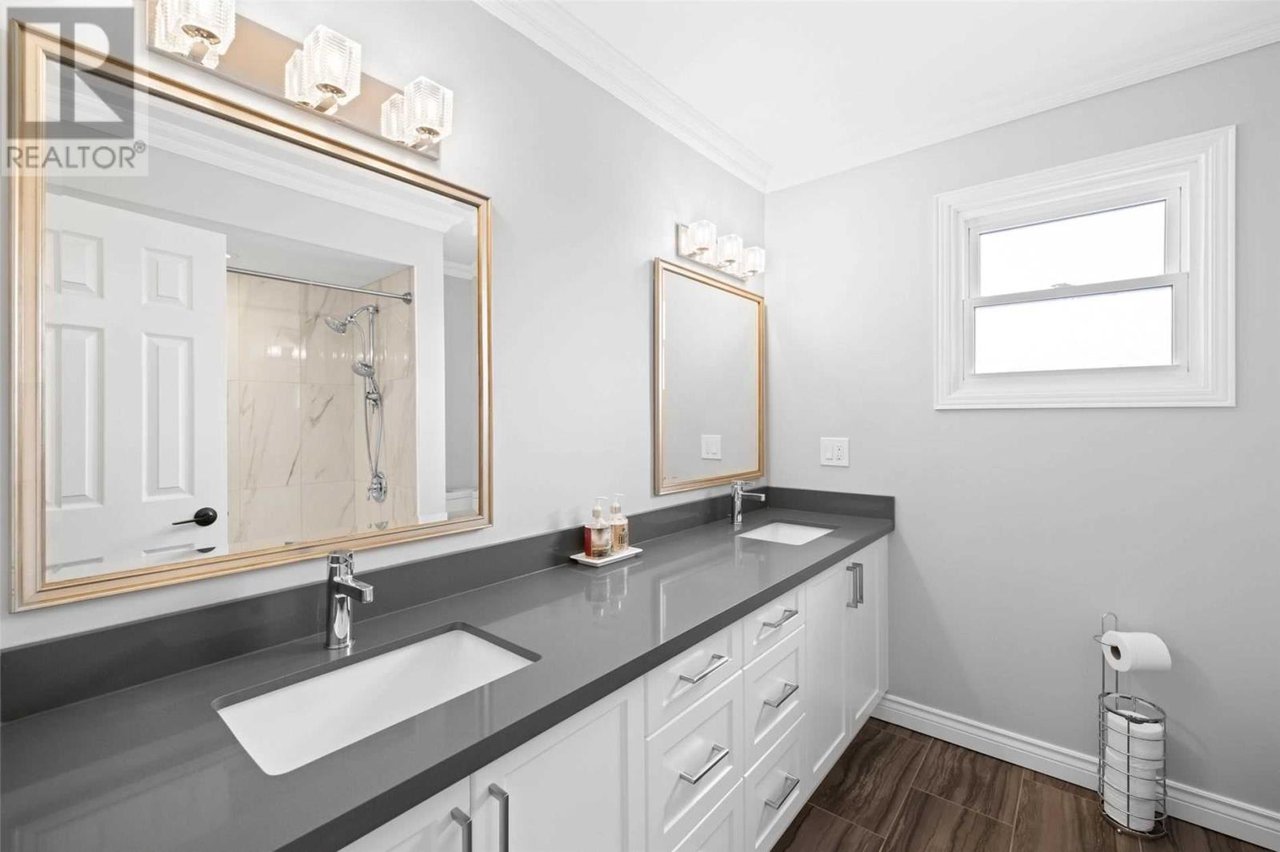
Bathroom with a double-sink vanity, dark countertop, and gold-framed mirrors.
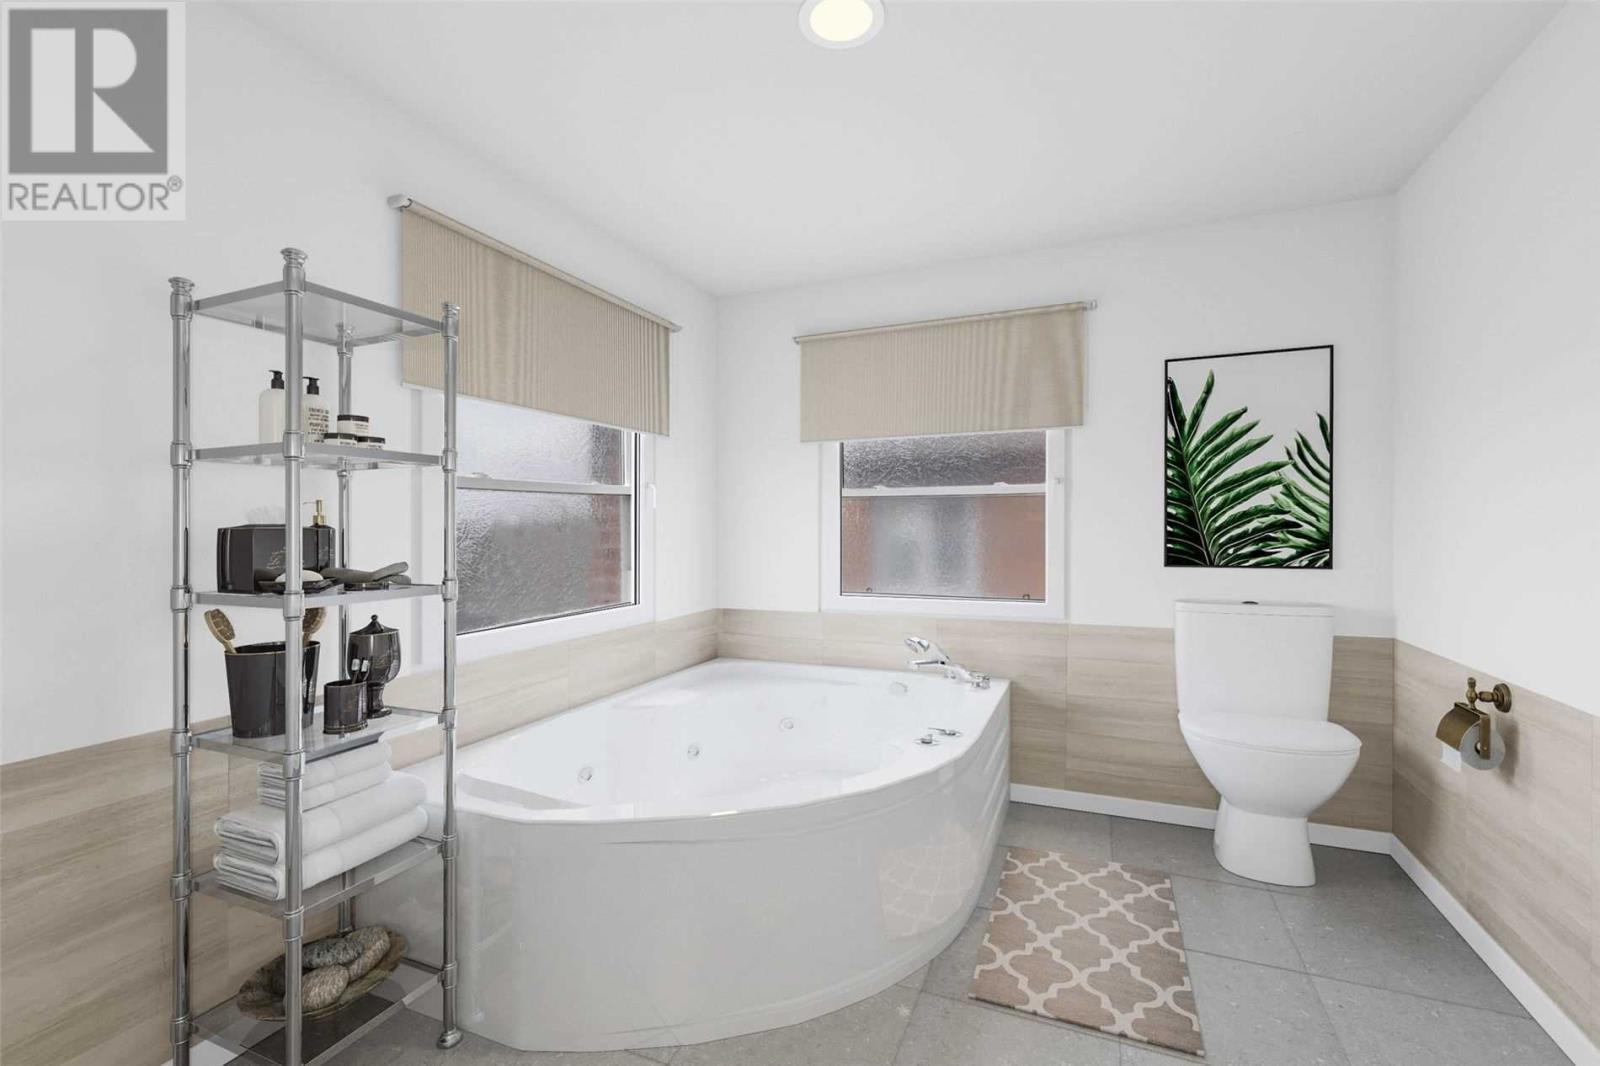
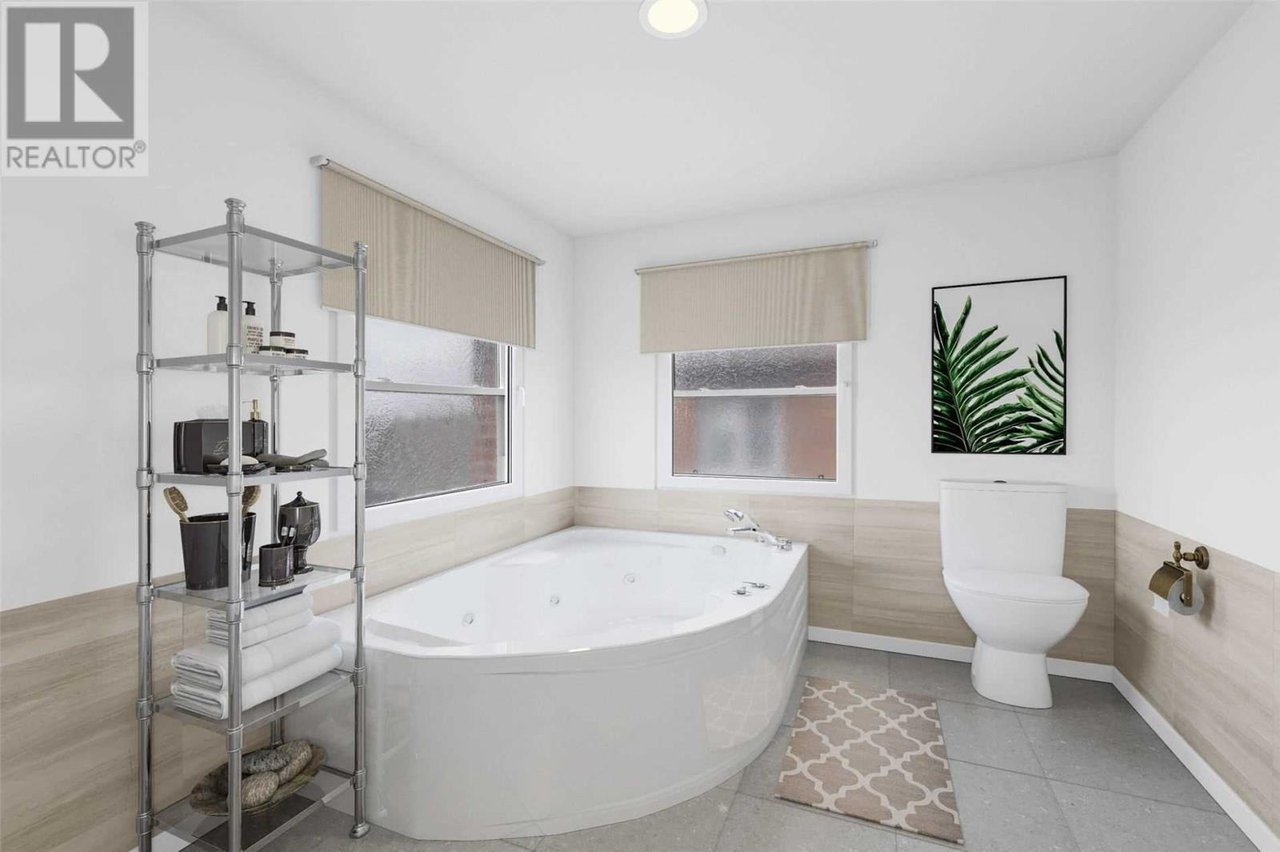
Bathroom with a corner whirlpool tub, frosted windows, and a chrome shelf stocked with towels and toiletries.
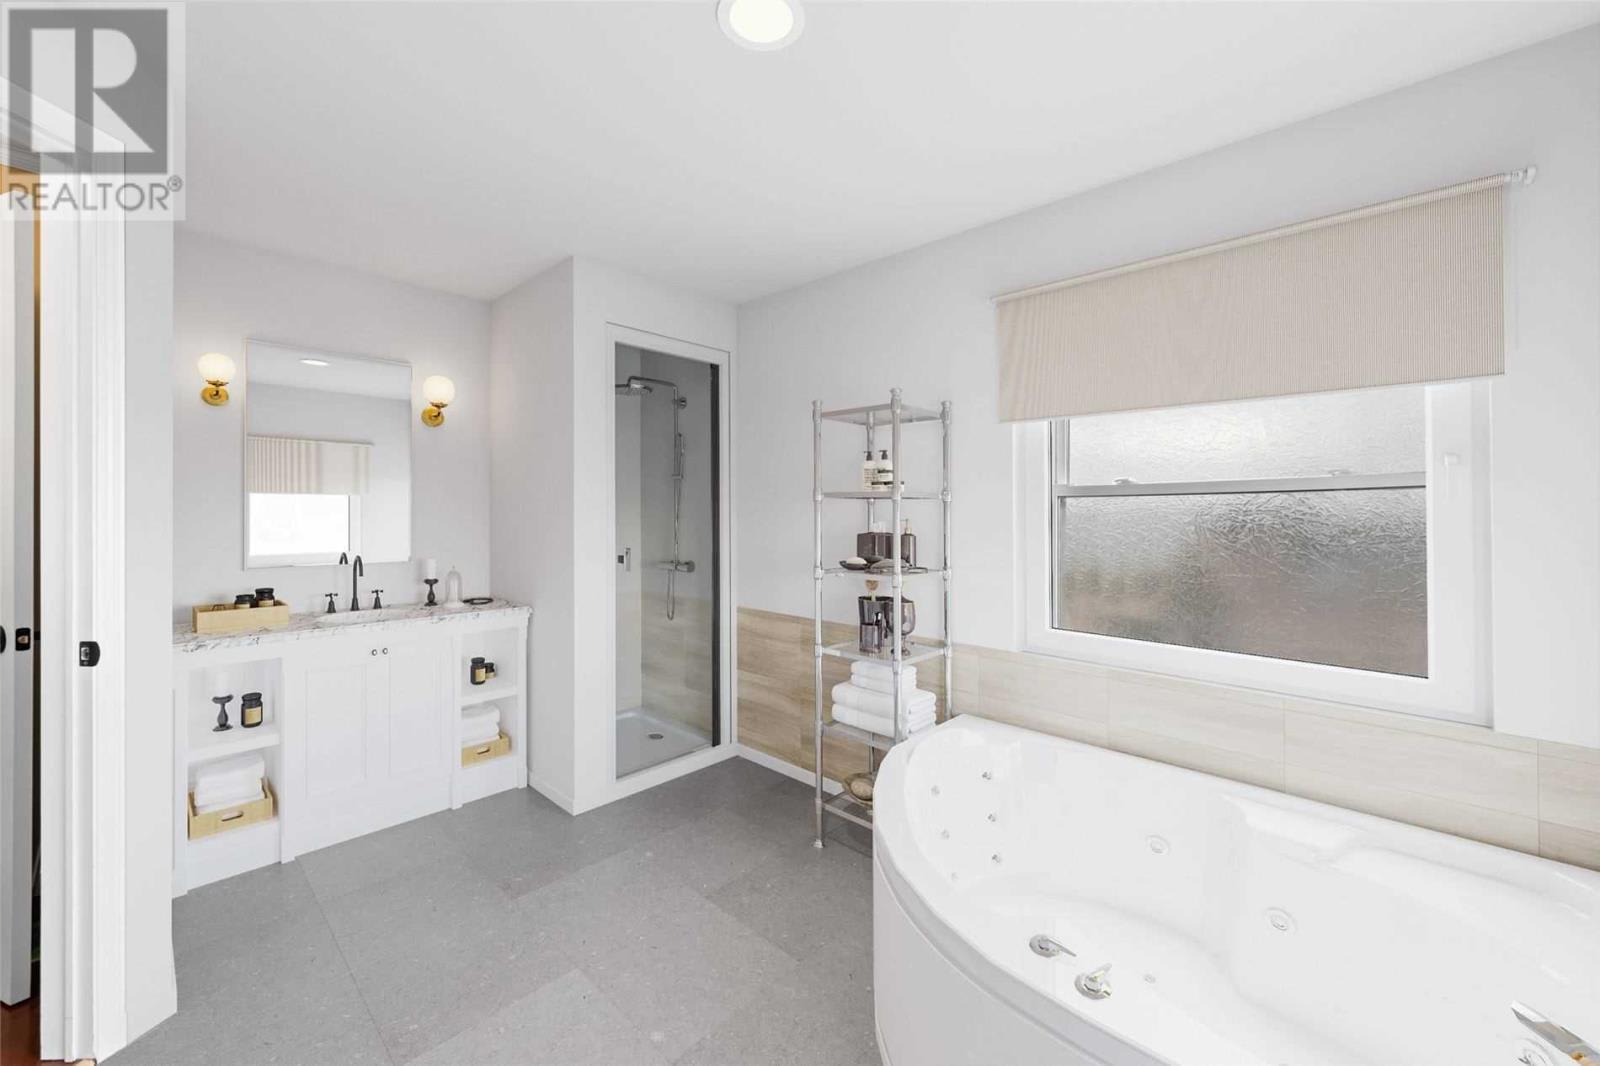
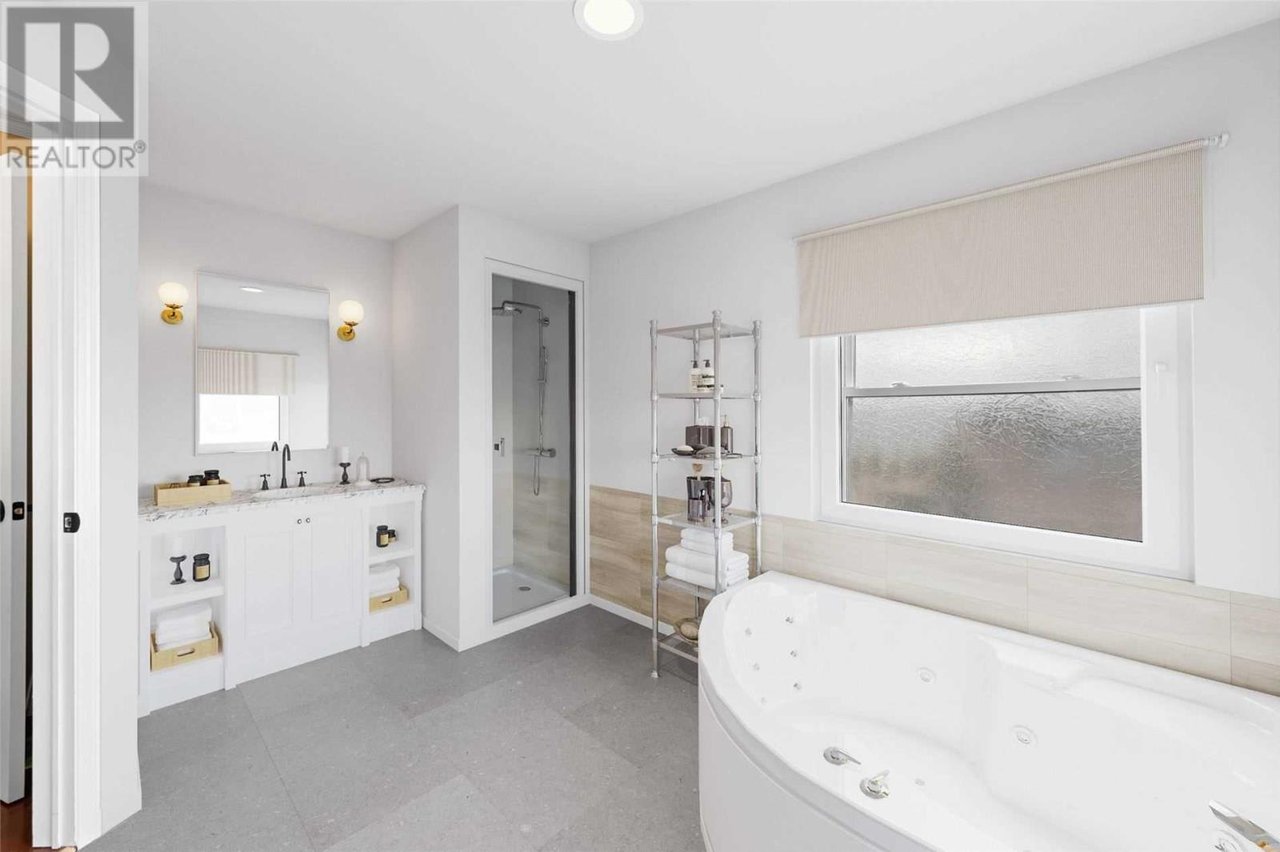
Bathroom with a glass shower, double-sink vanity, and curved jetted tub beside a large window.
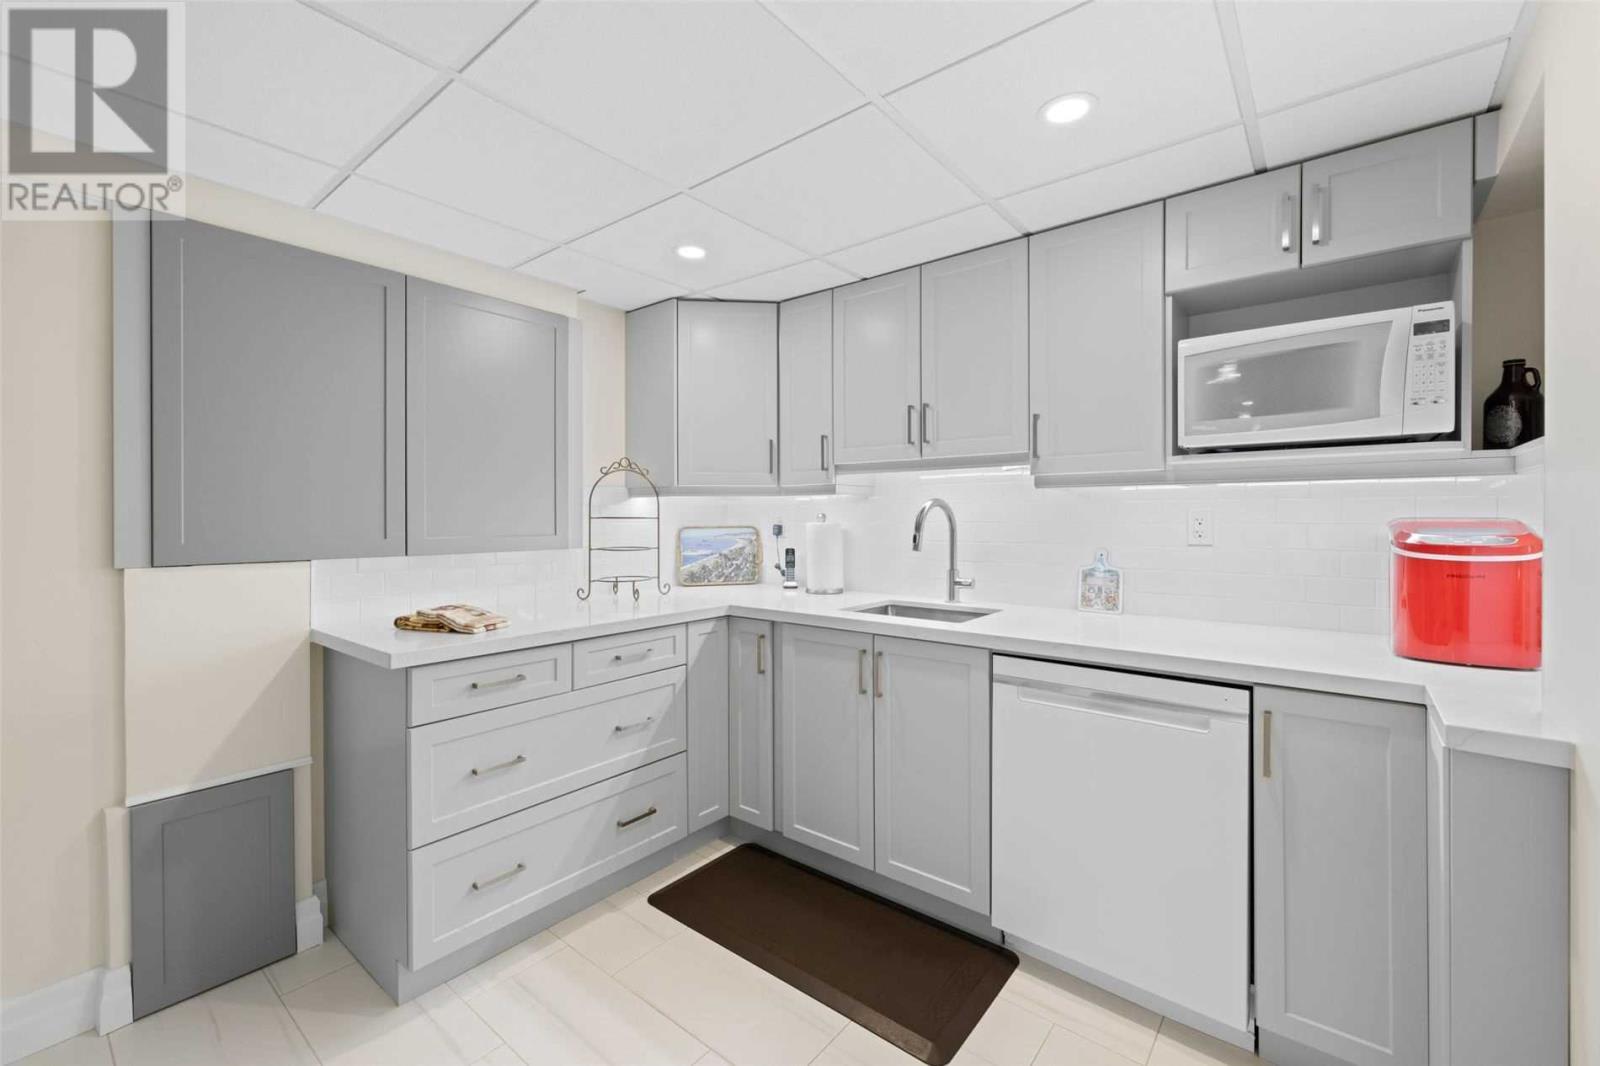
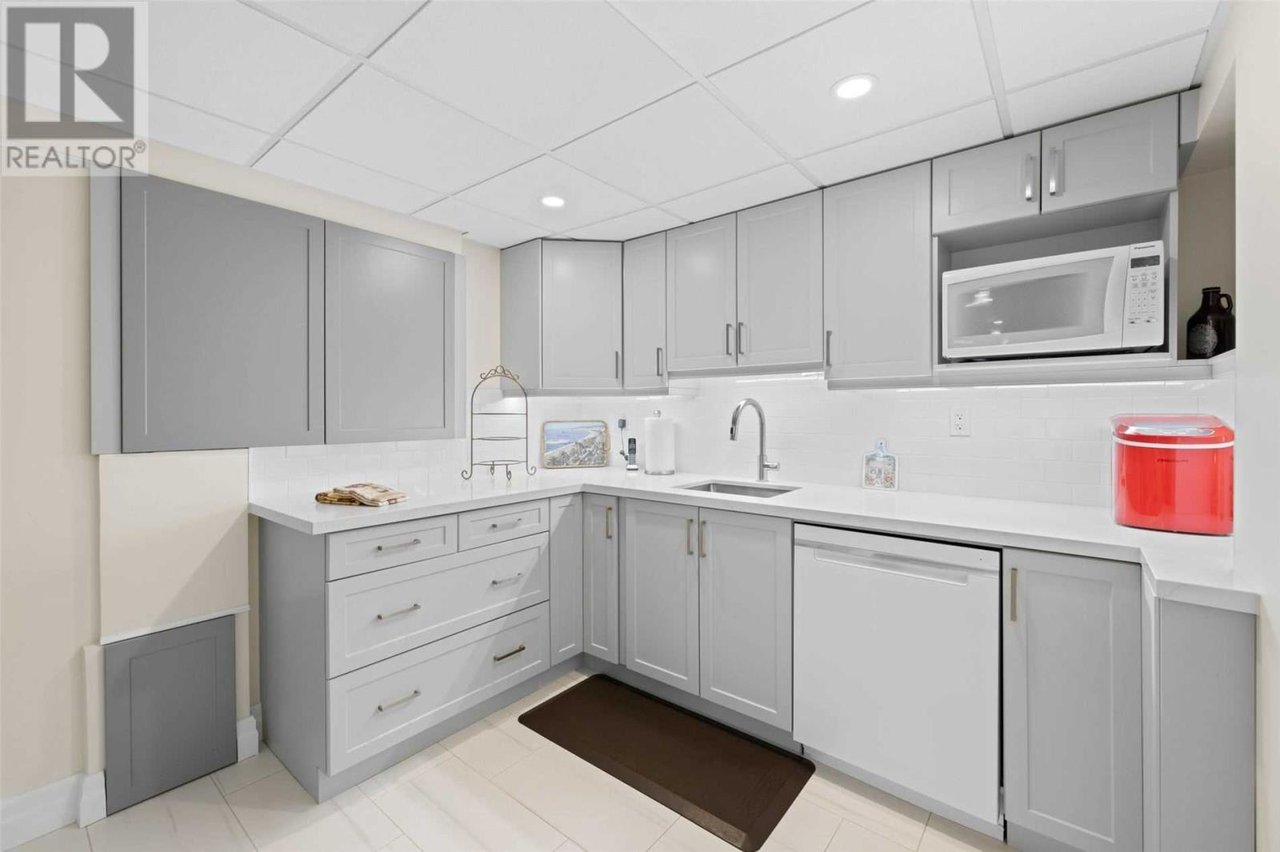
Kitchen with gray cabinets, white counters, a built-in microwave, and a white dishwasher.
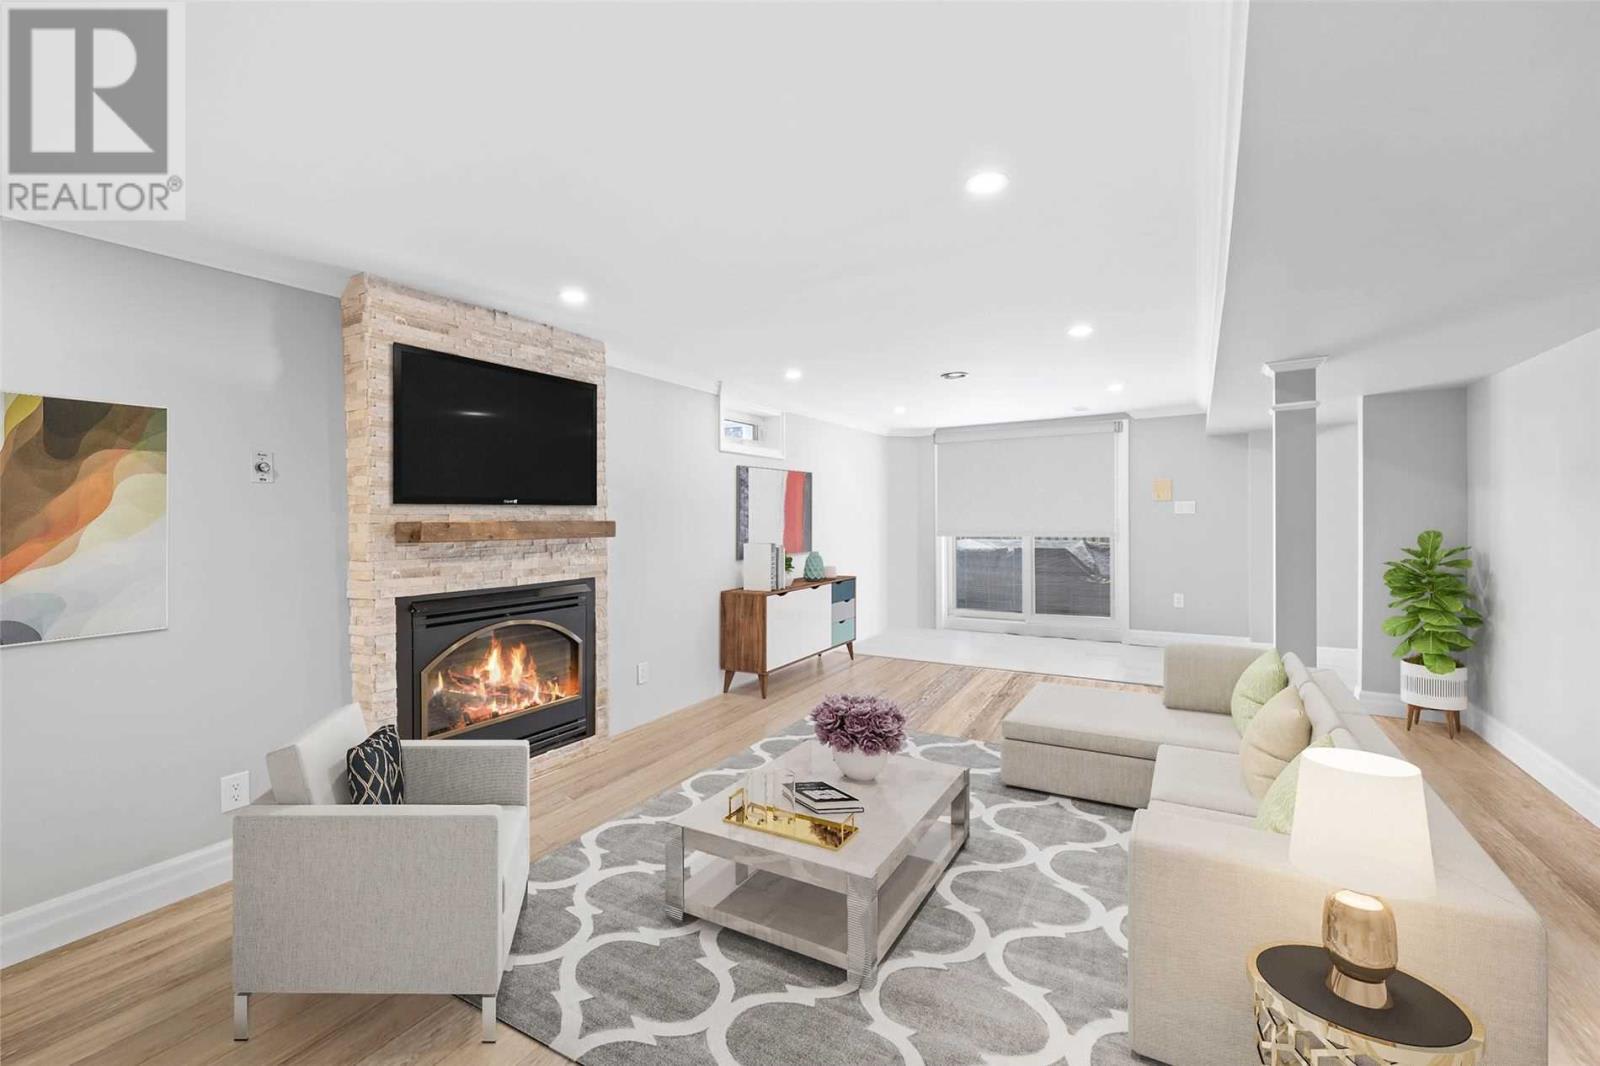
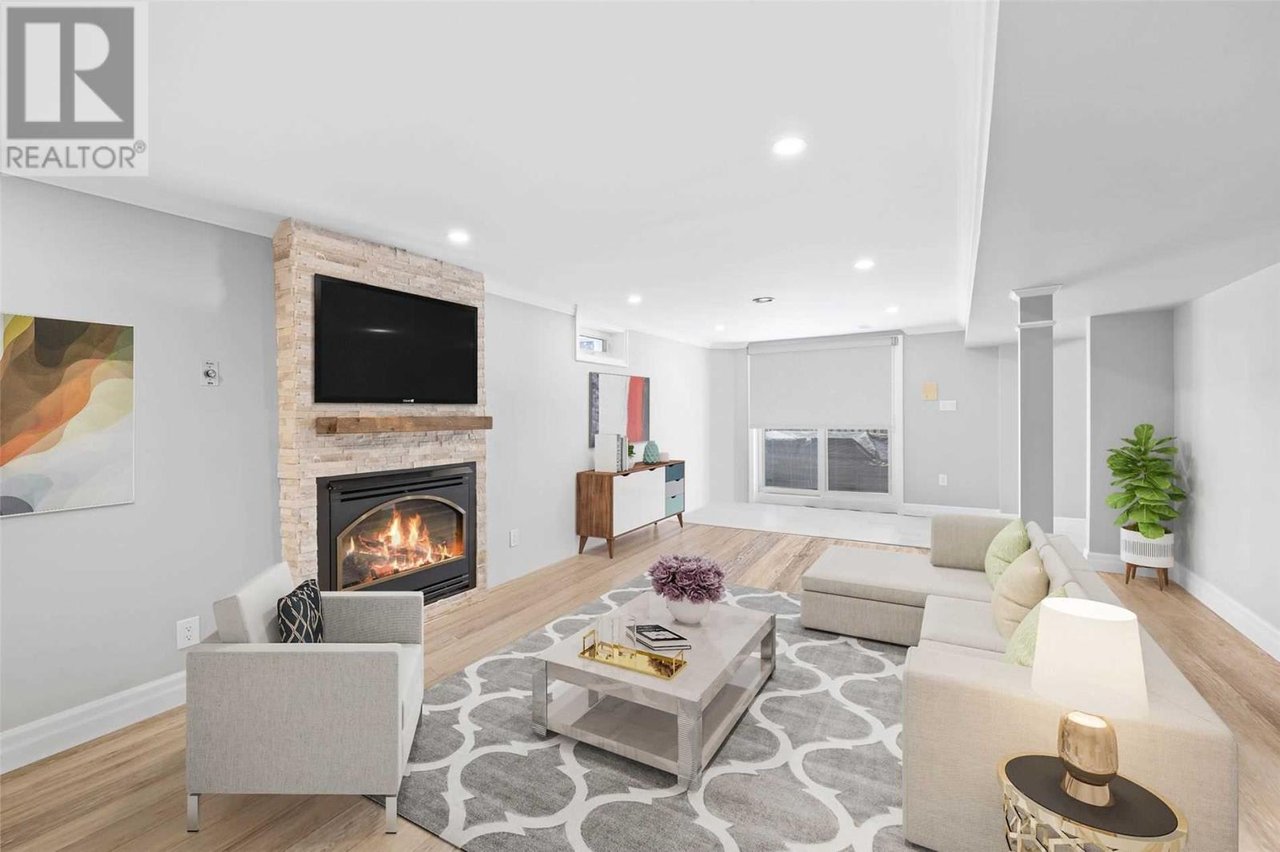
Staged living room with a stone fireplace, mounted television, and light wood floors.
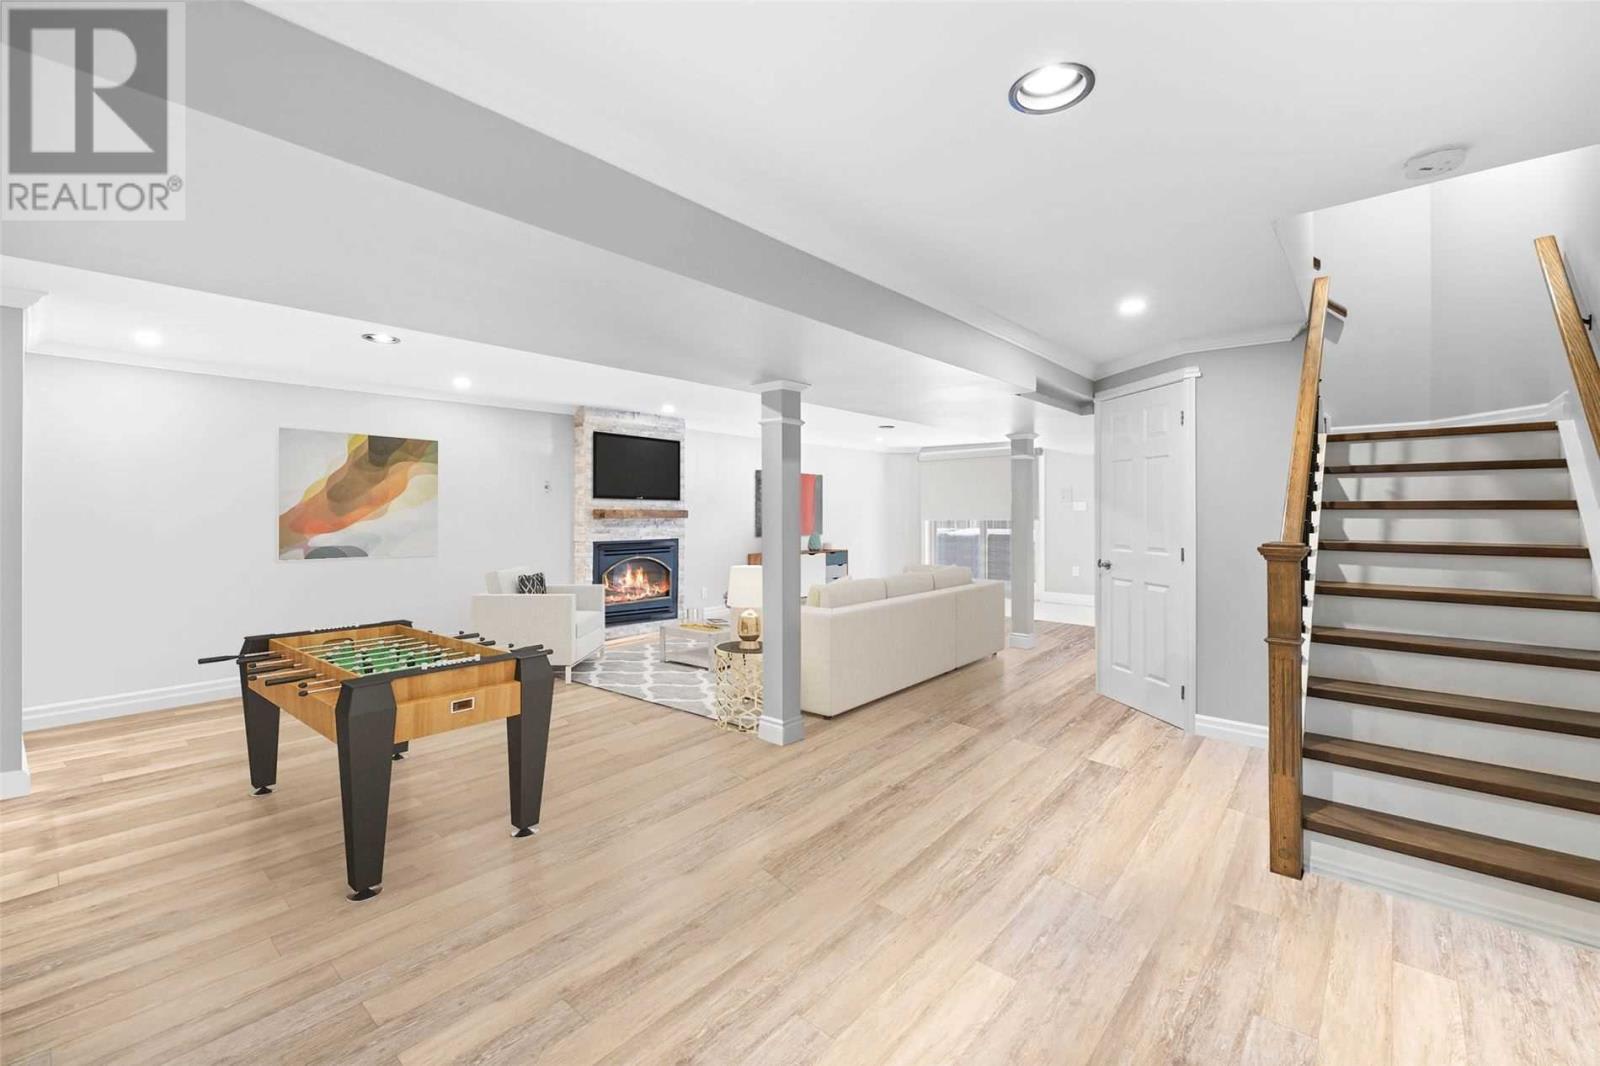
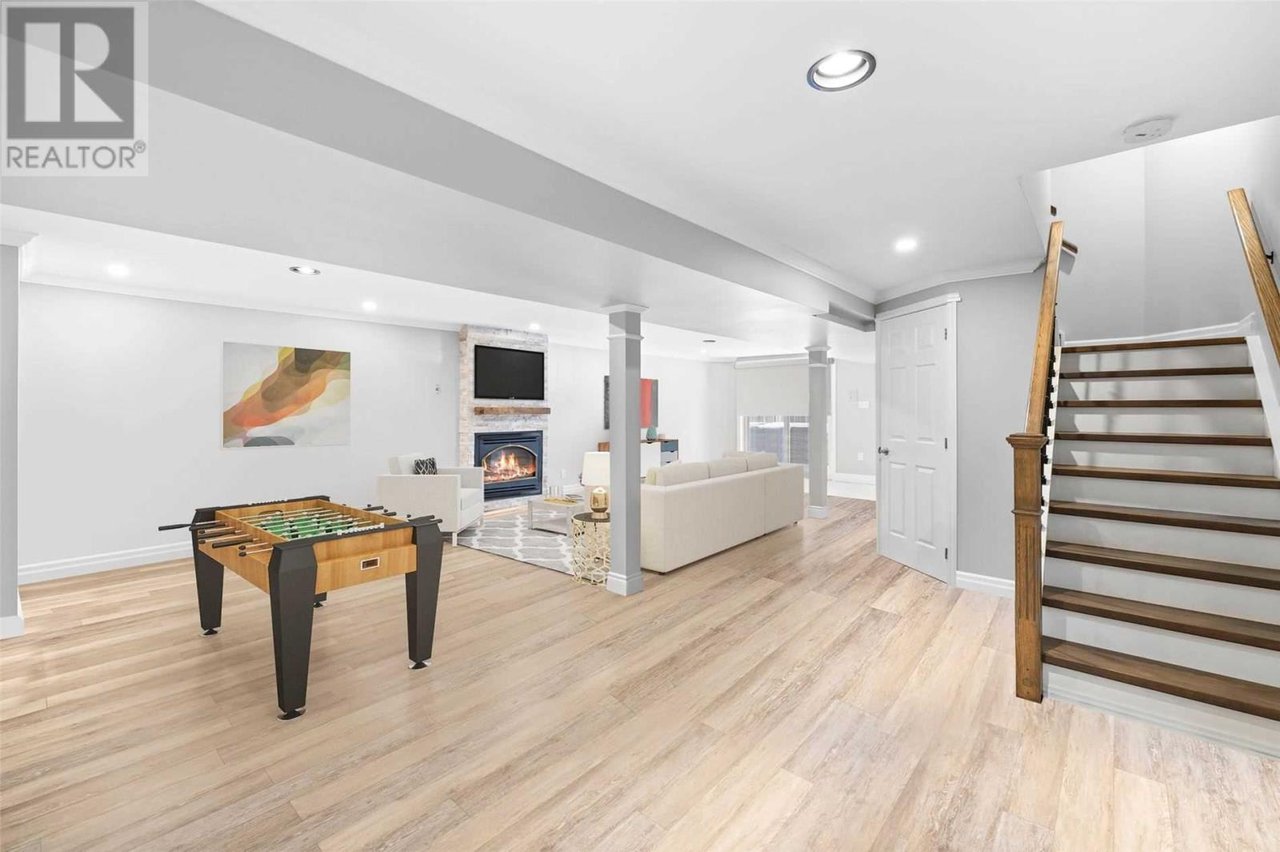
Basement recreation room with a foosball table, fireplace, sofa, and staircase.
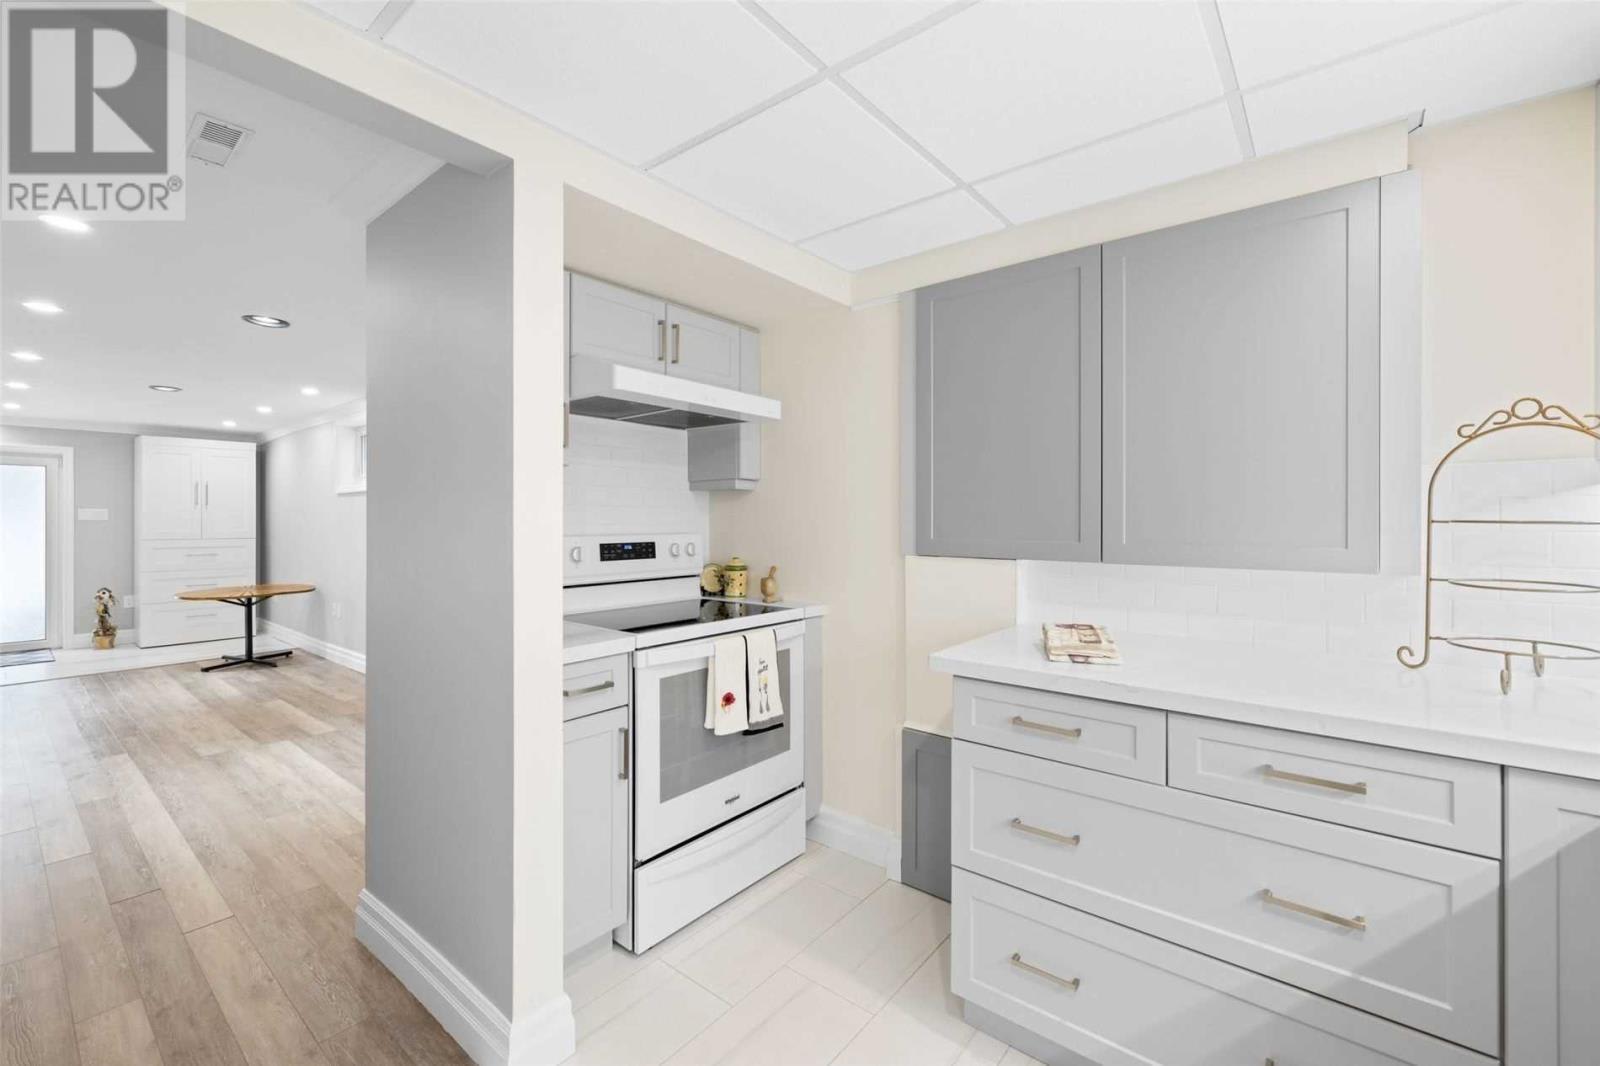
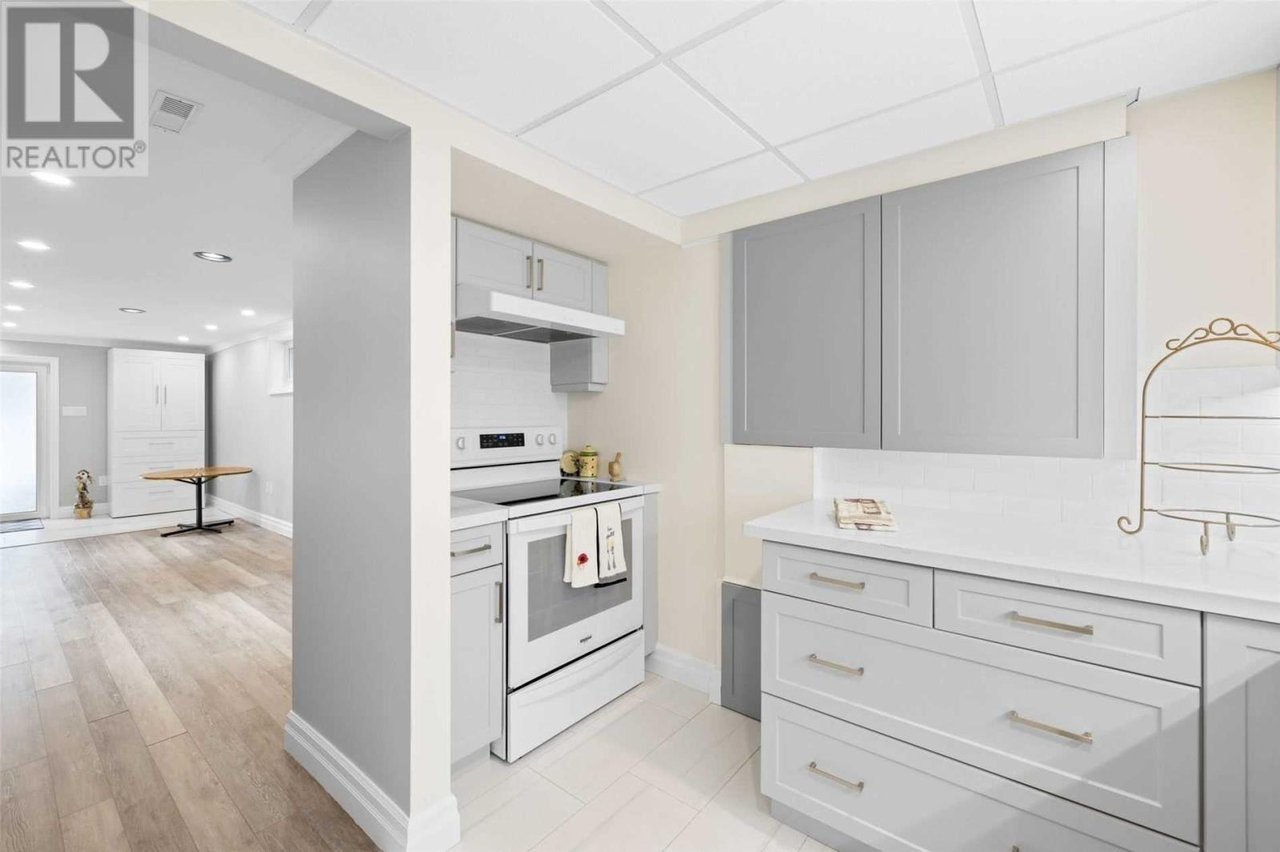
Renovated kitchen with white cabinets and range, opening onto a finished room with wood-look flooring.
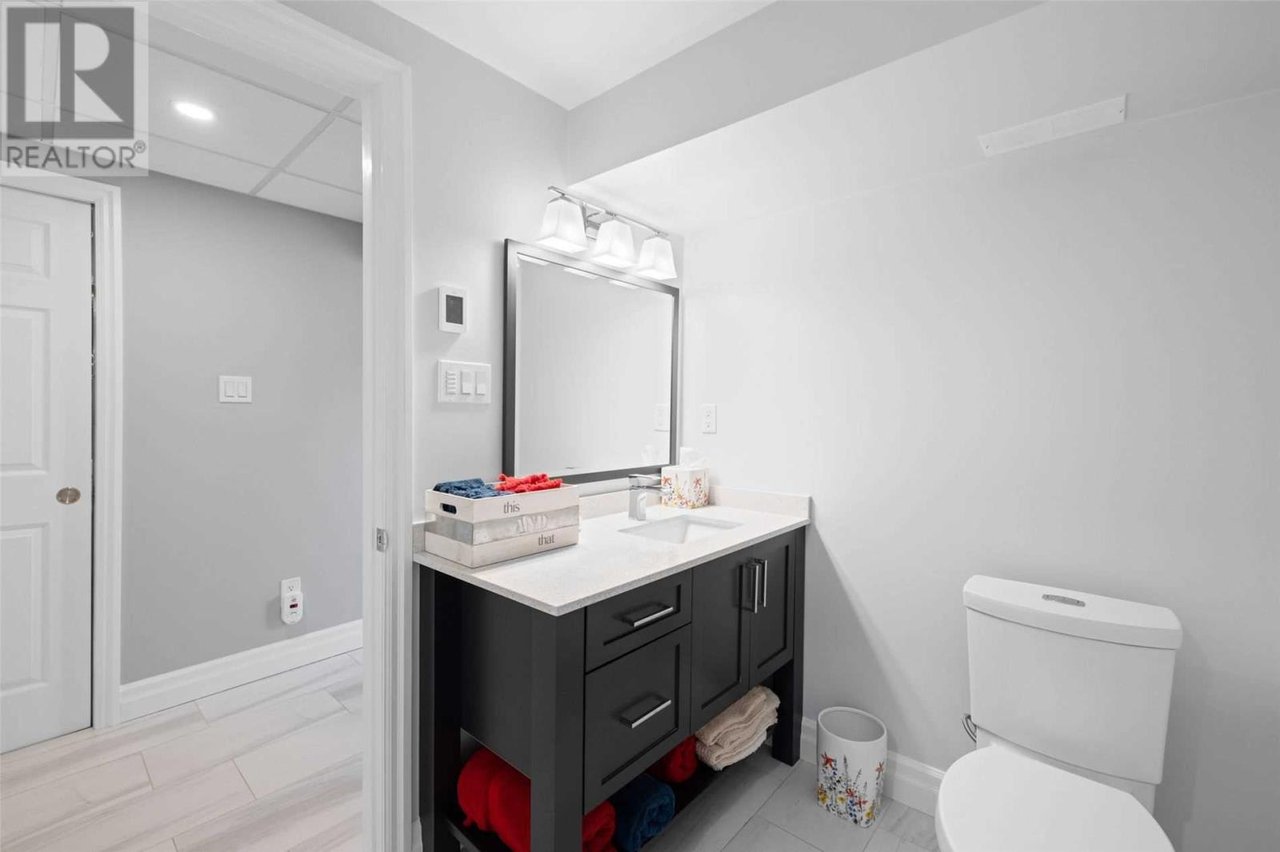
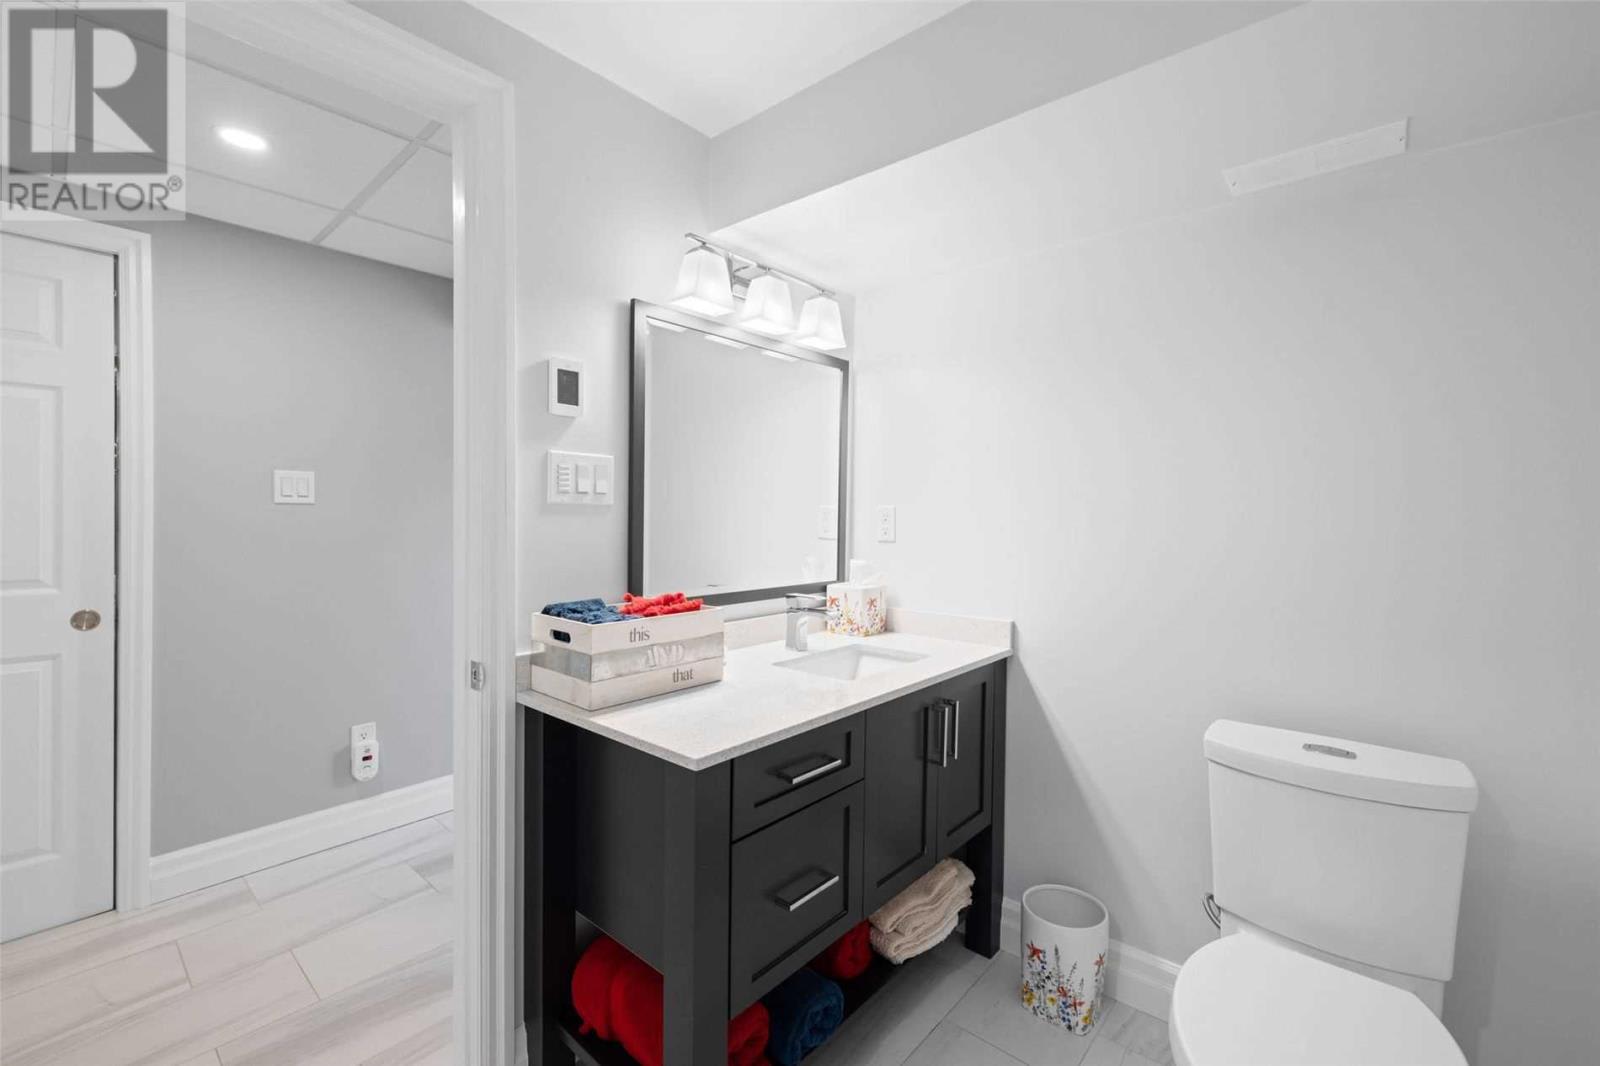
Bathroom with a dark vanity, large illuminated mirror, and toilet.
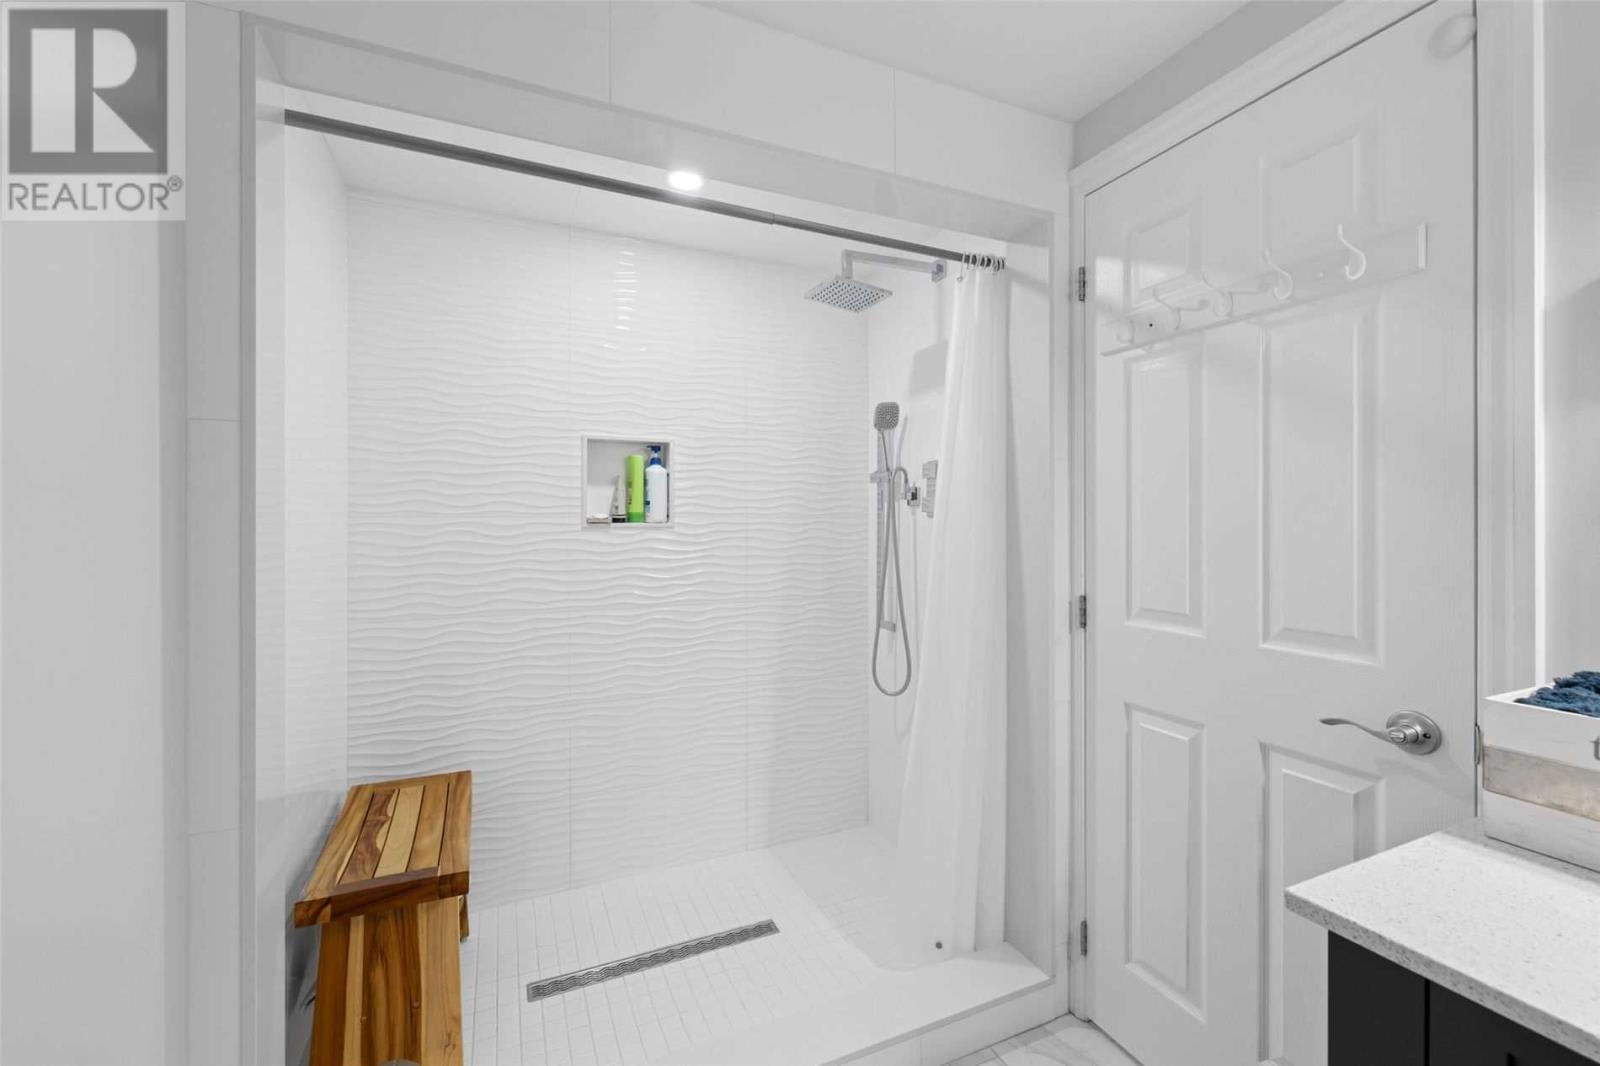
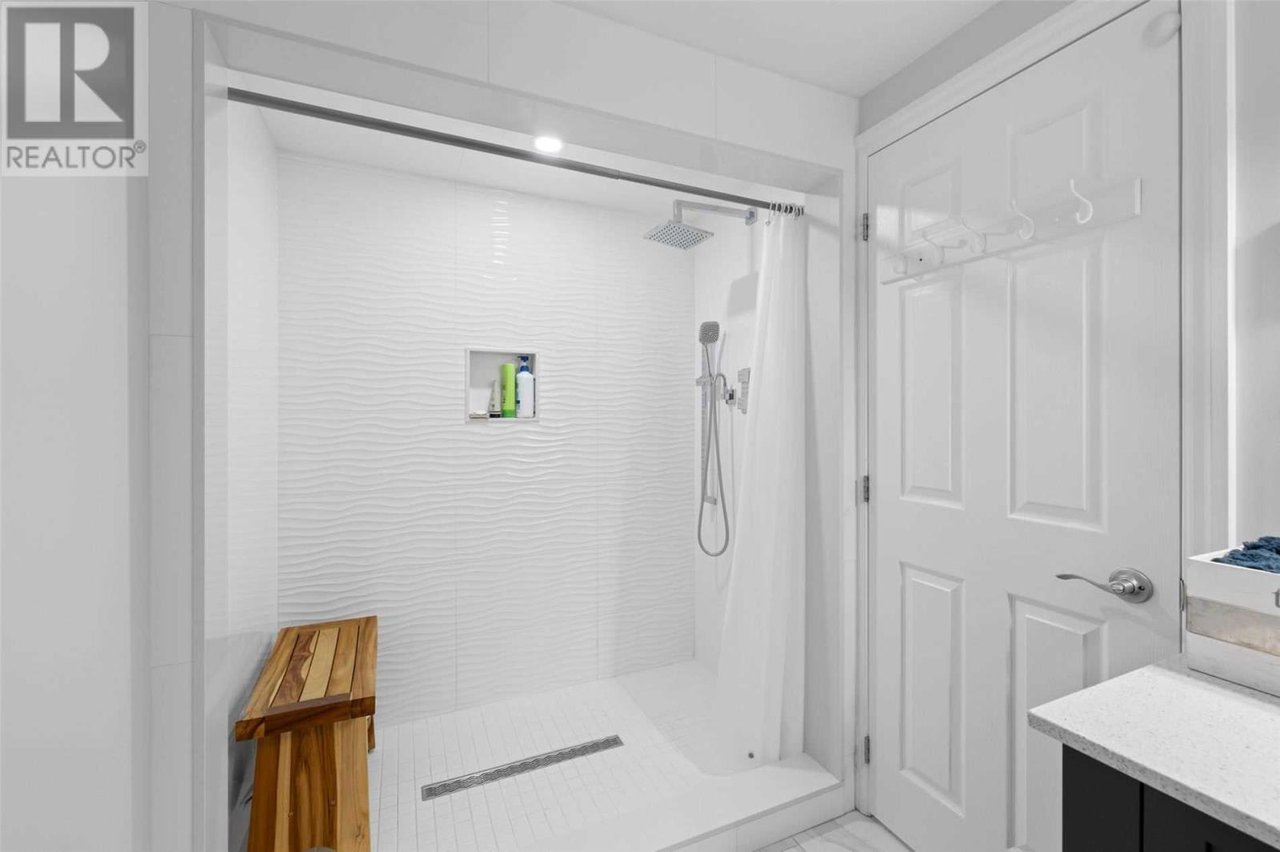
Walk-in shower with white wave-pattern tile, rainfall showerhead, and wooden bench.
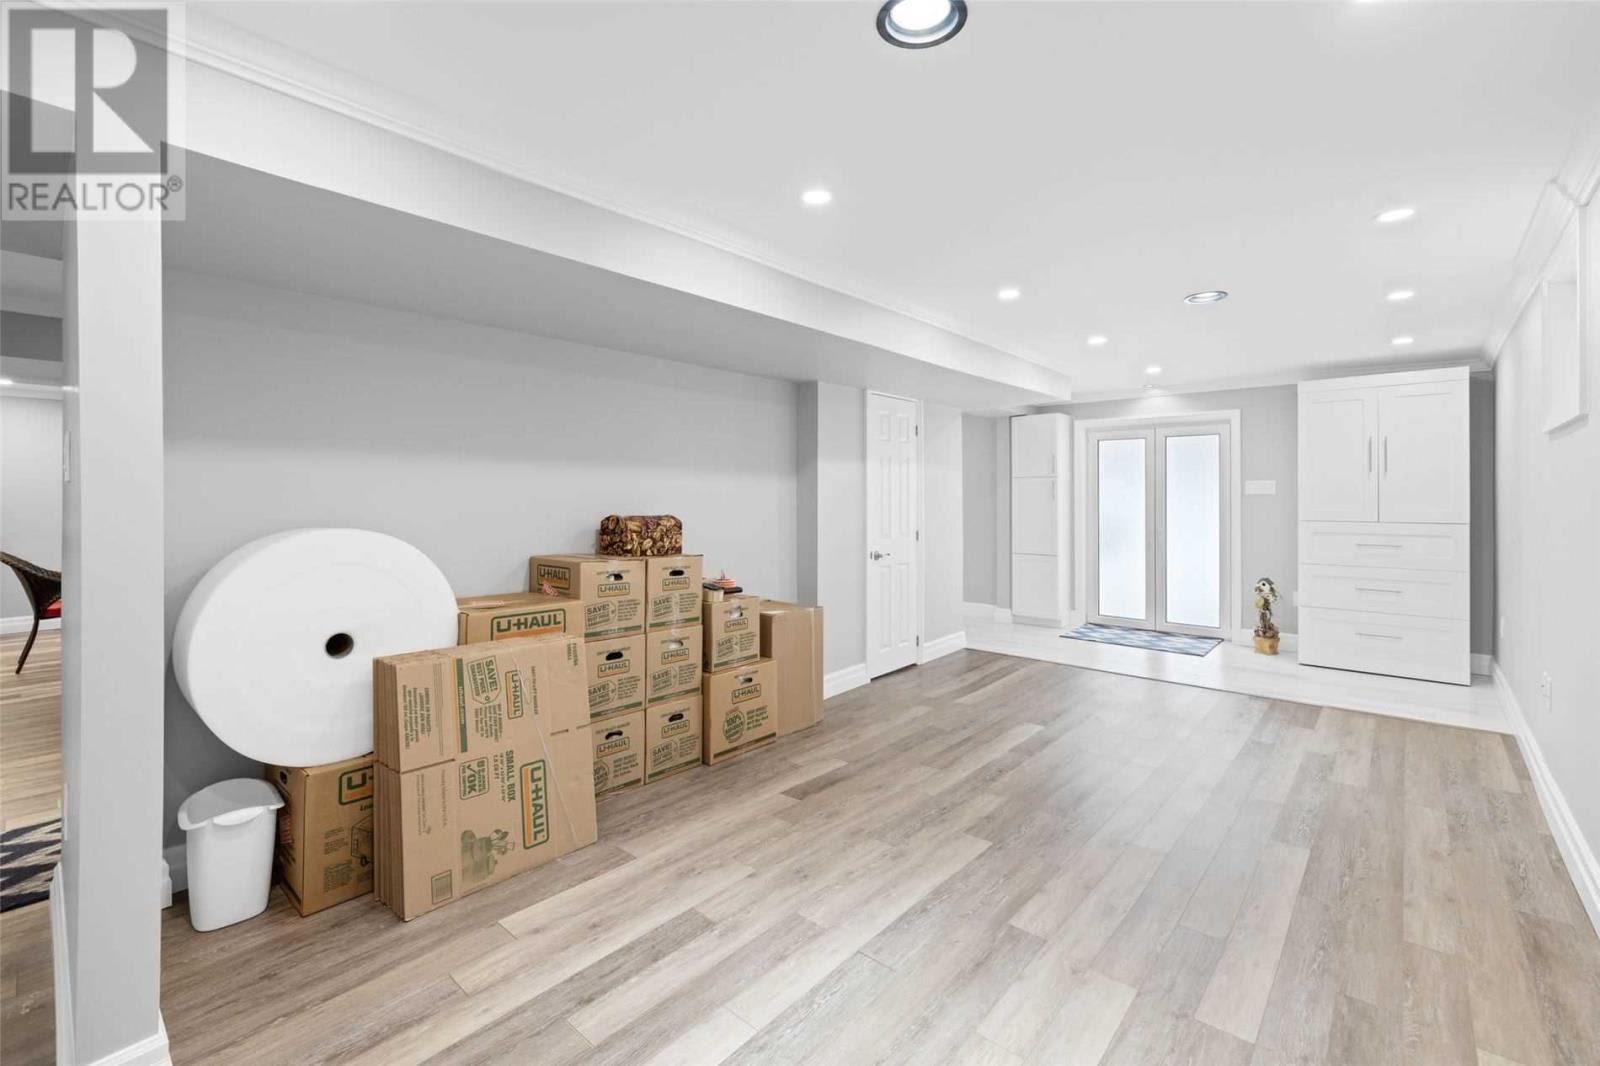
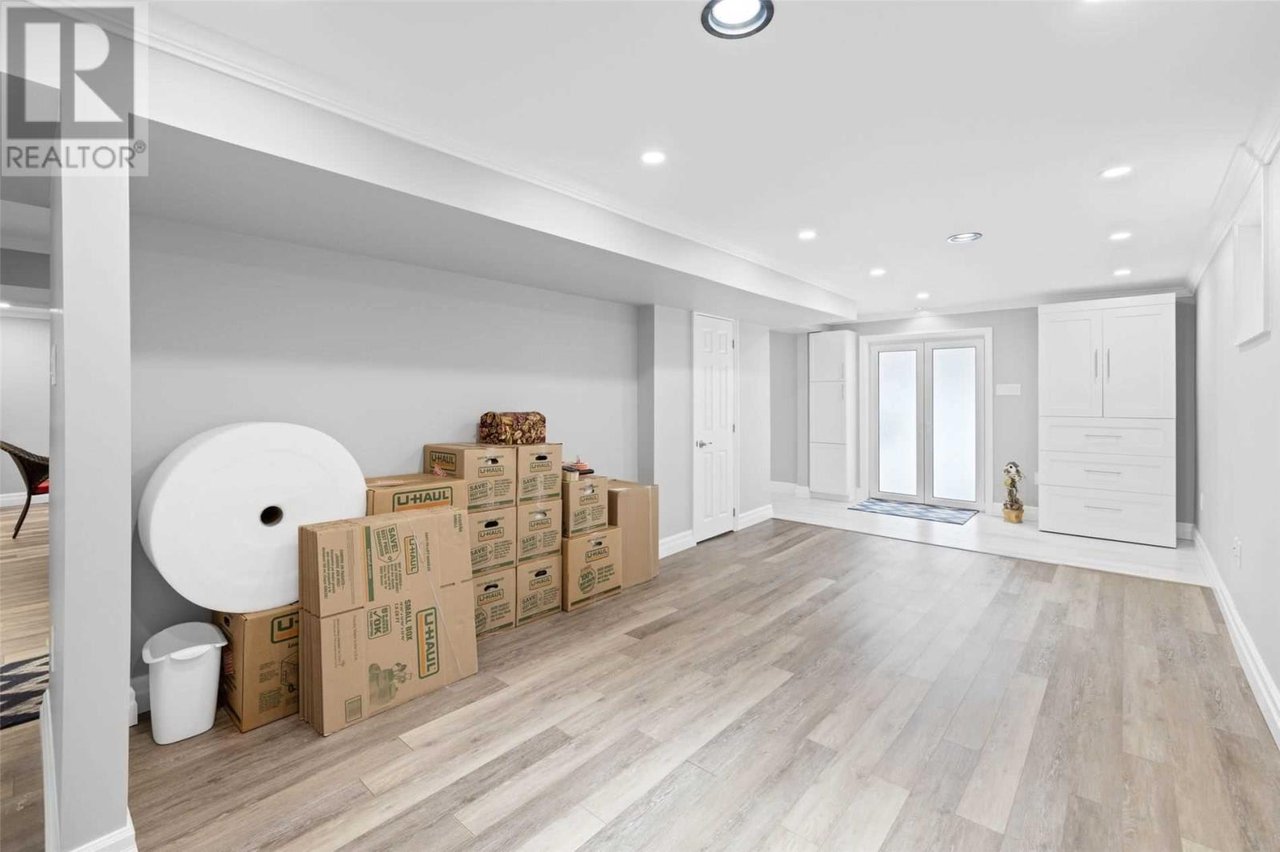
Finished basement storage area with gray flooring, white cabinets, frosted glass doors, and stacked moving boxes.
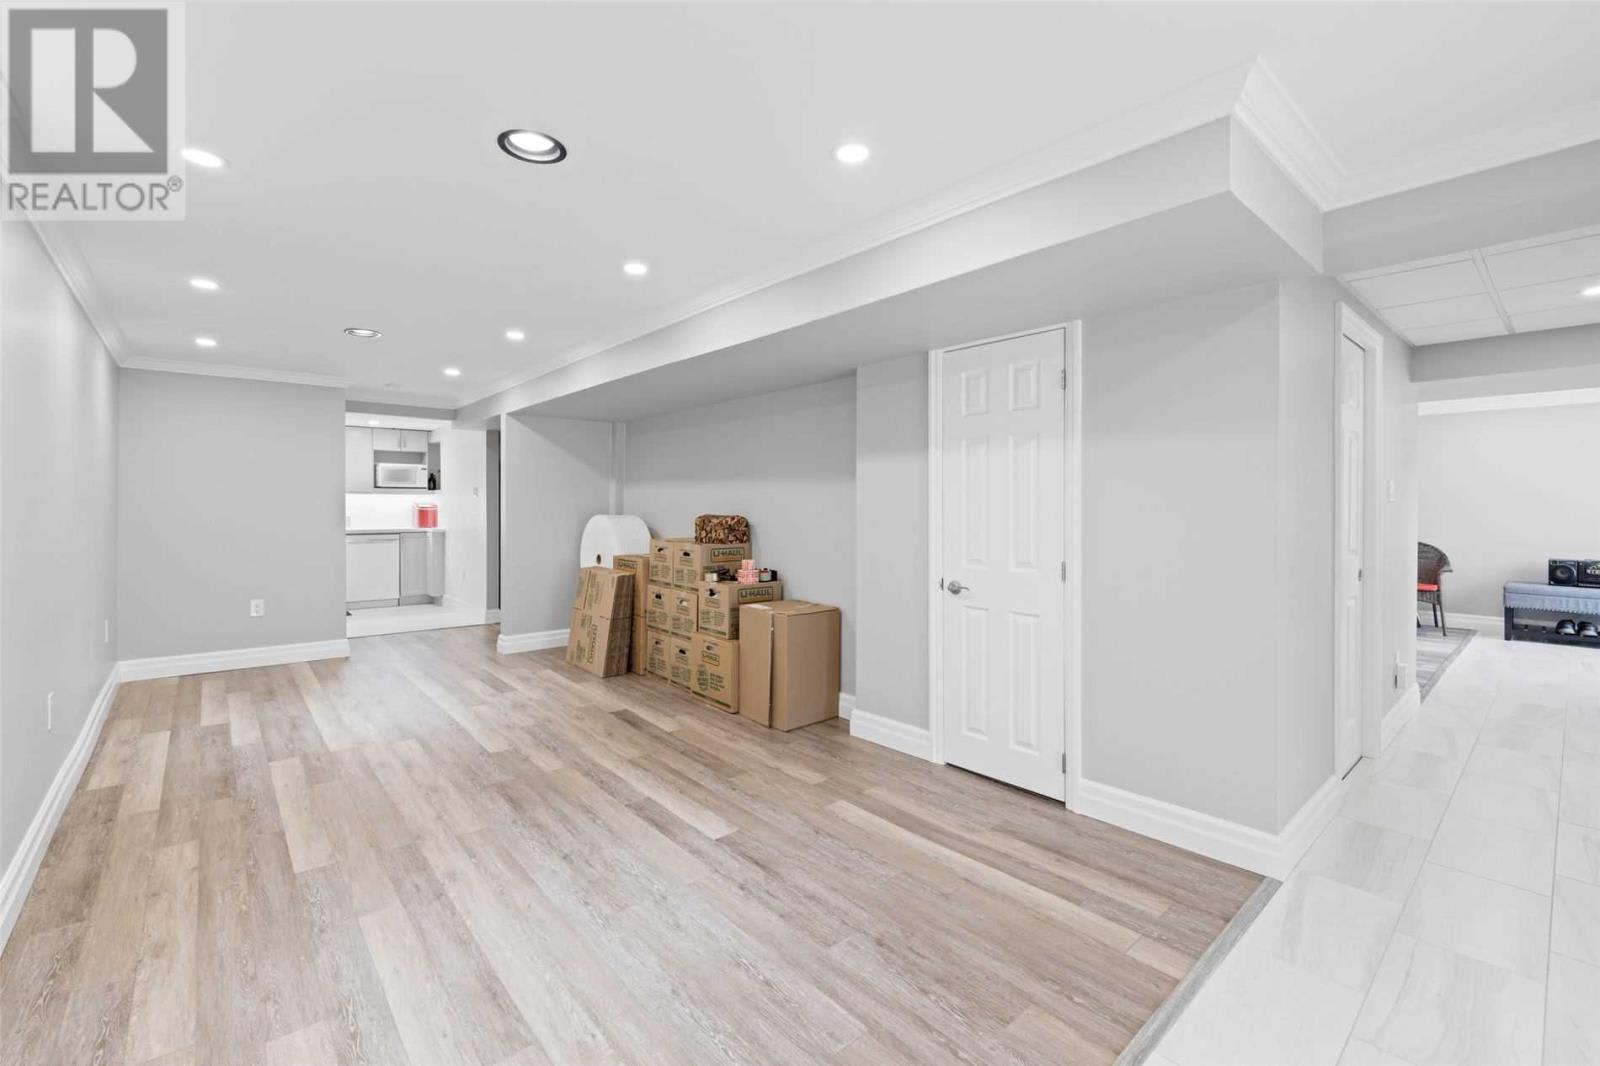
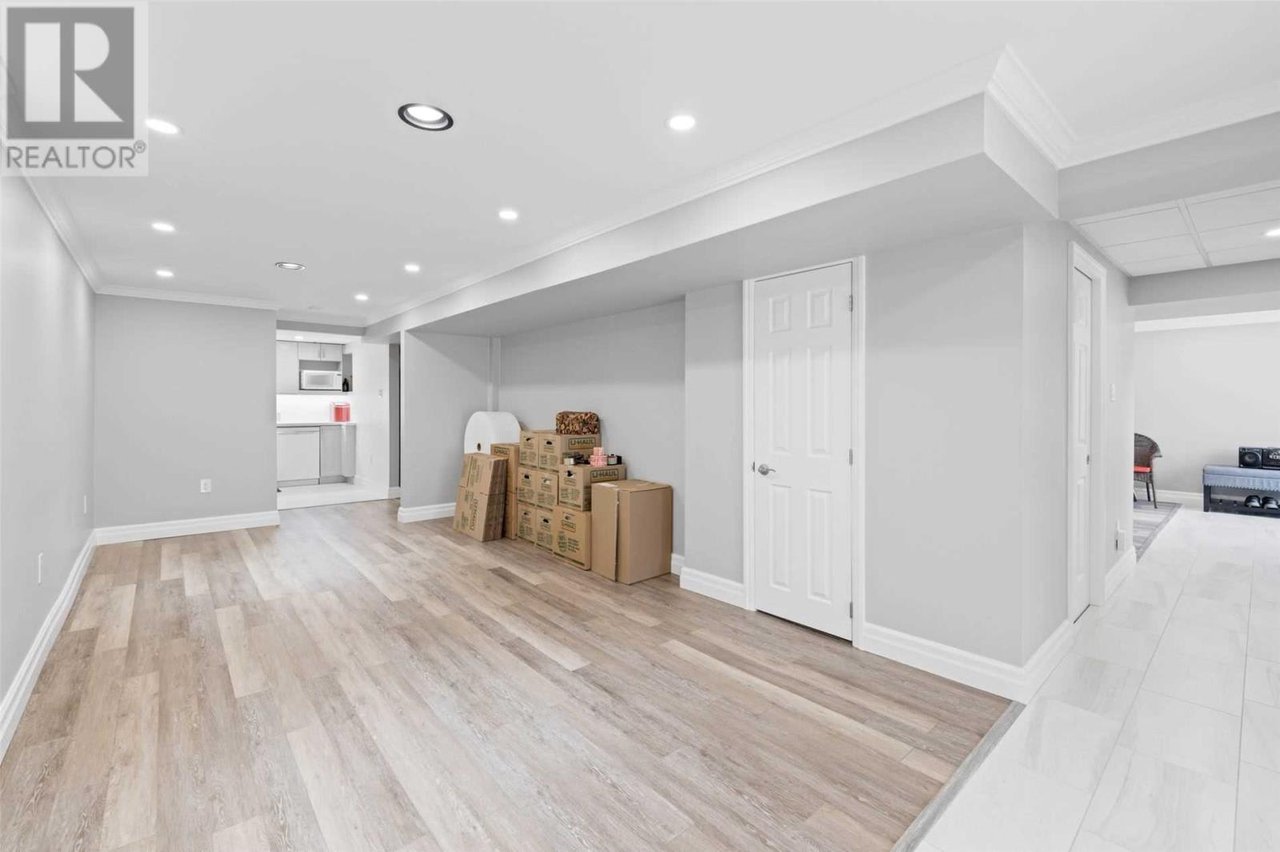
Basement room with wood-look flooring, moving boxes, and a kitchenette at the back.
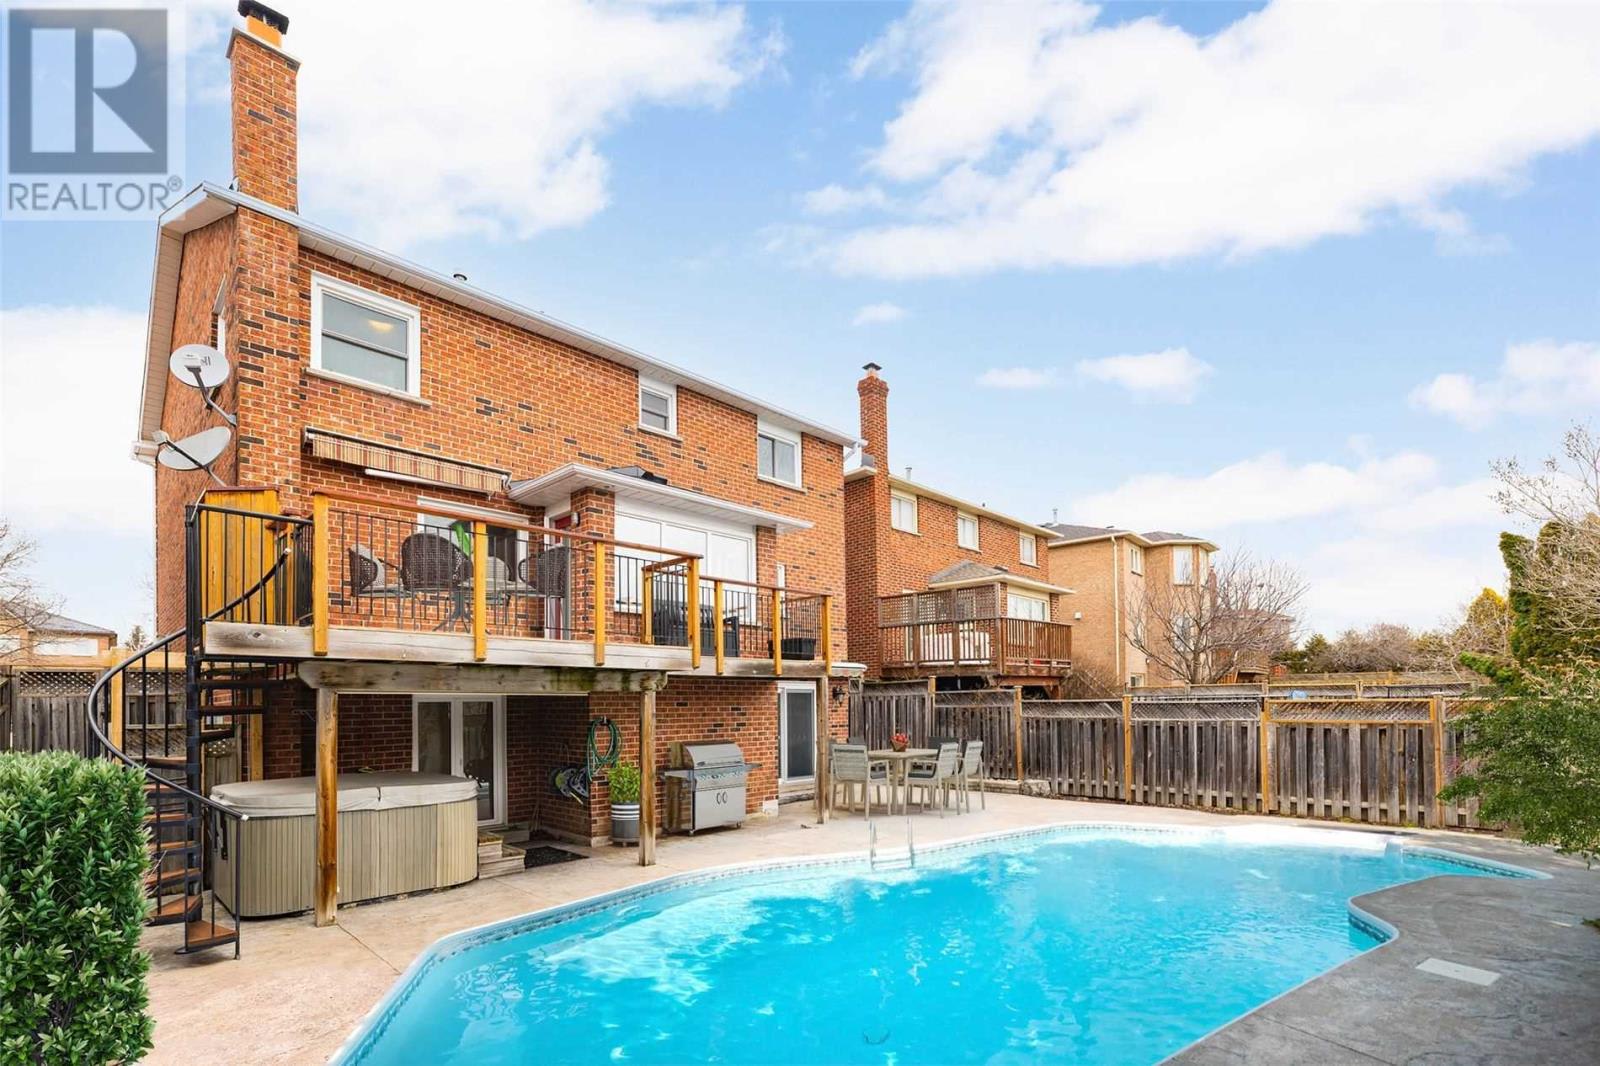
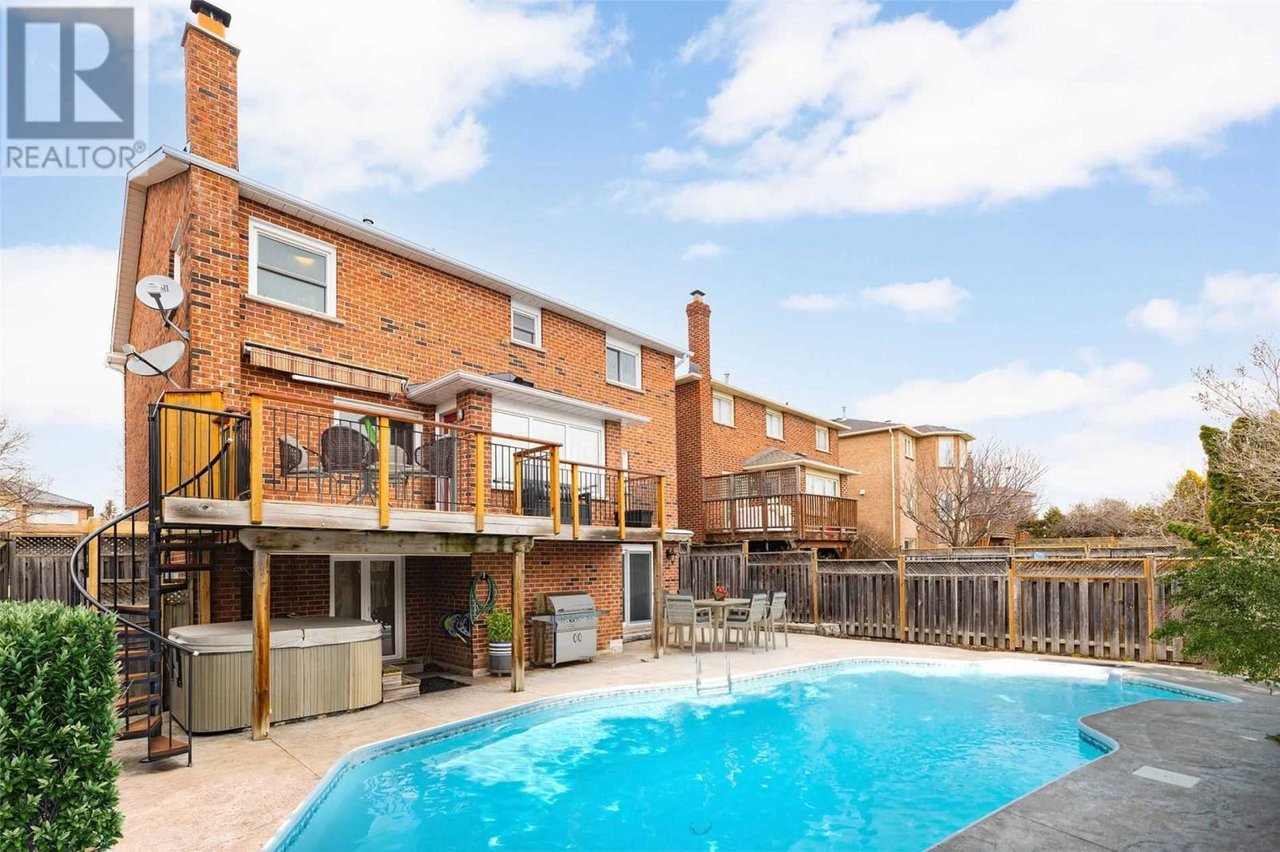
Backyard pool beside a two-story brick house, with a raised deck and hot tub.
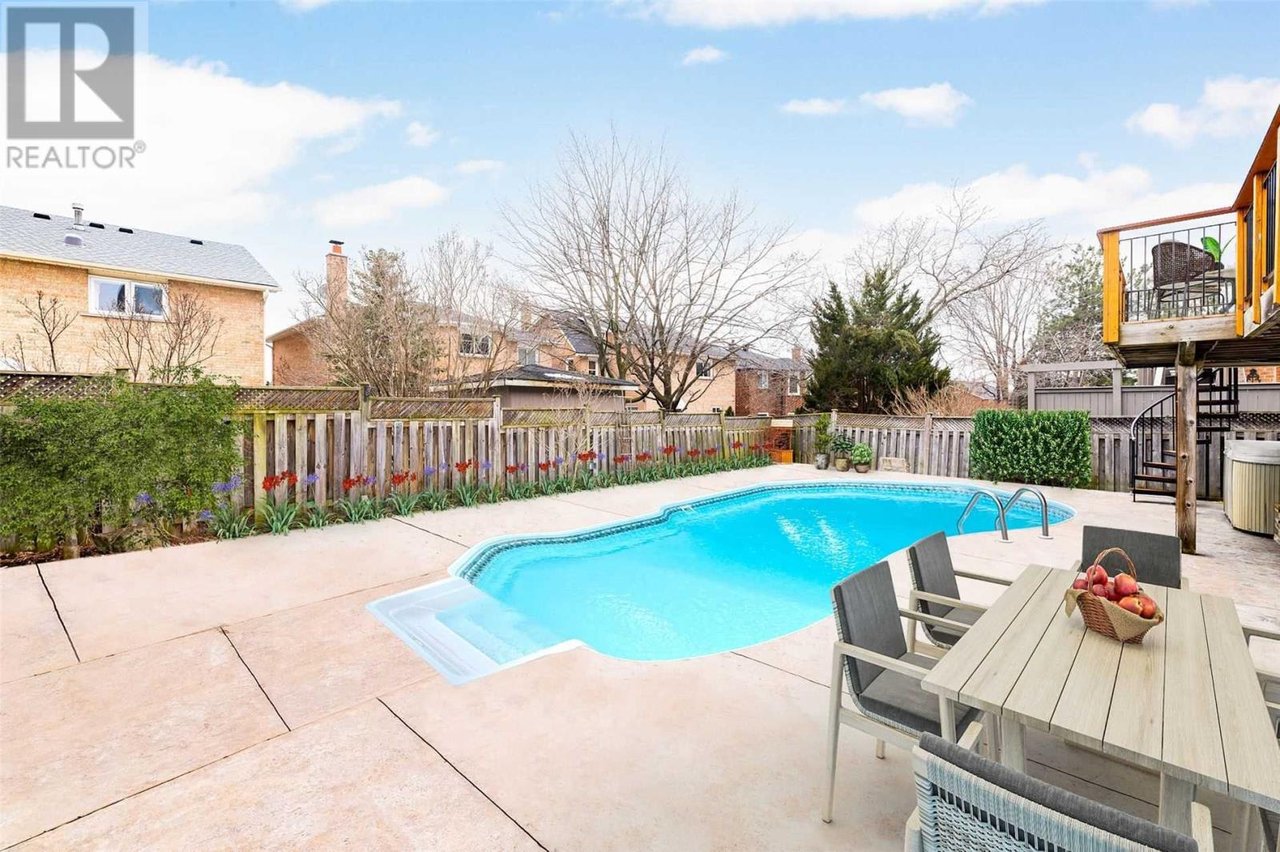
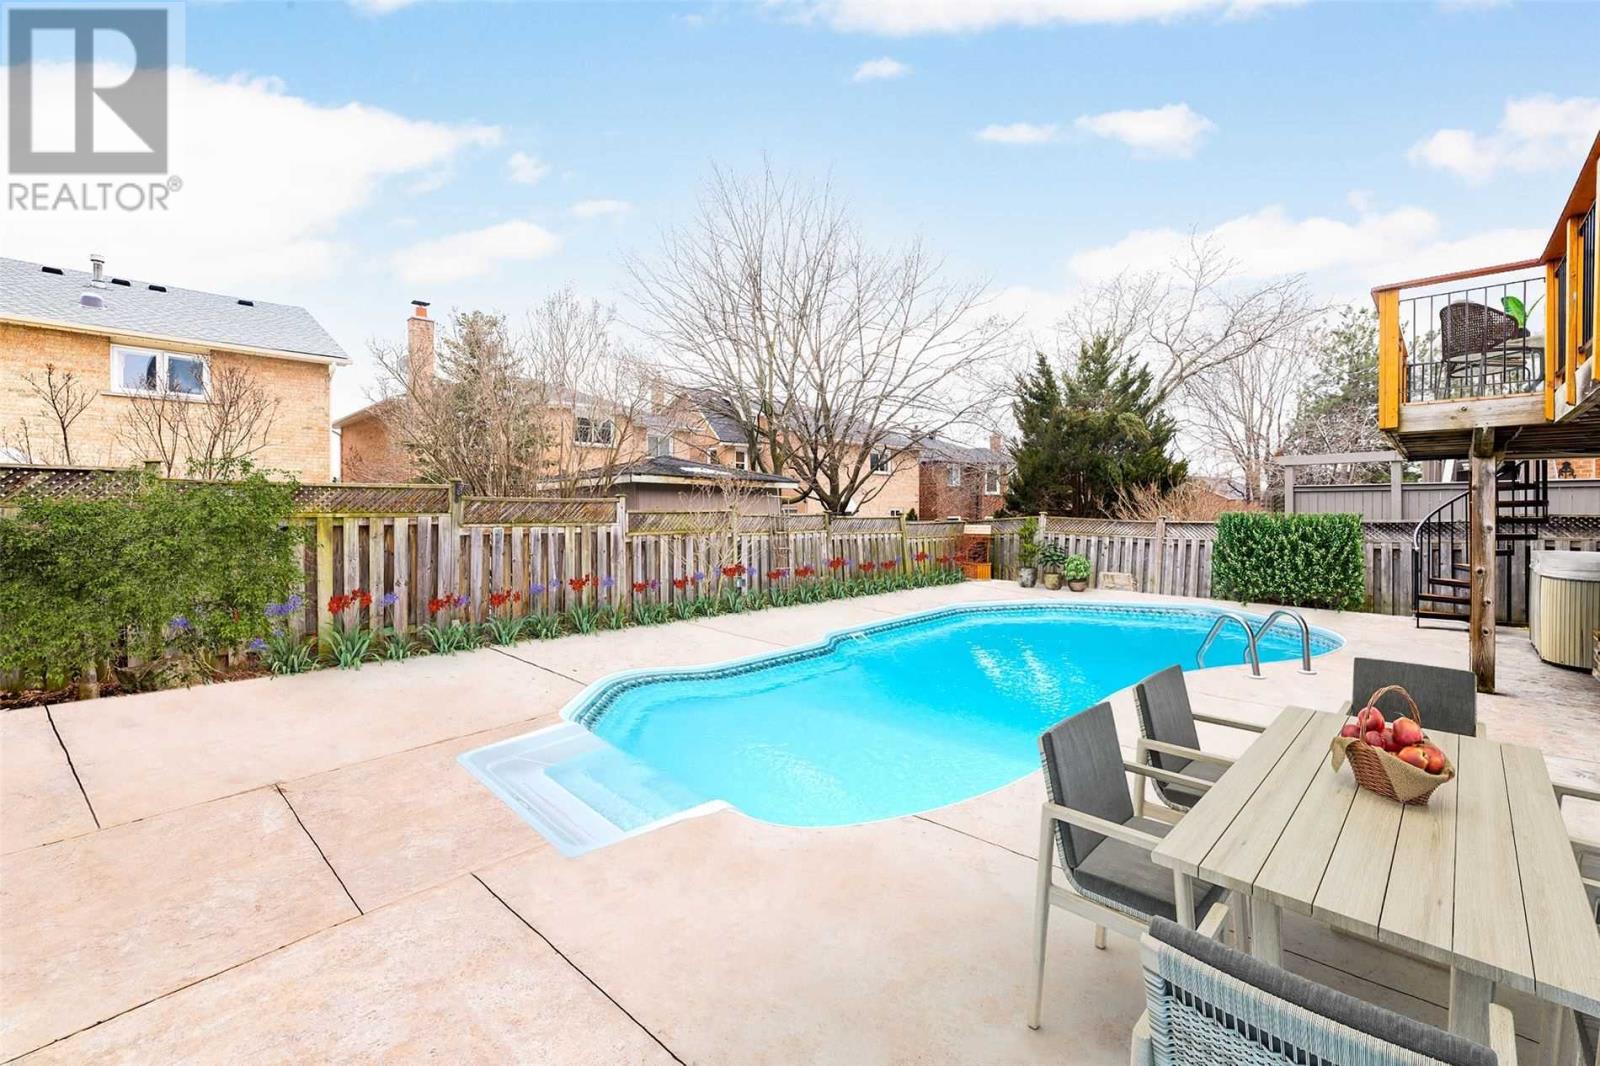
Backyard pool and concrete patio with outdoor dining furniture and a raised wooden deck.
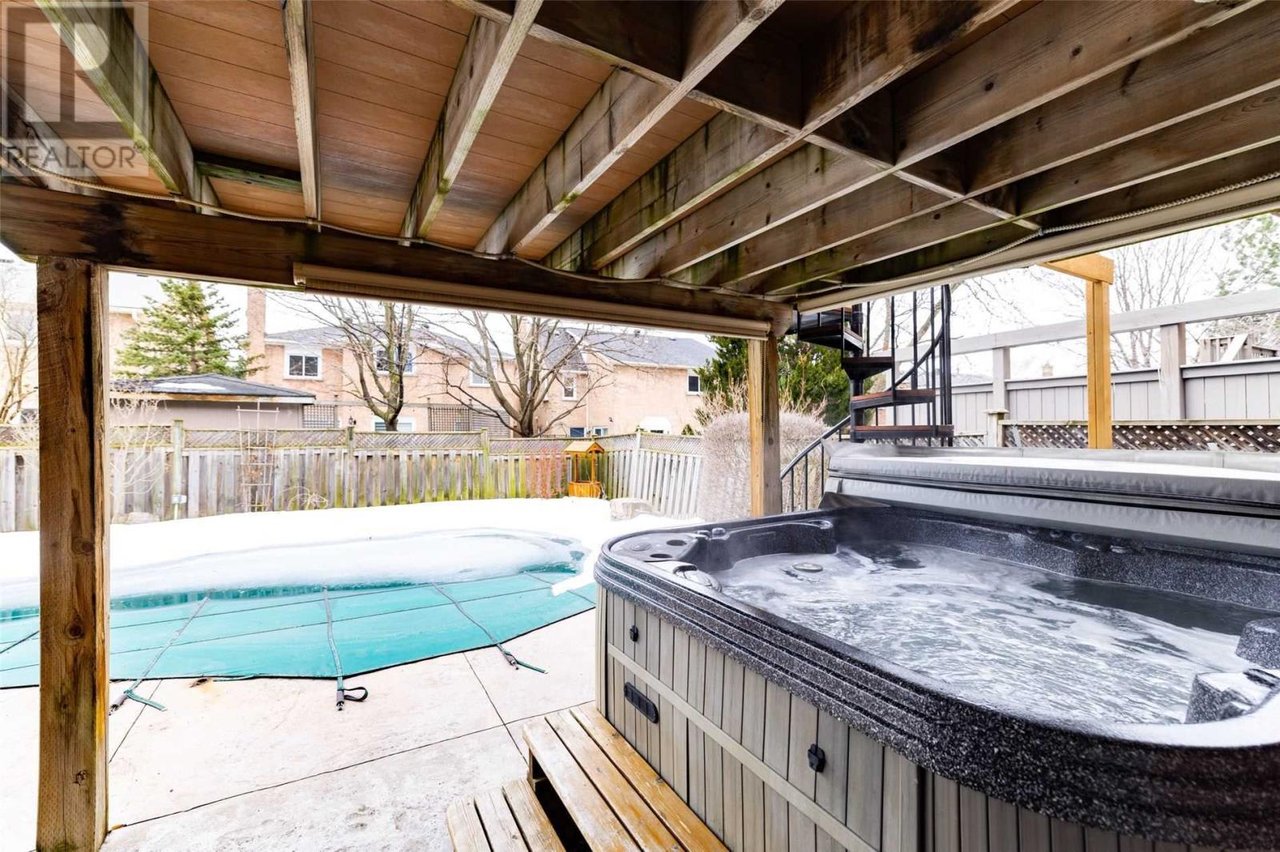
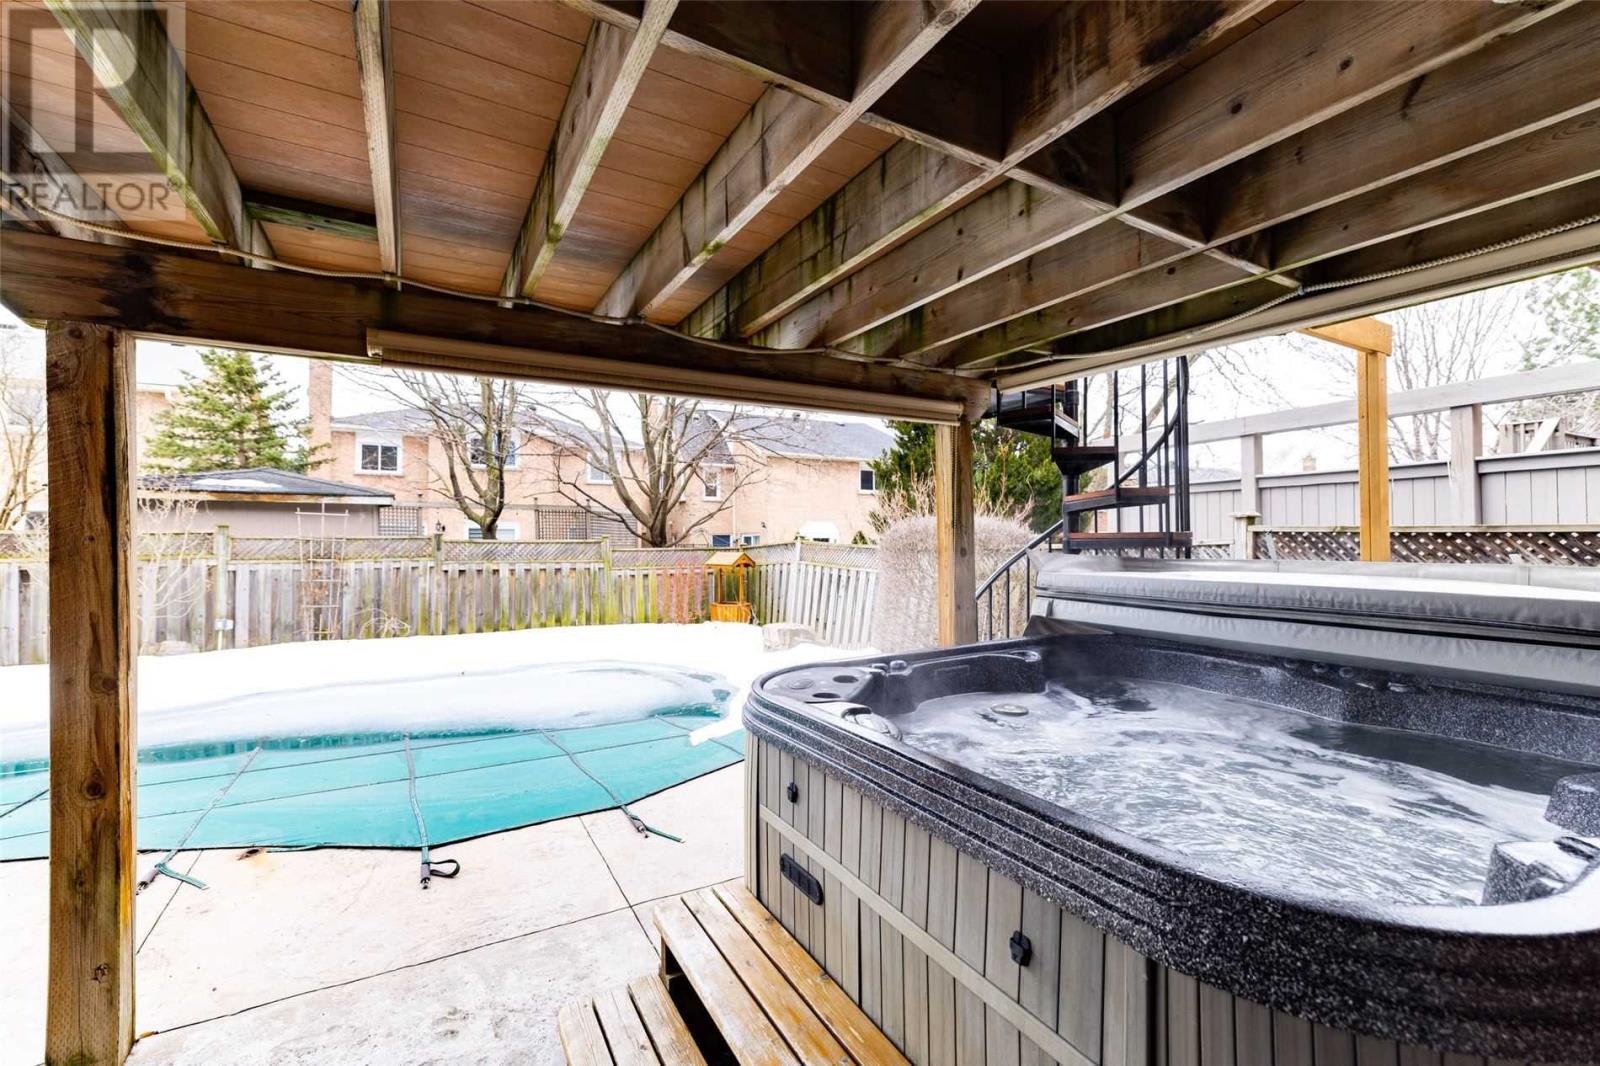
Backyard hot tub and covered pool beneath a raised wooden deck.
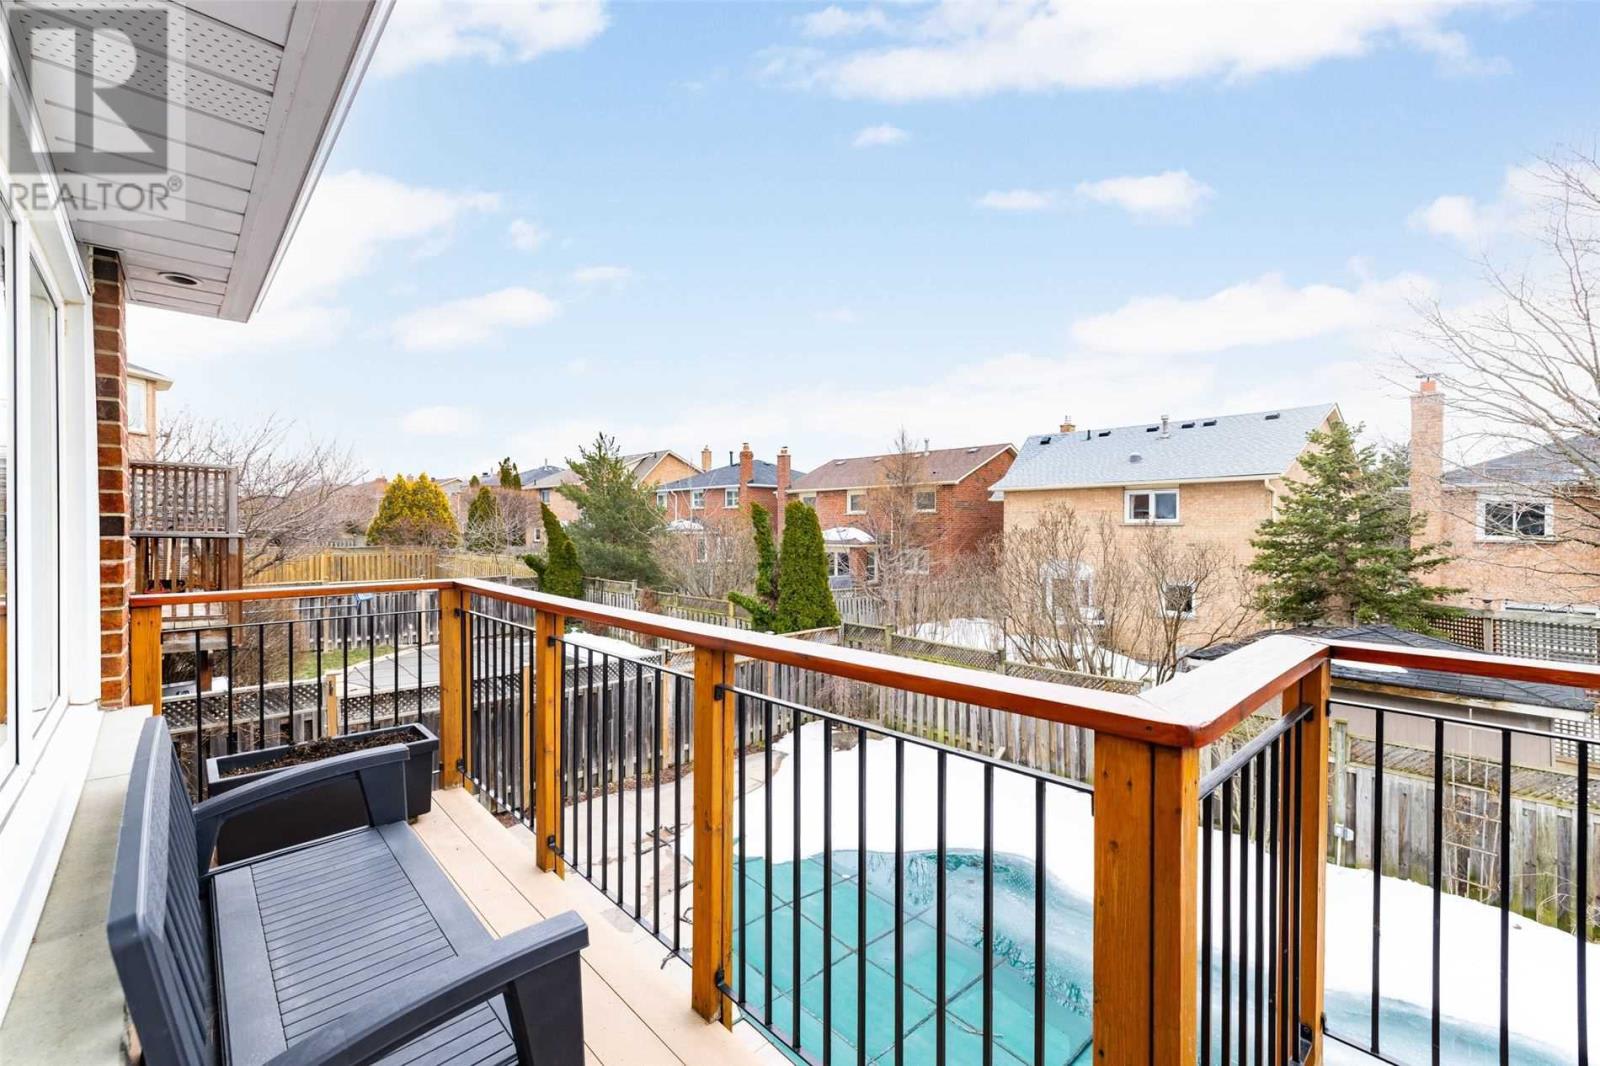
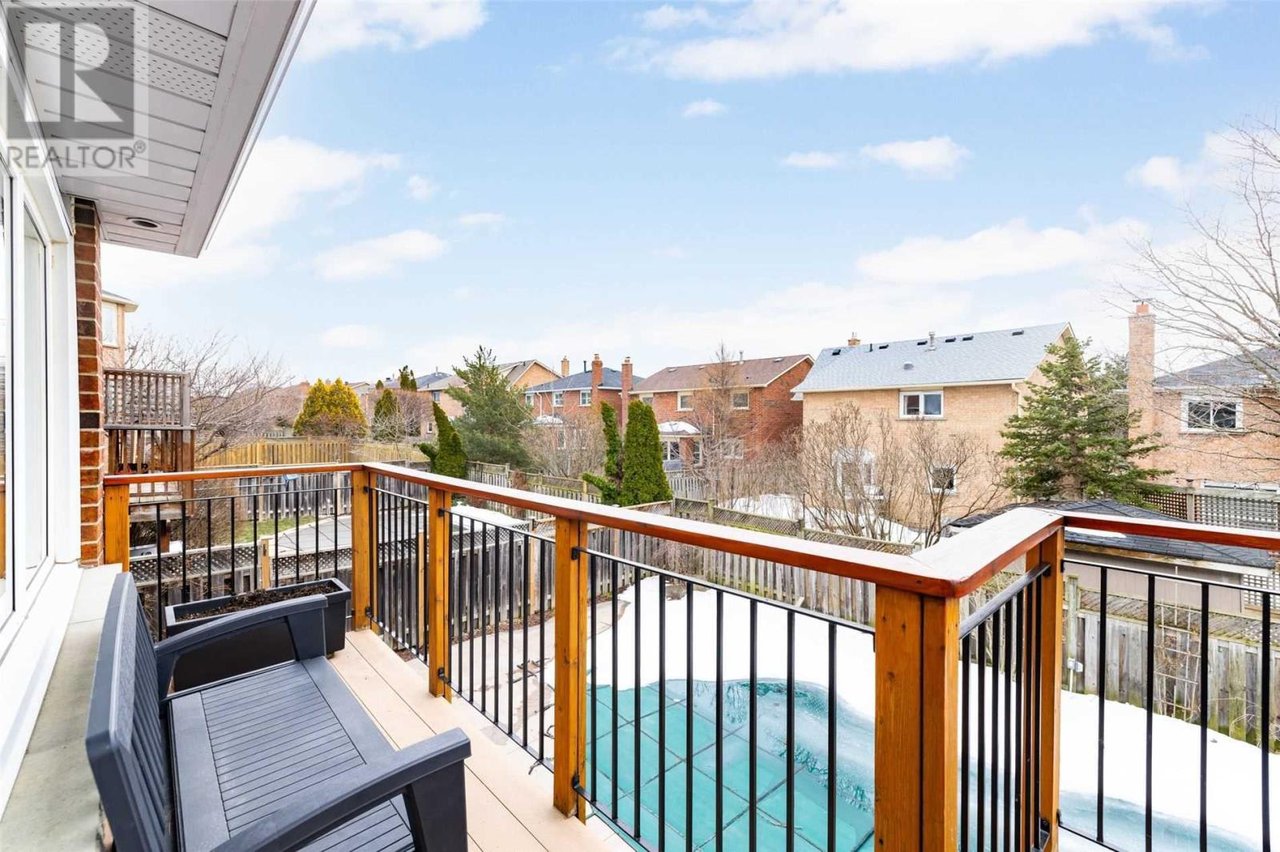
Wooden deck overlooking a snow-covered backyard pool, with patio seating and neighboring homes beyond.
SEE ALL PHOTOS
Two-story red brick house with a red garage door and a large leafless tree in front.
Dining room with coral-red walls, a wood table, white chairs, and a chandelier.
Renovated kitchen with white cabinets, stainless steel appliances, and a long patterned runner rug.
Bright white kitchen with stainless steel appliances, a window-side sink, and a patterned runner on dark wood flooring.
White kitchen with stainless steel appliances and a doorway opening to a furnished dining room.
Two-story red-brick home with an attached garage and snow-covered lawn at dusk.
Bright white kitchen with a central island, stainless-steel dishwasher, and brick fireplace beyond.
Bright white kitchen with stone counters, dark hardwood floors, and a stainless steel refrigerator.
Bright white kitchen with a large island, pendant lights, and dark wood floors.
Living room with a lit fireplace, television, white seating, and patterned rug.
Staged living room with a brick fireplace, mounted television, pale seating, and light wood floors.
Living room with a brick fireplace, mounted television, and white sectional sofa.
Bright kitchen with a large white island, pendant lights, and a window overlooking a snowy deck.
Bright kitchen with white cabinets, a large island, pendant lights, and dark wood floors.
Bathroom vanity with a cream stone counter, dark wood cabinetry, and large framed mirror.
Laundry room with Bosch washer and dryer, a sink vanity, and wood-paneled backsplash.
Upstairs landing with hardwood floors, wooden stair railings, and a chandelier.
Staged bedroom with a tan upholstered bed, charcoal blanket, ceiling fan, and large curtained window.
Staged bedroom with a beige upholstered bed, charcoal bedding, gray rug, and wood floors.
Staged bedroom with a wood-framed bed, patterned throw, blue curtains, and built-in shelving.
Staged bedroom with a gray upholstered bed, matching bedside tables, and two curtained windows.
Home office with a white desk, black chair, hardwood floors, and tall curtained windows.
Bathroom with a double-sink vanity, dark countertop, and gold-framed mirrors.
Bathroom with a corner whirlpool tub, frosted windows, and a chrome shelf stocked with towels and toiletries.
Bathroom with a glass shower, double-sink vanity, and curved jetted tub beside a large window.
Kitchen with gray cabinets, white counters, a built-in microwave, and a white dishwasher.
Staged living room with a stone fireplace, mounted television, and light wood floors.
Basement recreation room with a foosball table, fireplace, sofa, and staircase.
Renovated kitchen with white cabinets and range, opening onto a finished room with wood-look flooring.
Bathroom with a dark vanity, large illuminated mirror, and toilet.
Walk-in shower with white wave-pattern tile, rainfall showerhead, and wooden bench.
Finished basement storage area with gray flooring, white cabinets, frosted glass doors, and stacked moving boxes.
Basement room with wood-look flooring, moving boxes, and a kitchenette at the back.
Backyard pool beside a two-story brick house, with a raised deck and hot tub.
Backyard pool and concrete patio with outdoor dining furniture and a raised wooden deck.
Backyard hot tub and covered pool beneath a raised wooden deck.
Wooden deck overlooking a snow-covered backyard pool, with patio seating and neighboring homes beyond.
For Sale

1600 STANCOMBE CRES

1600 STANCOMBE CRES, Mississauga, ON L5N 4R1, Canada

$1,950,000
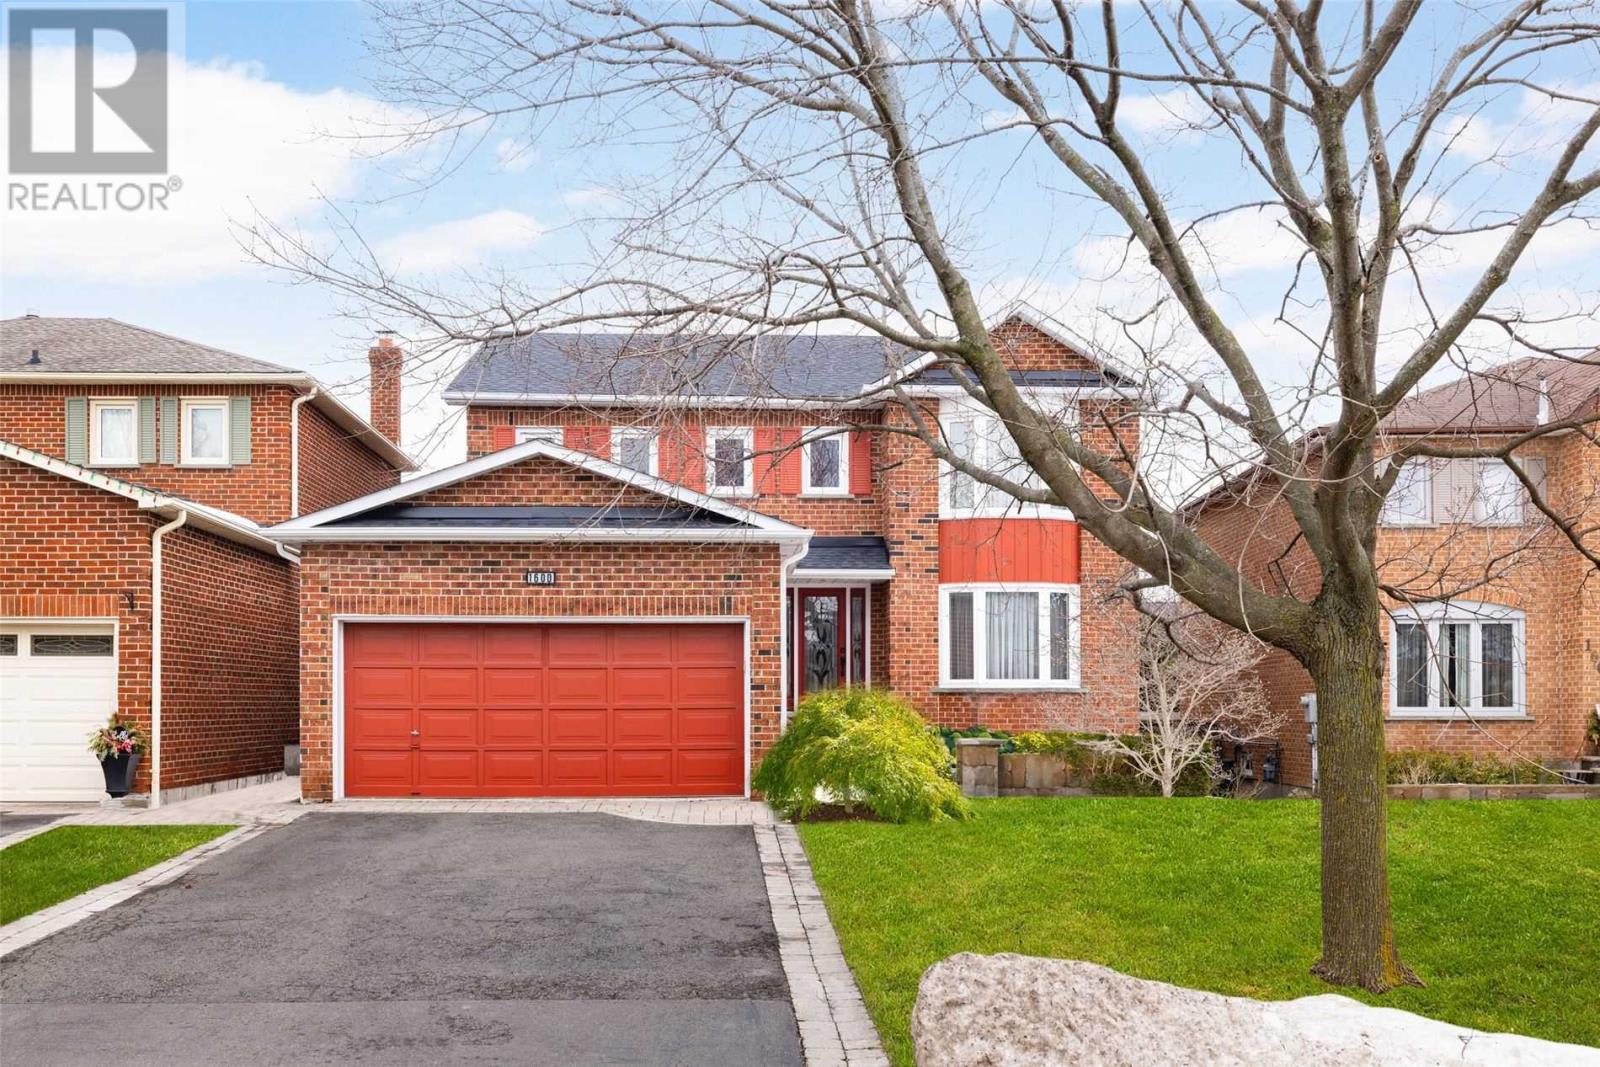
Welcome To 1600 Stancombe Cres, A Meticulously Cared For & Upgraded Executive Style Home In Prestigious ""Olde English Lane"". This Stunning 2 Storey Has All The Features One Can Need For A Growing Family With 4 Bedrooms & 4 Washrooms. You'll Love Hosting On Your Massive Upper Deck Overlooking Inground Pool, Hot Tub, 2 Gas Bbq Hookups, And Double Walkout Basement With New Separate Kitchen & Living Space. Thousands Spent On Quality Finishes You Need To See! Photos Virtually Staged/Renovated.**** EXTRAS **** Basement Refinished W Kitchen, New Insulation, Vinyl Flooring, Washroom W Heated Floors, Gas Fireplace, Upper Kitchen W Custom Cabinetry & Hardwood Flooring 2021. Upper Washroom 2020. Roof 2021. Composite Decking. Ac 14 Yrs. Furnace 3 Yr

4
beds

4
baths

Features & Amenities

Interior

  • total bedrooms4
  • Total bathrooms4

Area & Lot

  • Status For Sale
  • MLS® IDW5995123

Financial

  • Sales Price$1,950,000
image

Schedule a Showing

I would love to show you our beautiful property. Please select your preferred date and time below. I will be in touch shortly to confirm your appointment.

Schedule a Showing

I would love to show you our beautiful property. Please select your preferred date and time below. I will be in touch shortly to confirm your appointment.
Thank you for your interest in 1600 STANCOMBE CRES, Mississauga, ON L5N 4R1, Canada. We are reviewing your request and will be in touch shortly!

Mortgage Calculator

Estimate your monthly mortgage payment, including the principal and interest, property taxes, and HOA. Adjust the values to generate a more accurate rate.
All estimates are provided for informational purposes only. Actual amounts may vary.
$0,000 Your Payment 20 15 65
$0,000 Your Payment
Work With Kim

Kim successfully ranks within the top 5% of Realtors nationally with Royal LePage Canada, and she is looking forward to what each year brings!

Follow Kim on Instagram