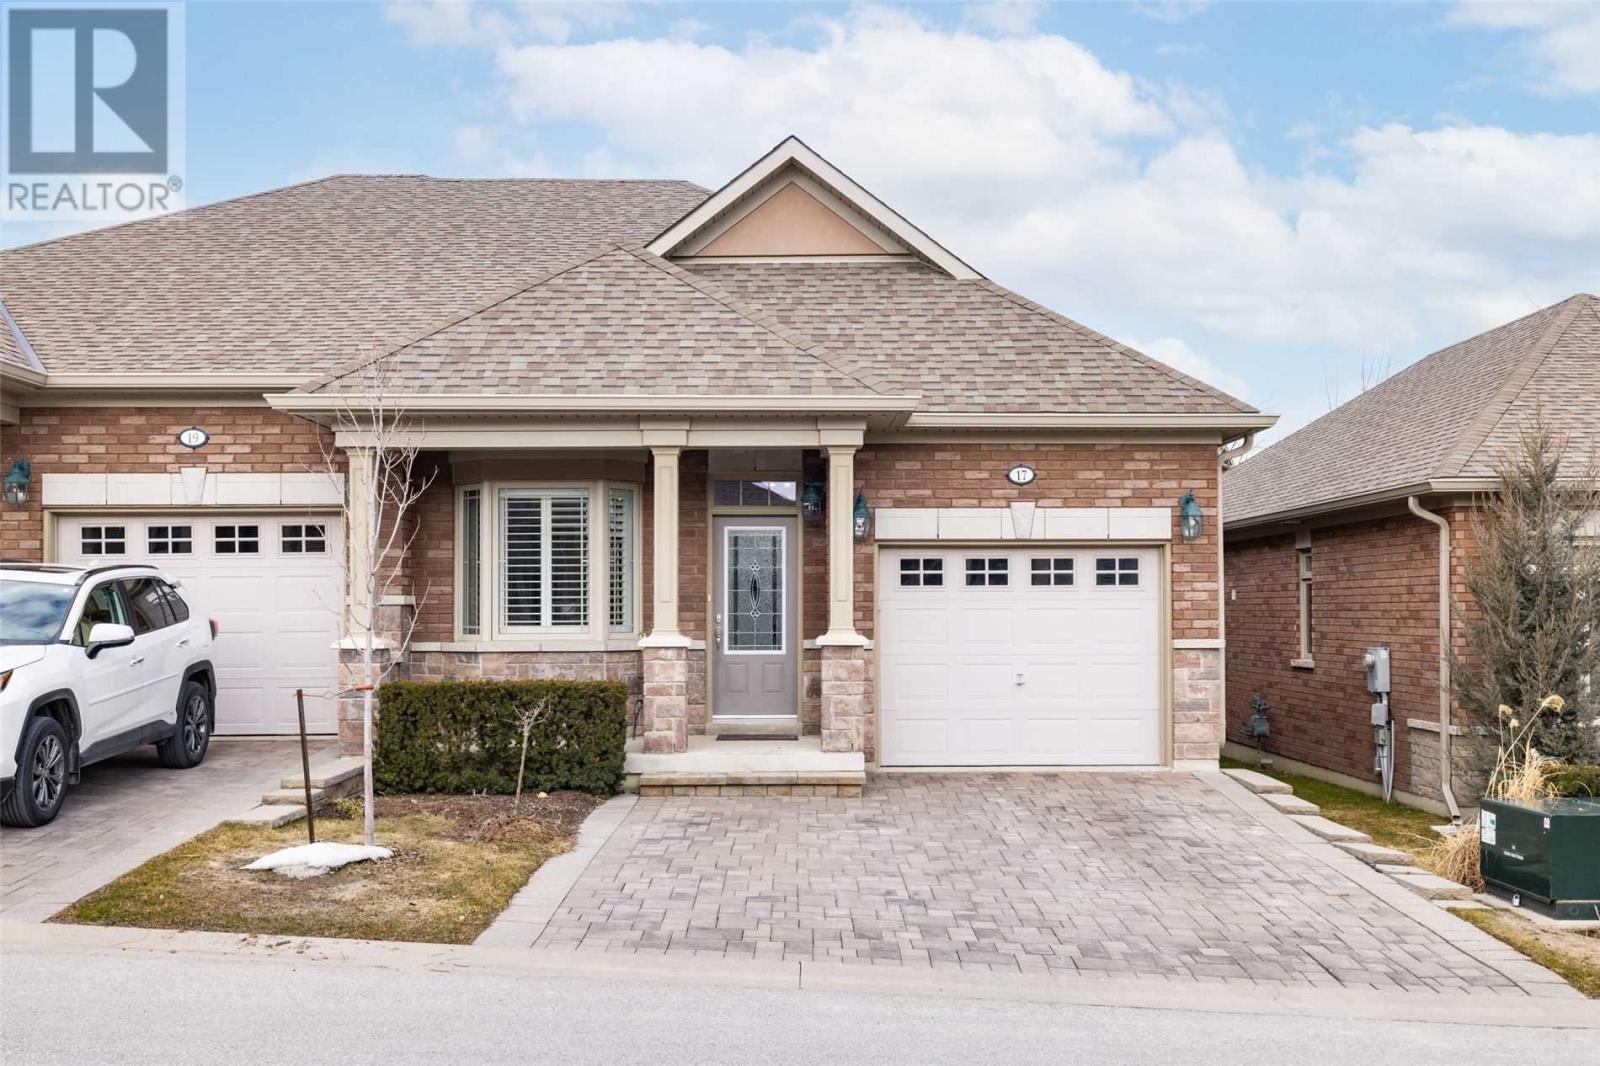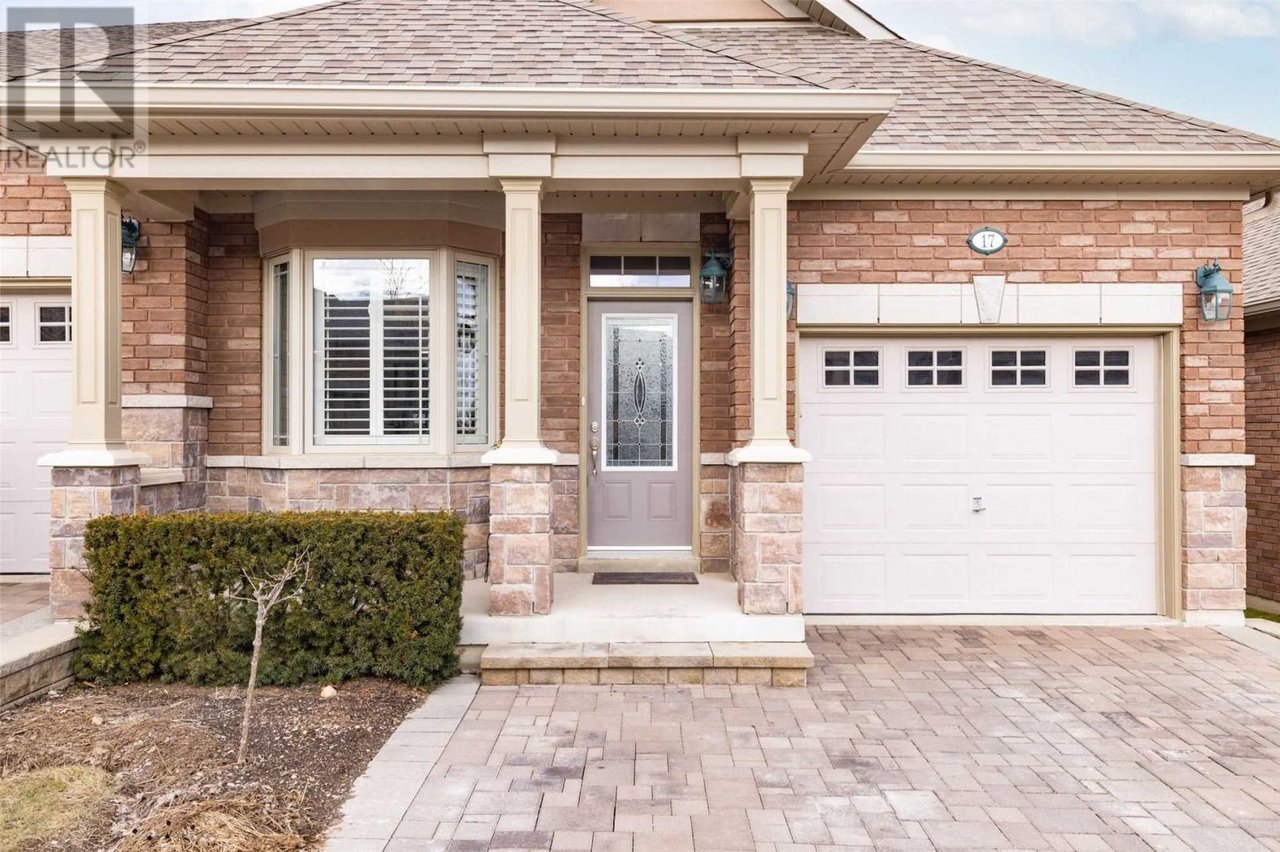
Brick house with a white double garage, covered entry, bay window, and paved driveway.
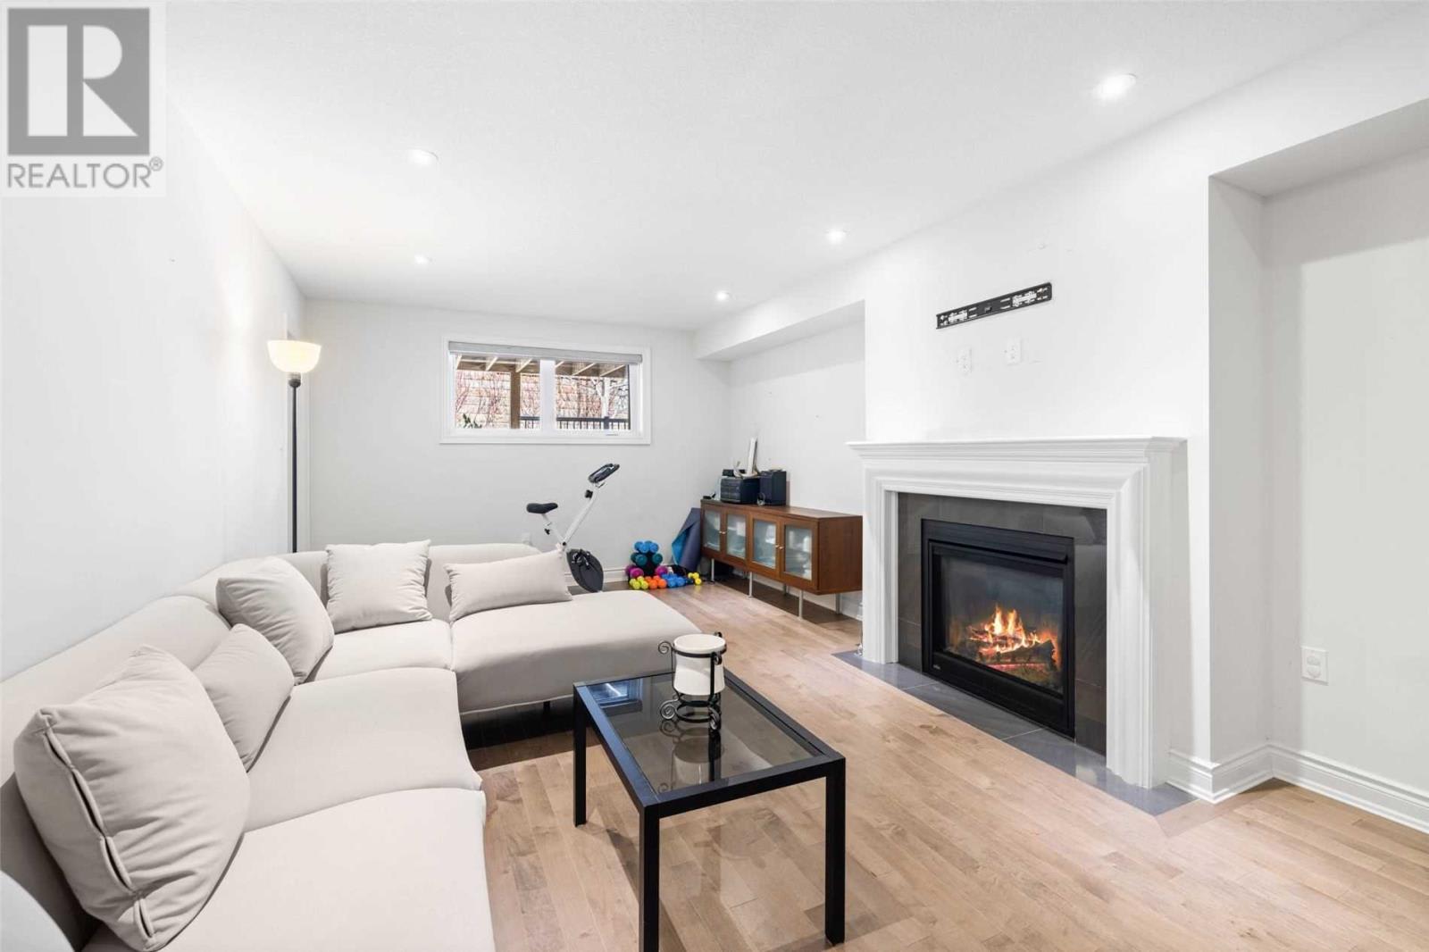
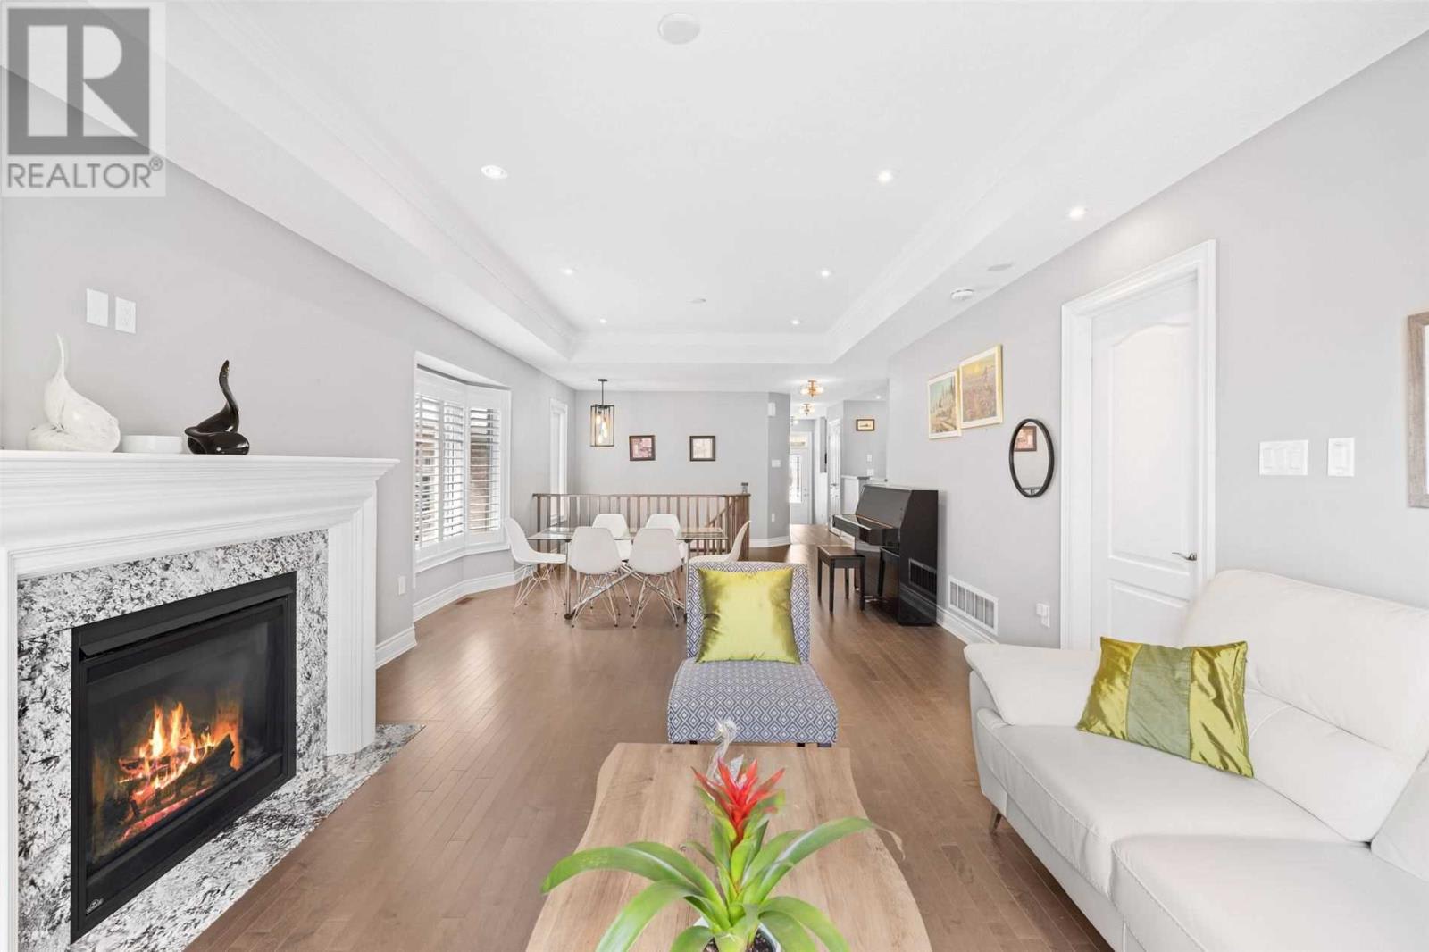
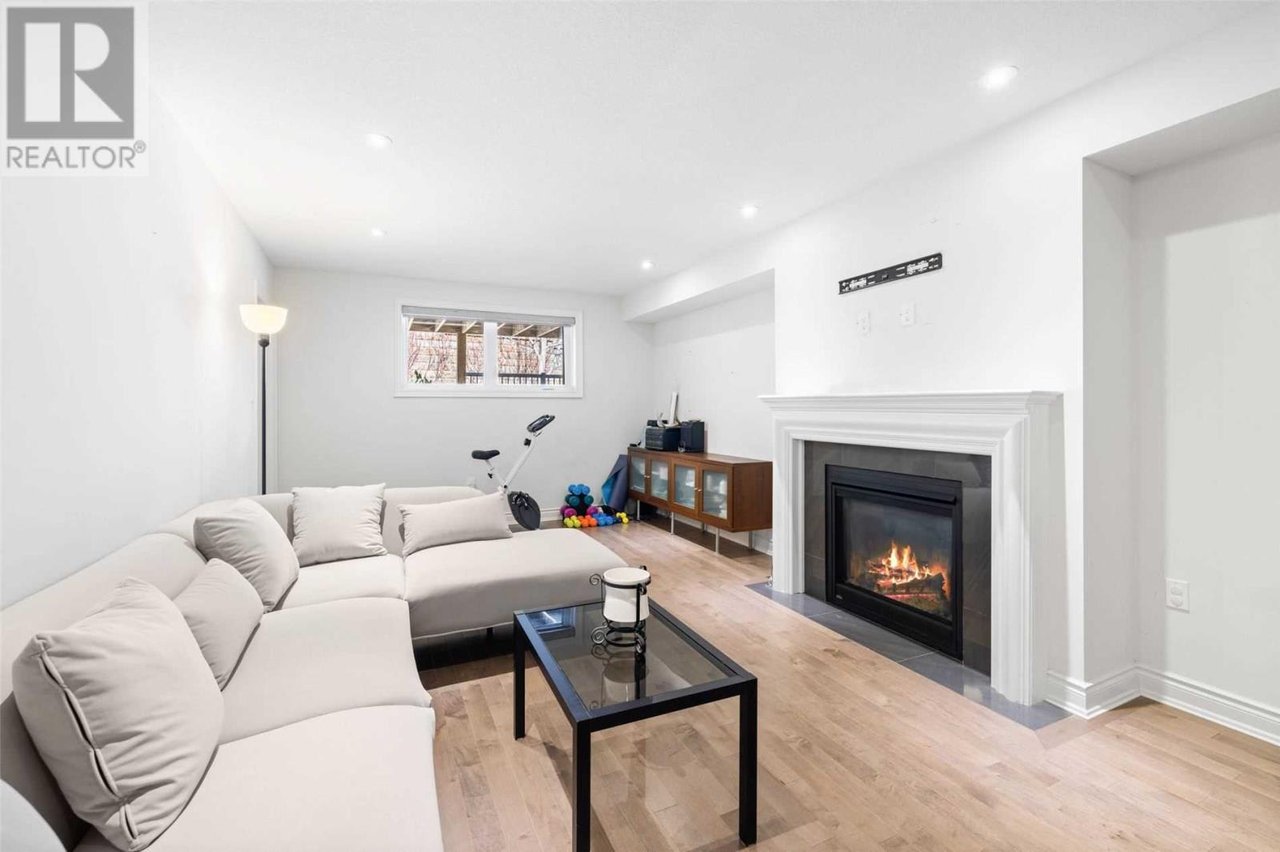
Living room with a white sectional, wood floors, and a lit fireplace with a white mantel.
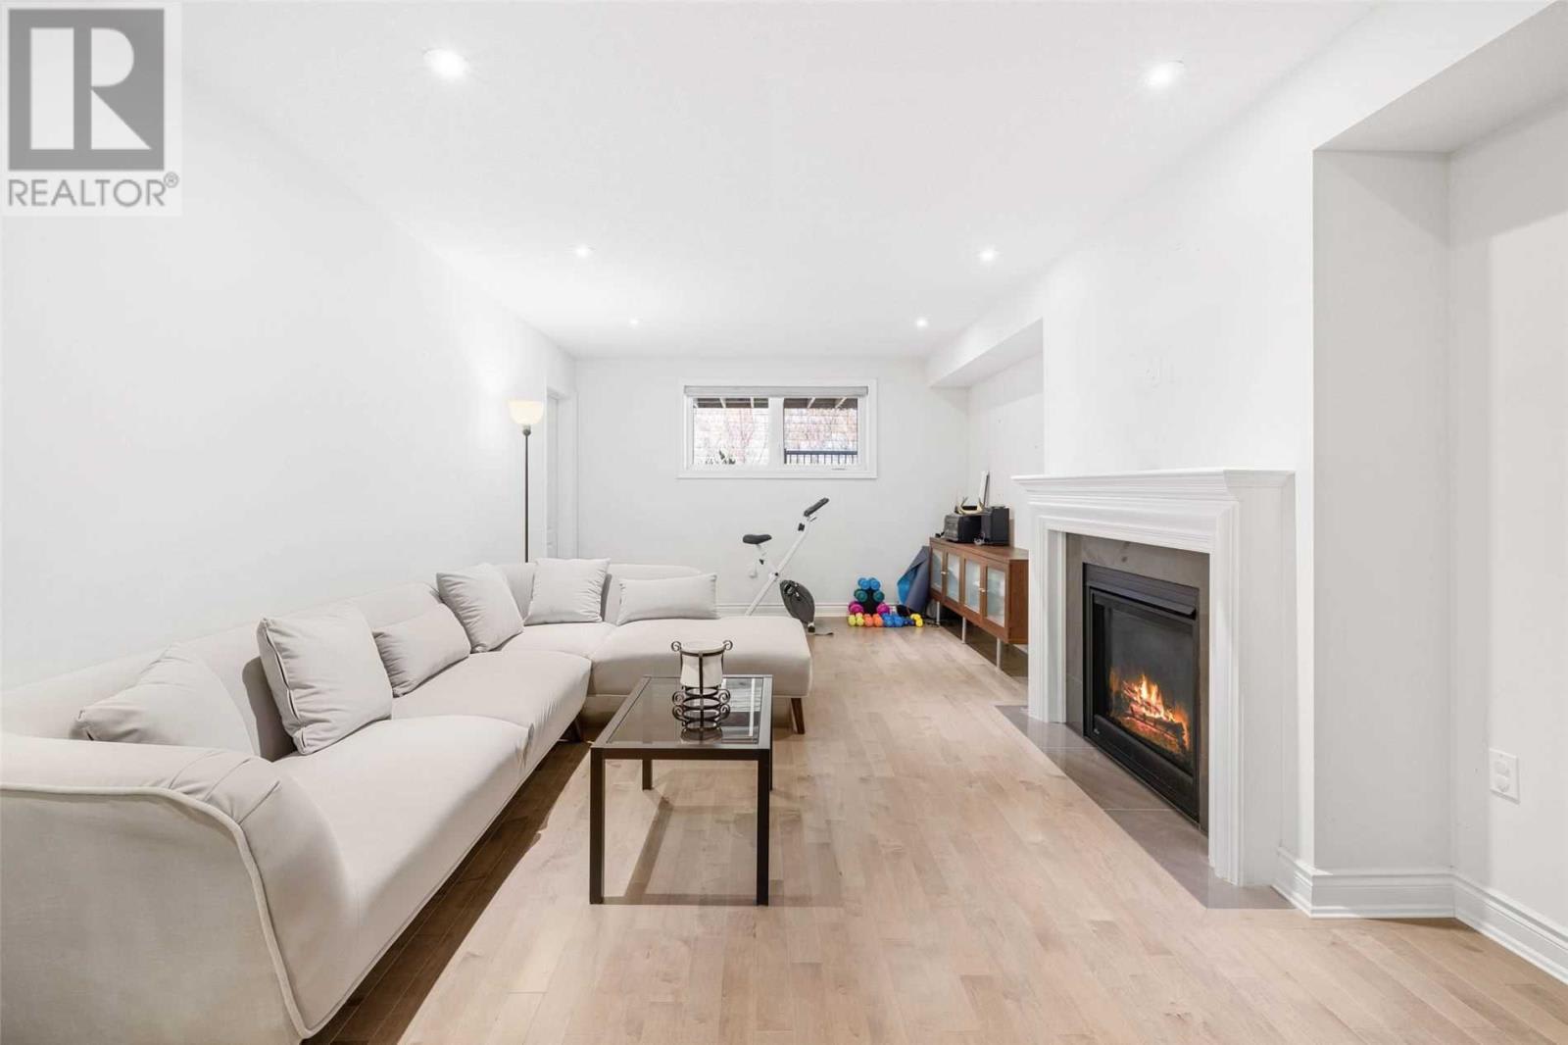
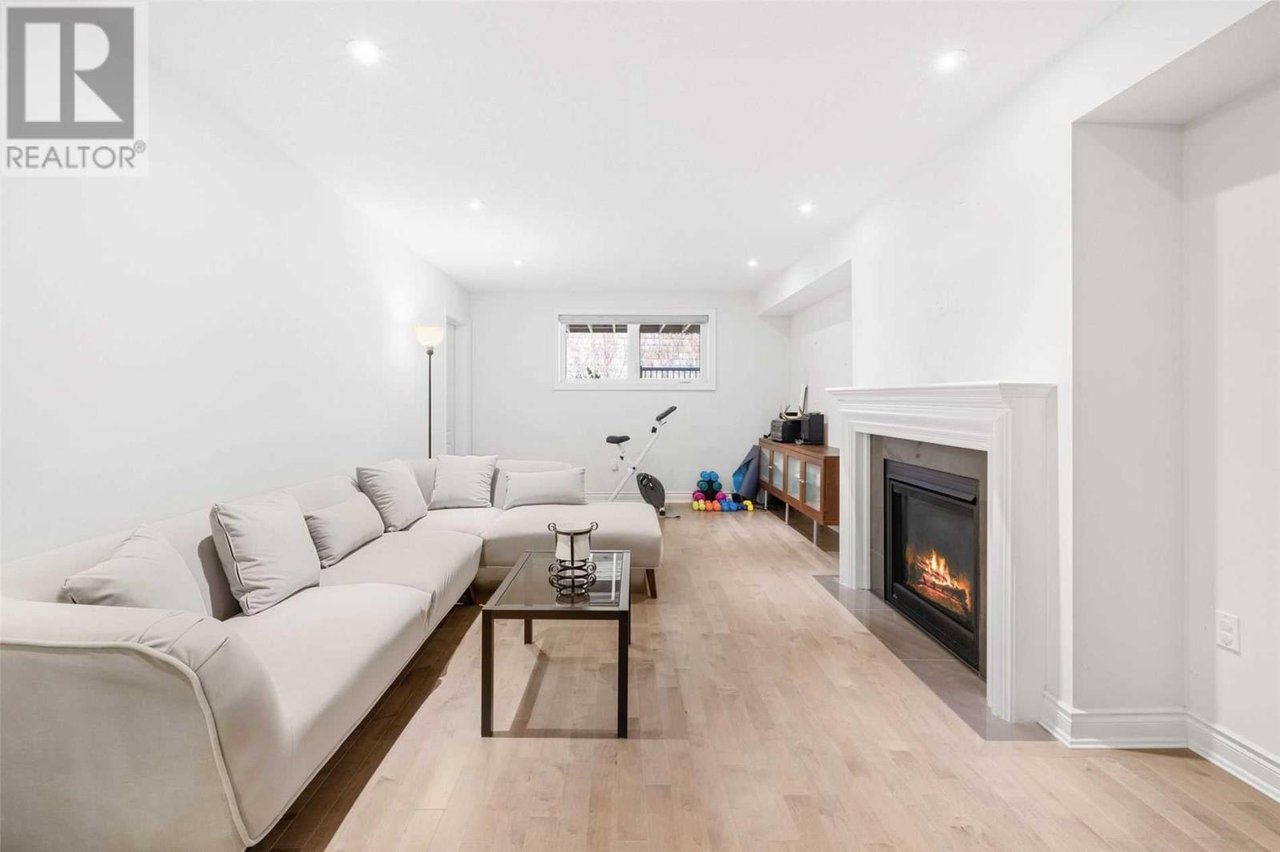
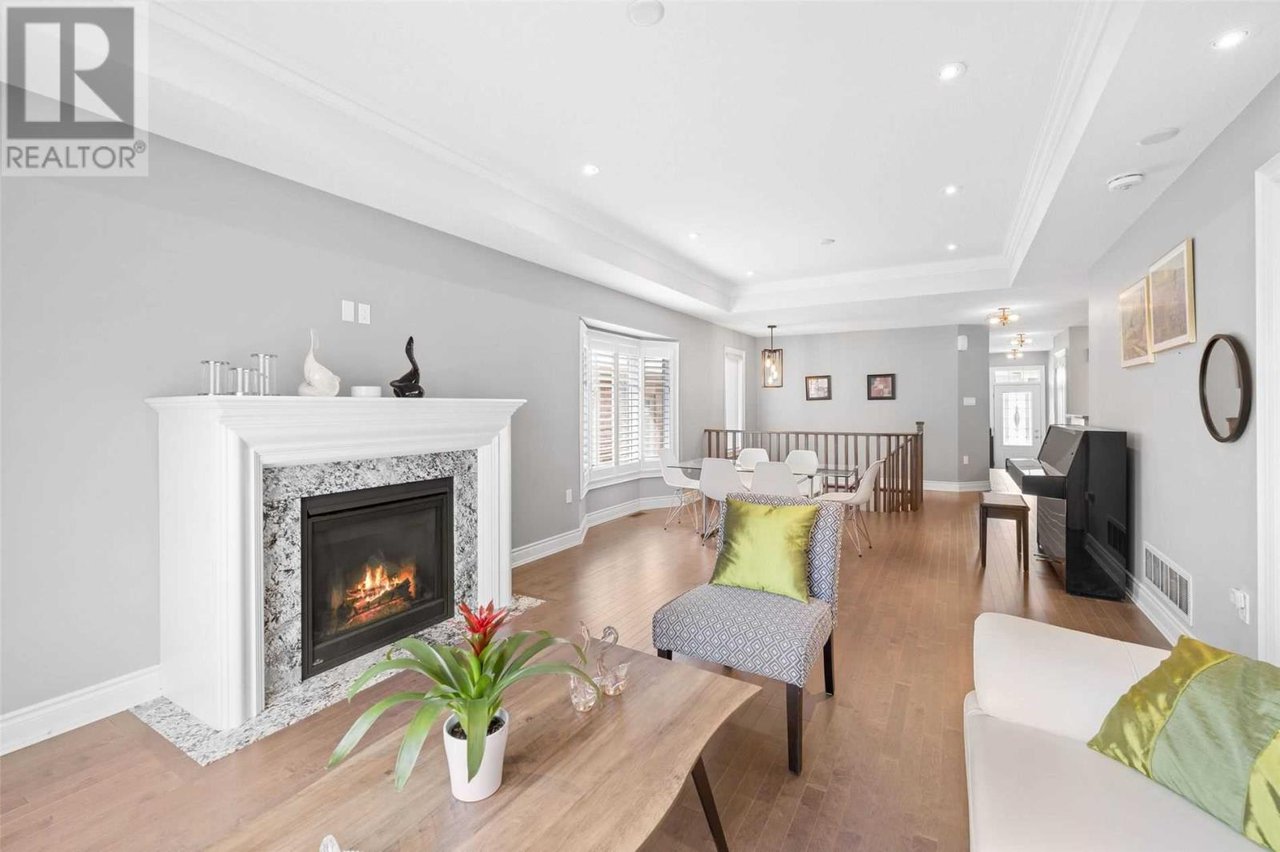
Furnished living room with a white sectional sofa, light wood floors, and a lit fireplace.
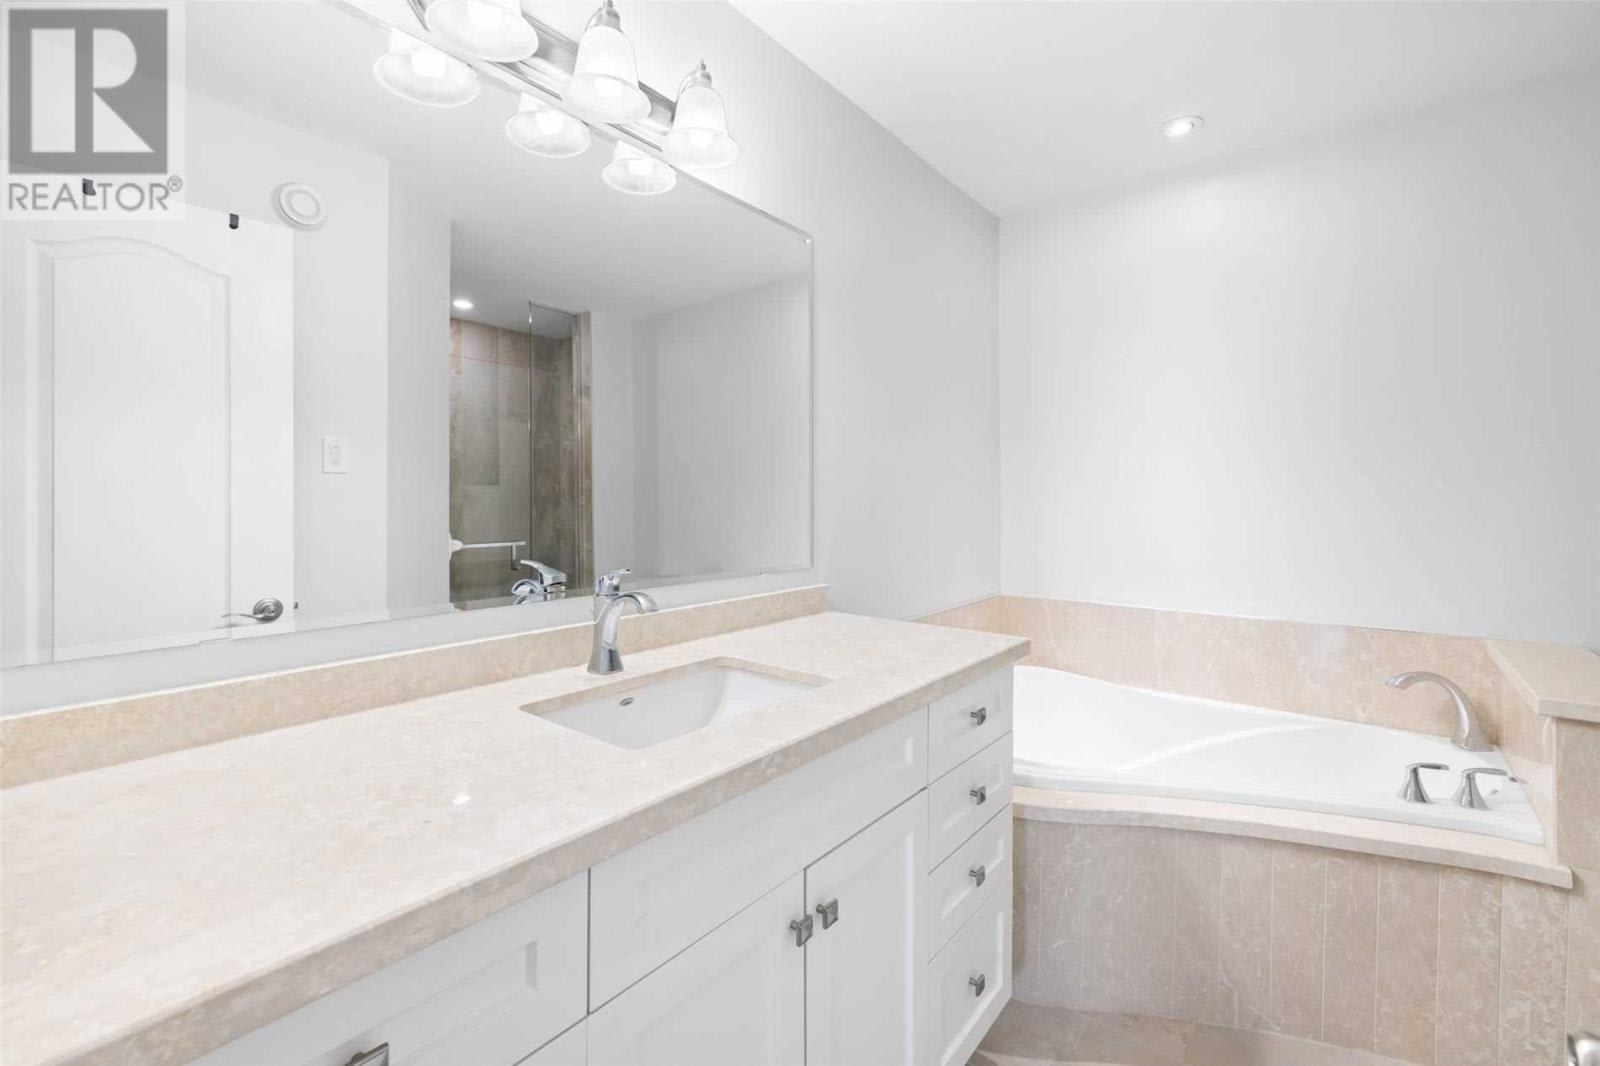
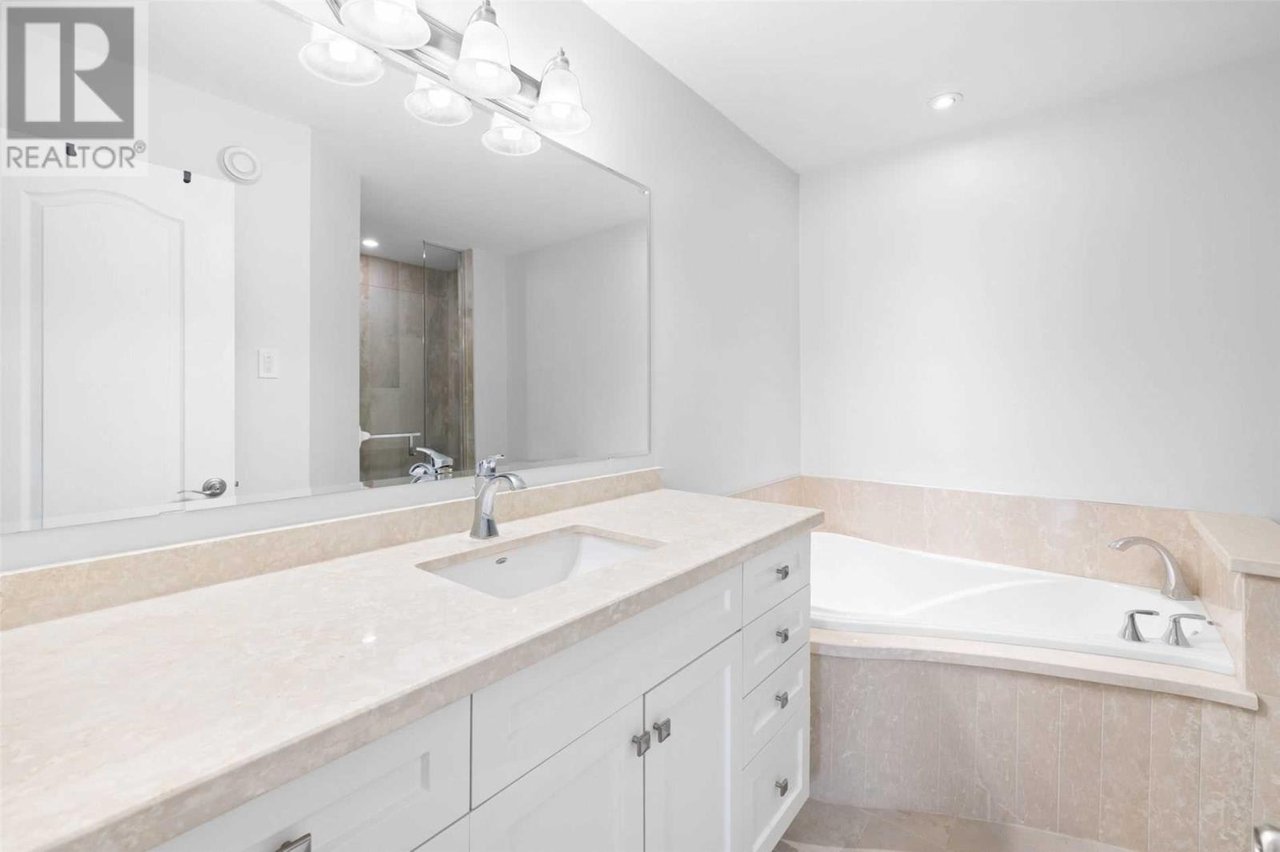
Bathroom with a long white vanity, large mirror, and corner bathtub.
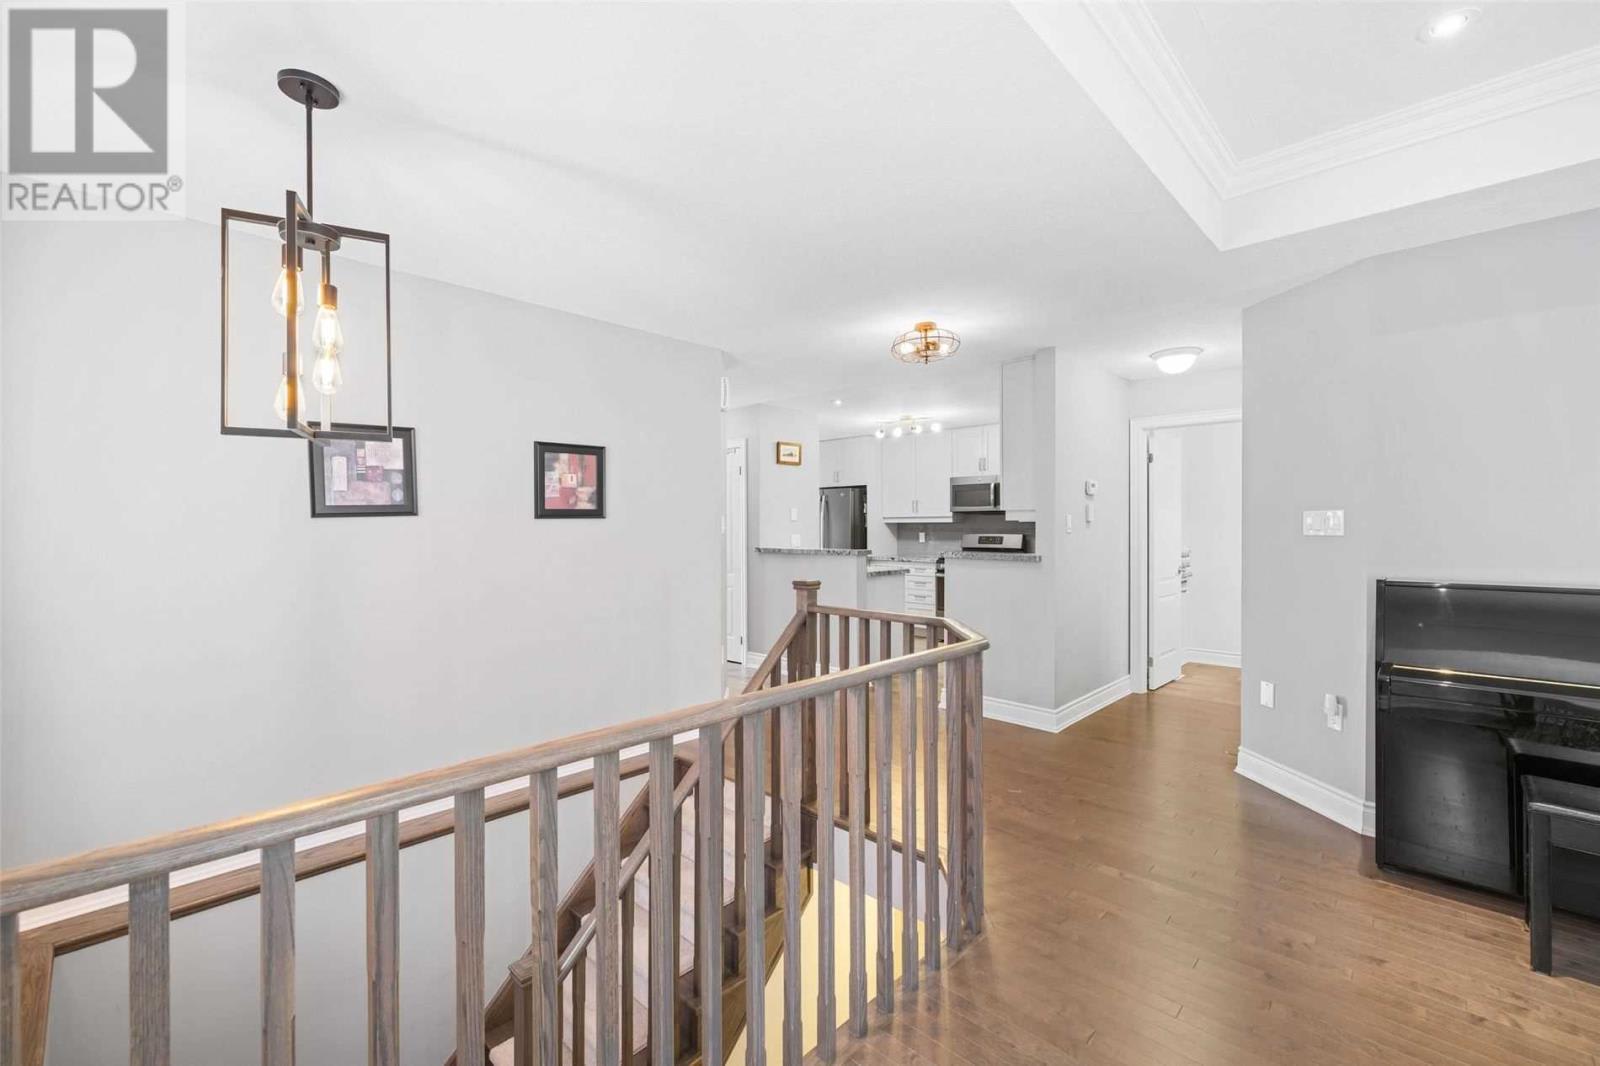
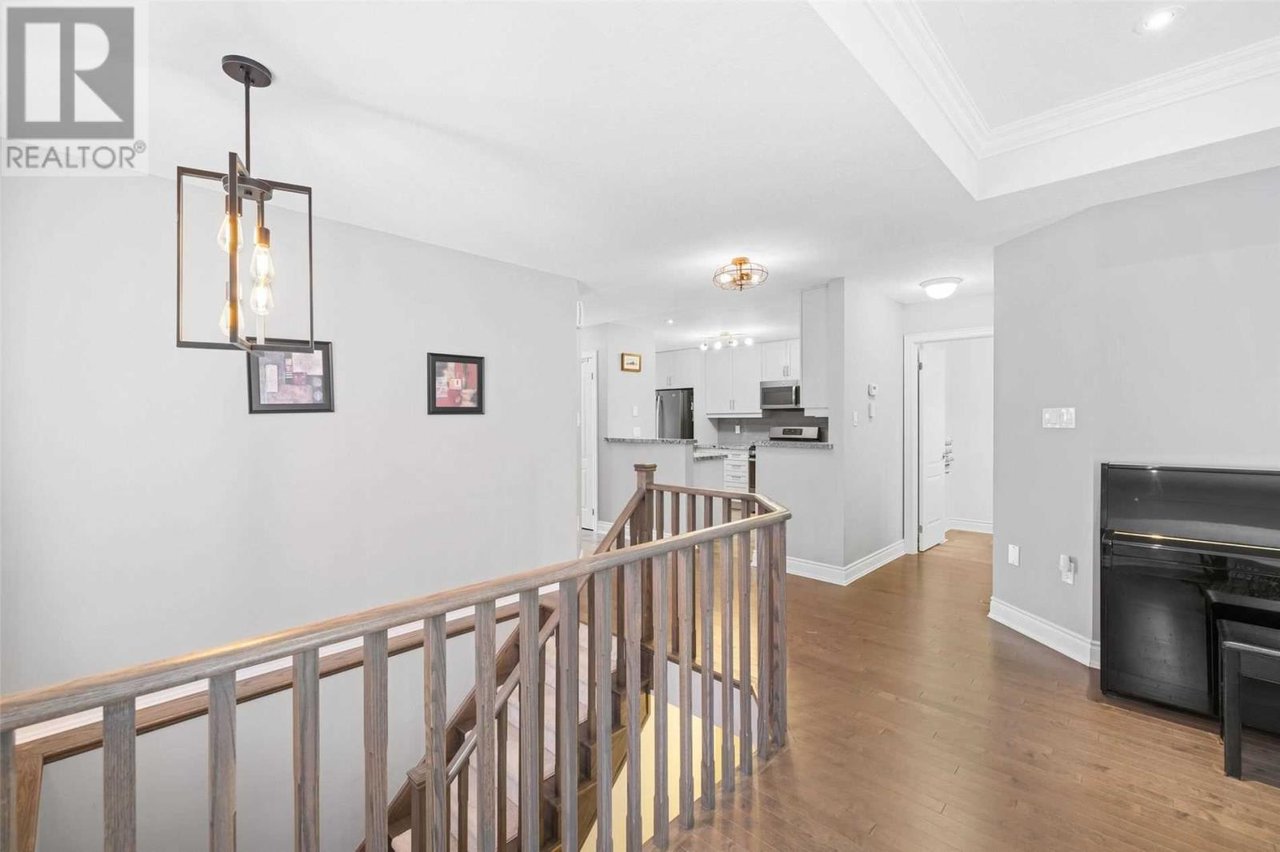
Staircase landing with wood railing, hardwood floors, and a white kitchen in the background.
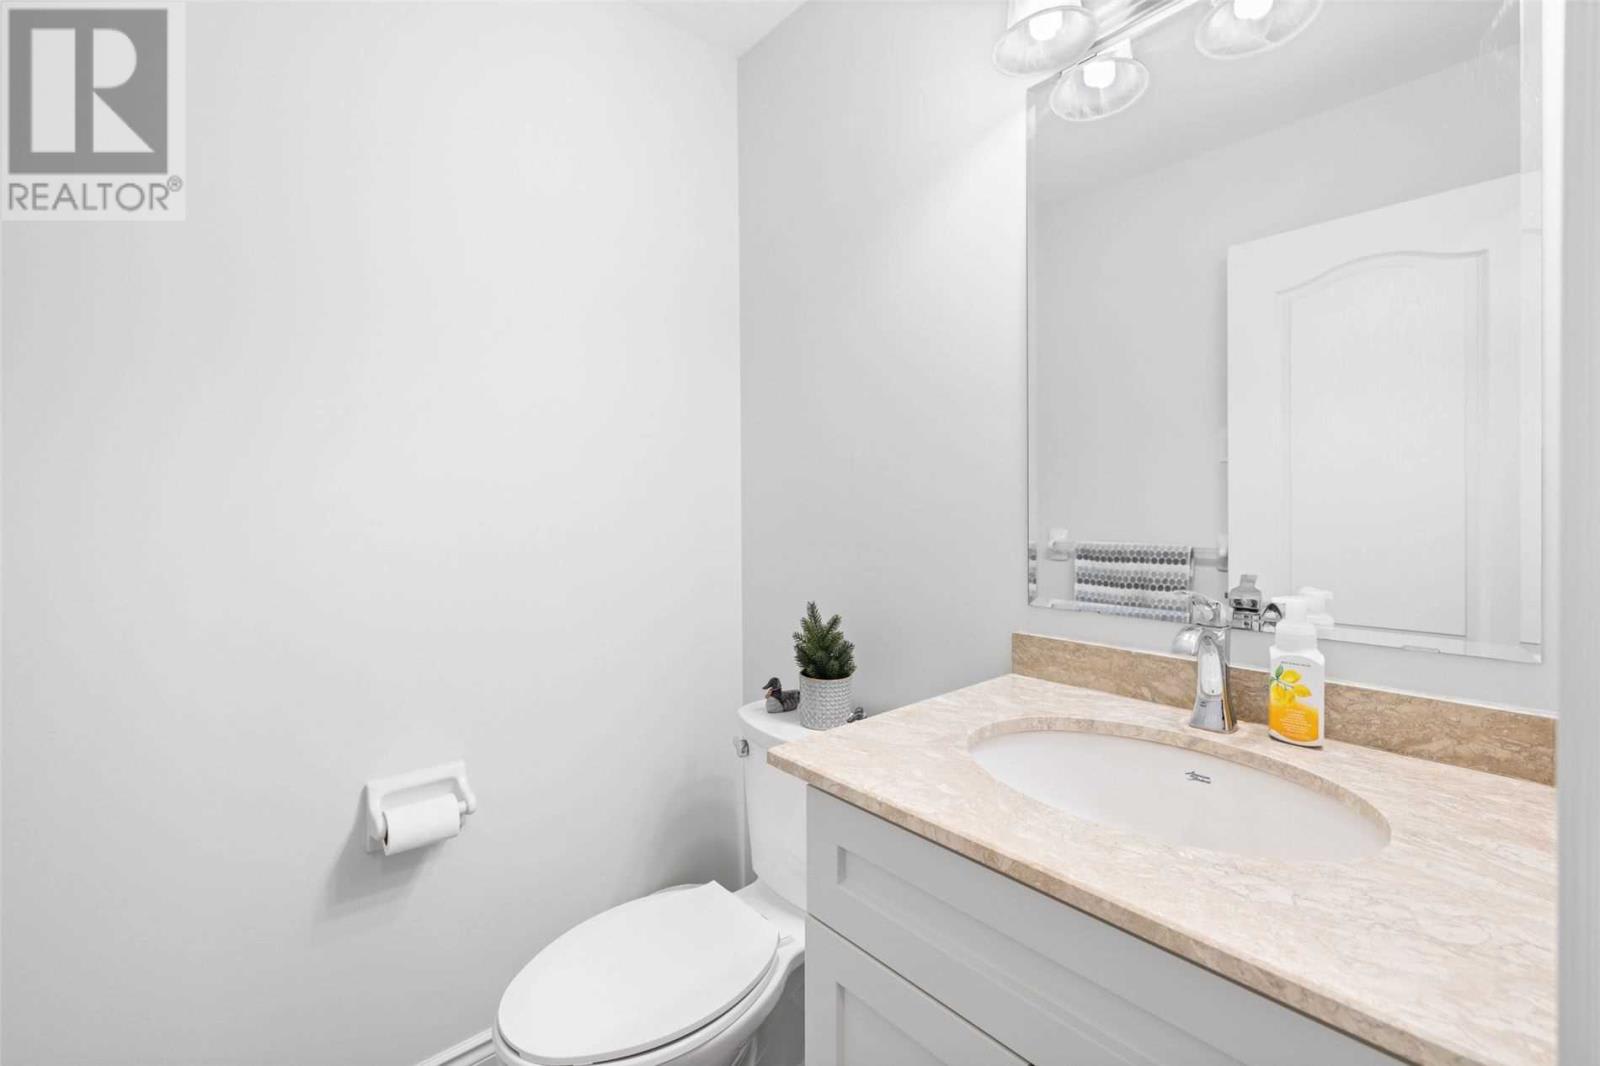
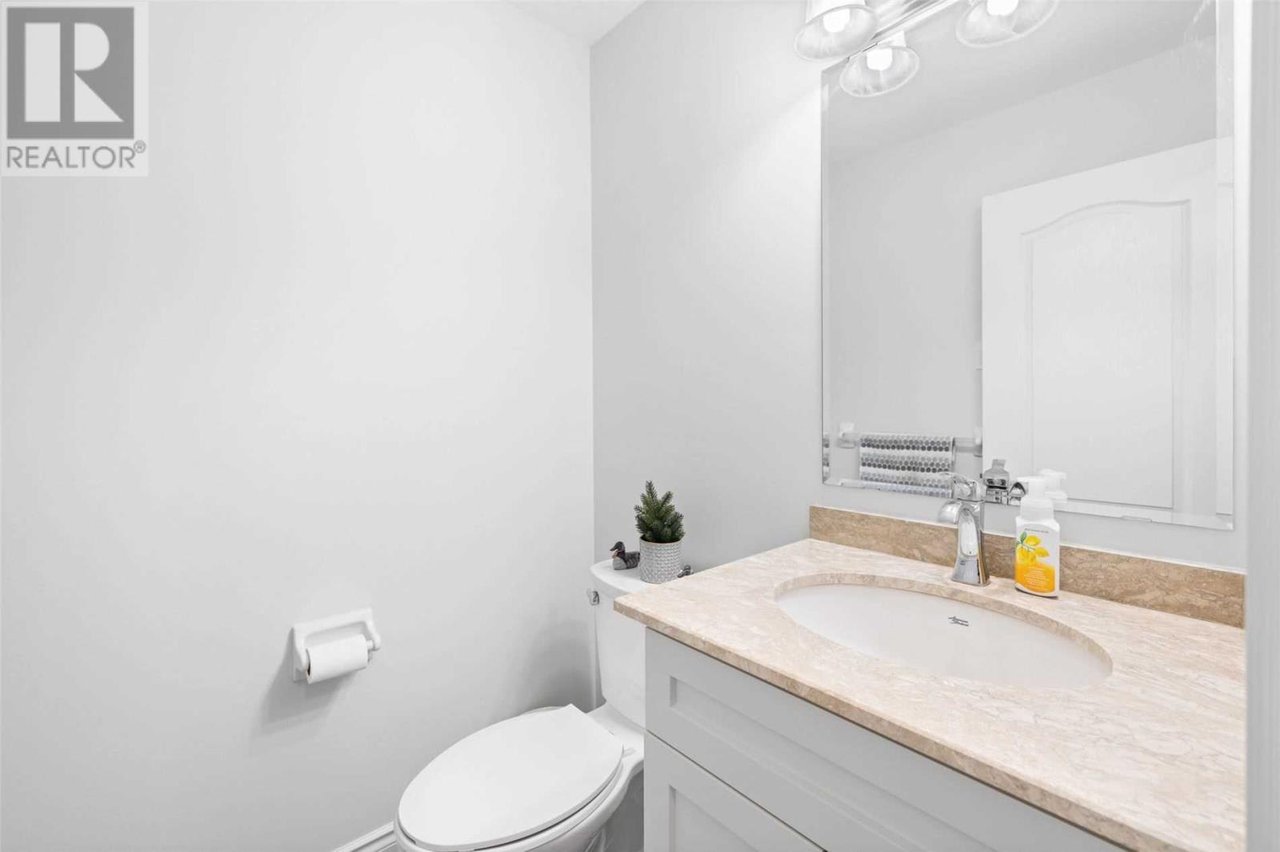
Bathroom with a white vanity, beige countertop, large mirror, and toilet.
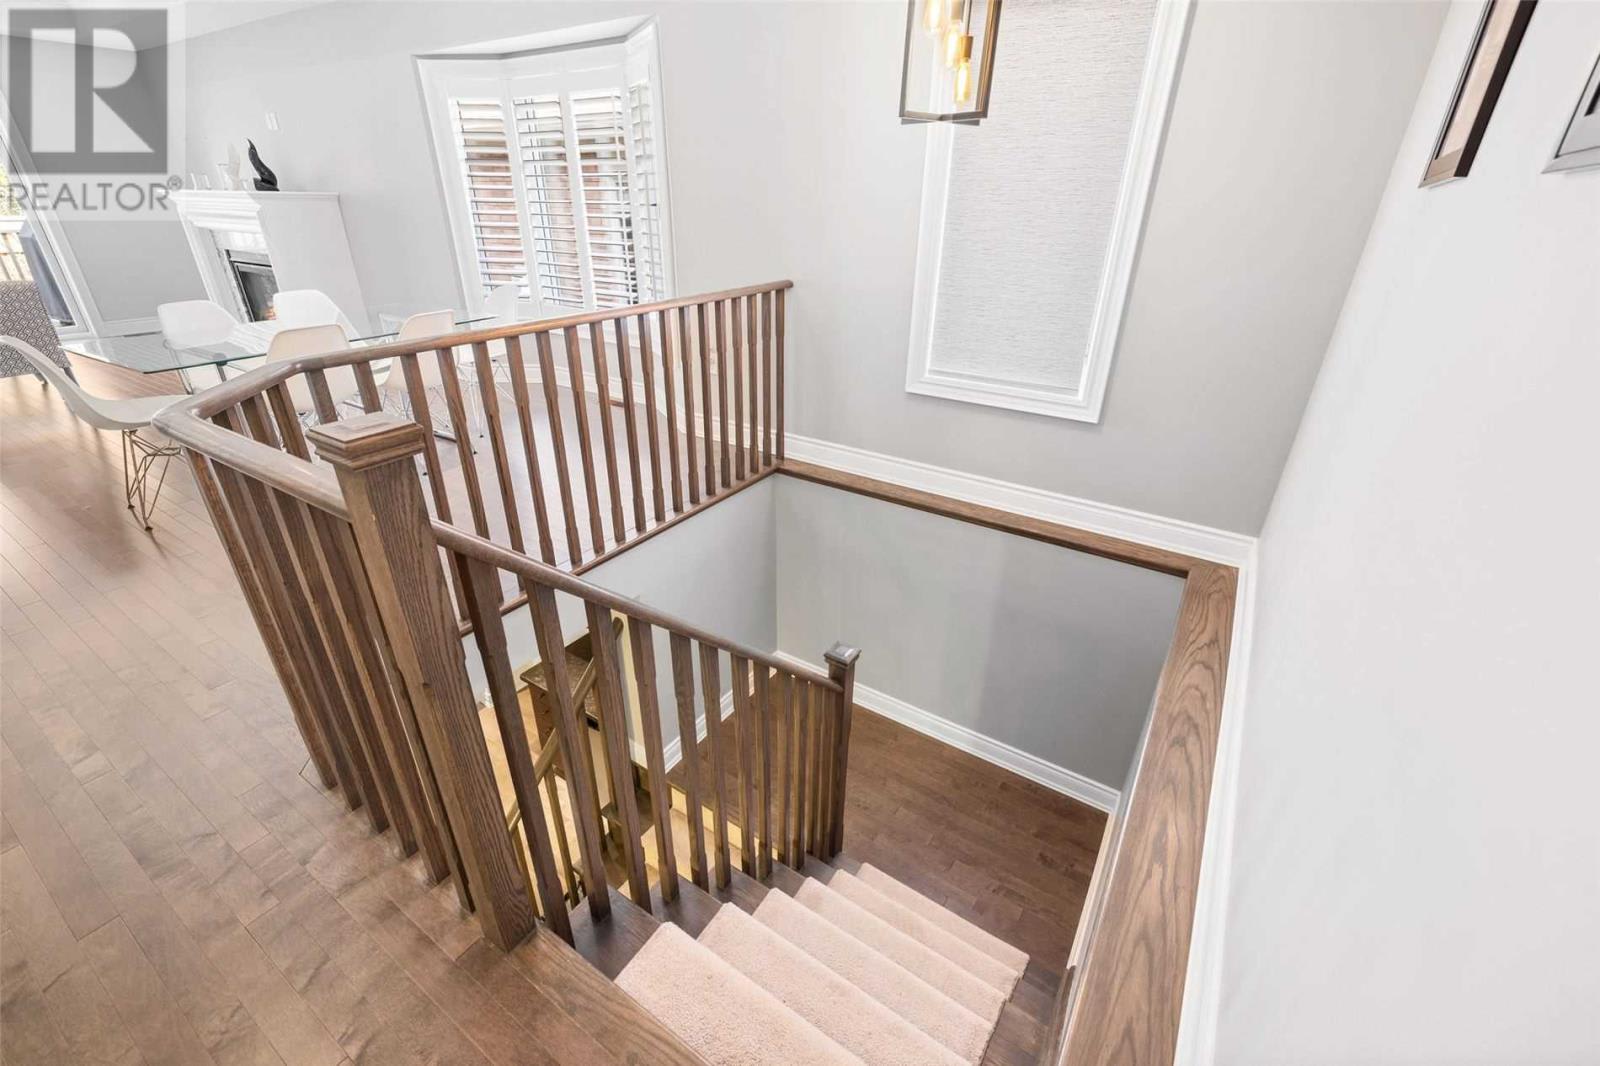
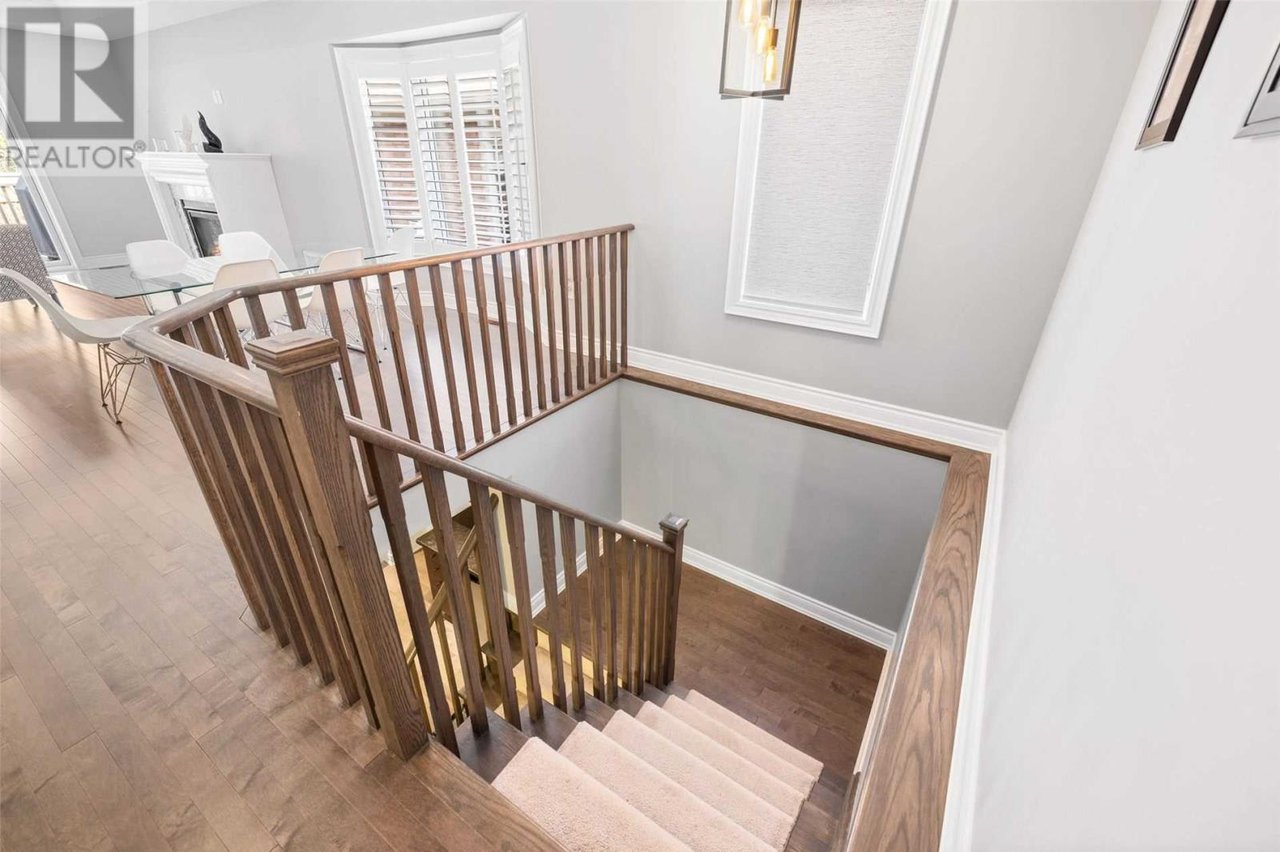
Carpeted staircase with dark wood railings beside a dining area and shuttered windows.
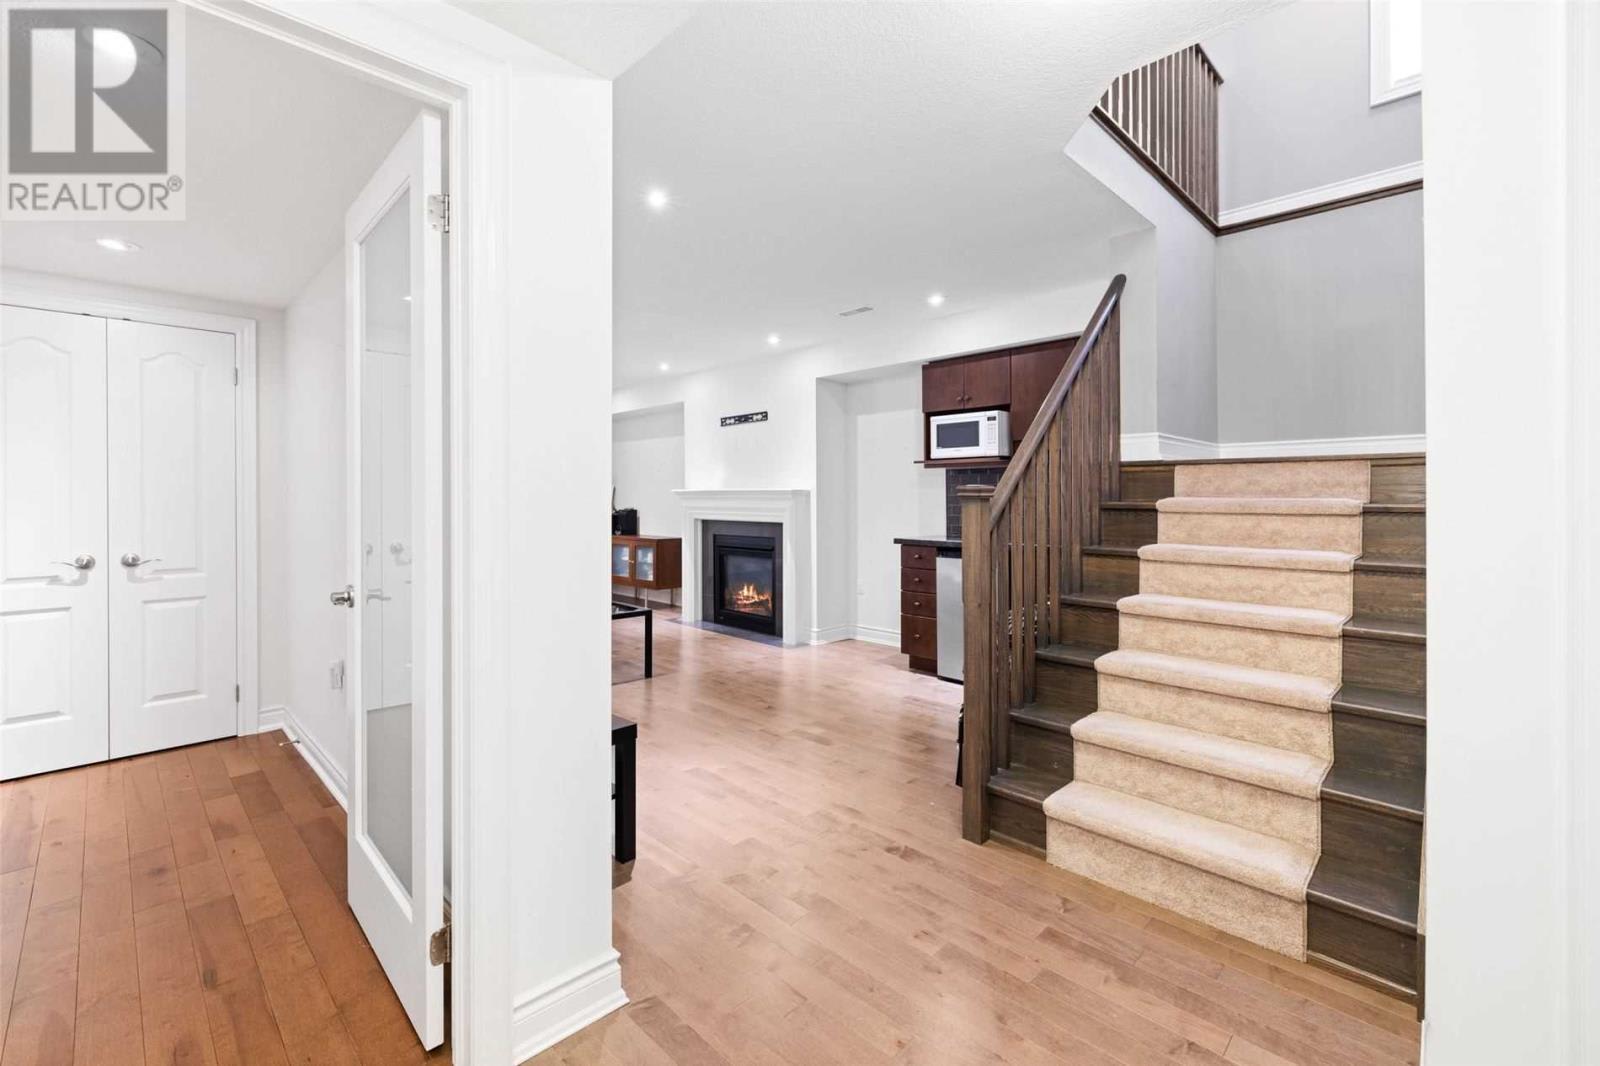
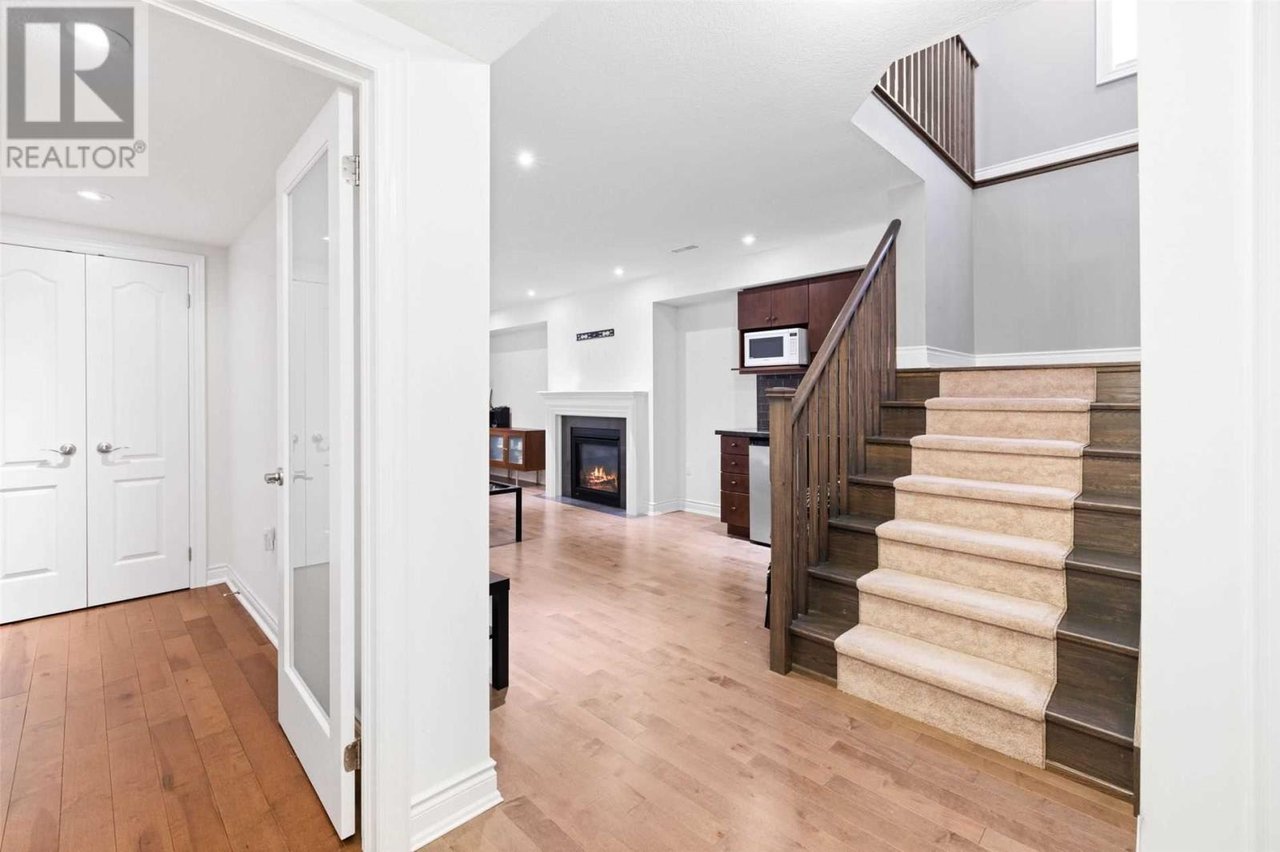
Entryway opening to a living area with a fireplace and kitchen beside a carpeted staircase.
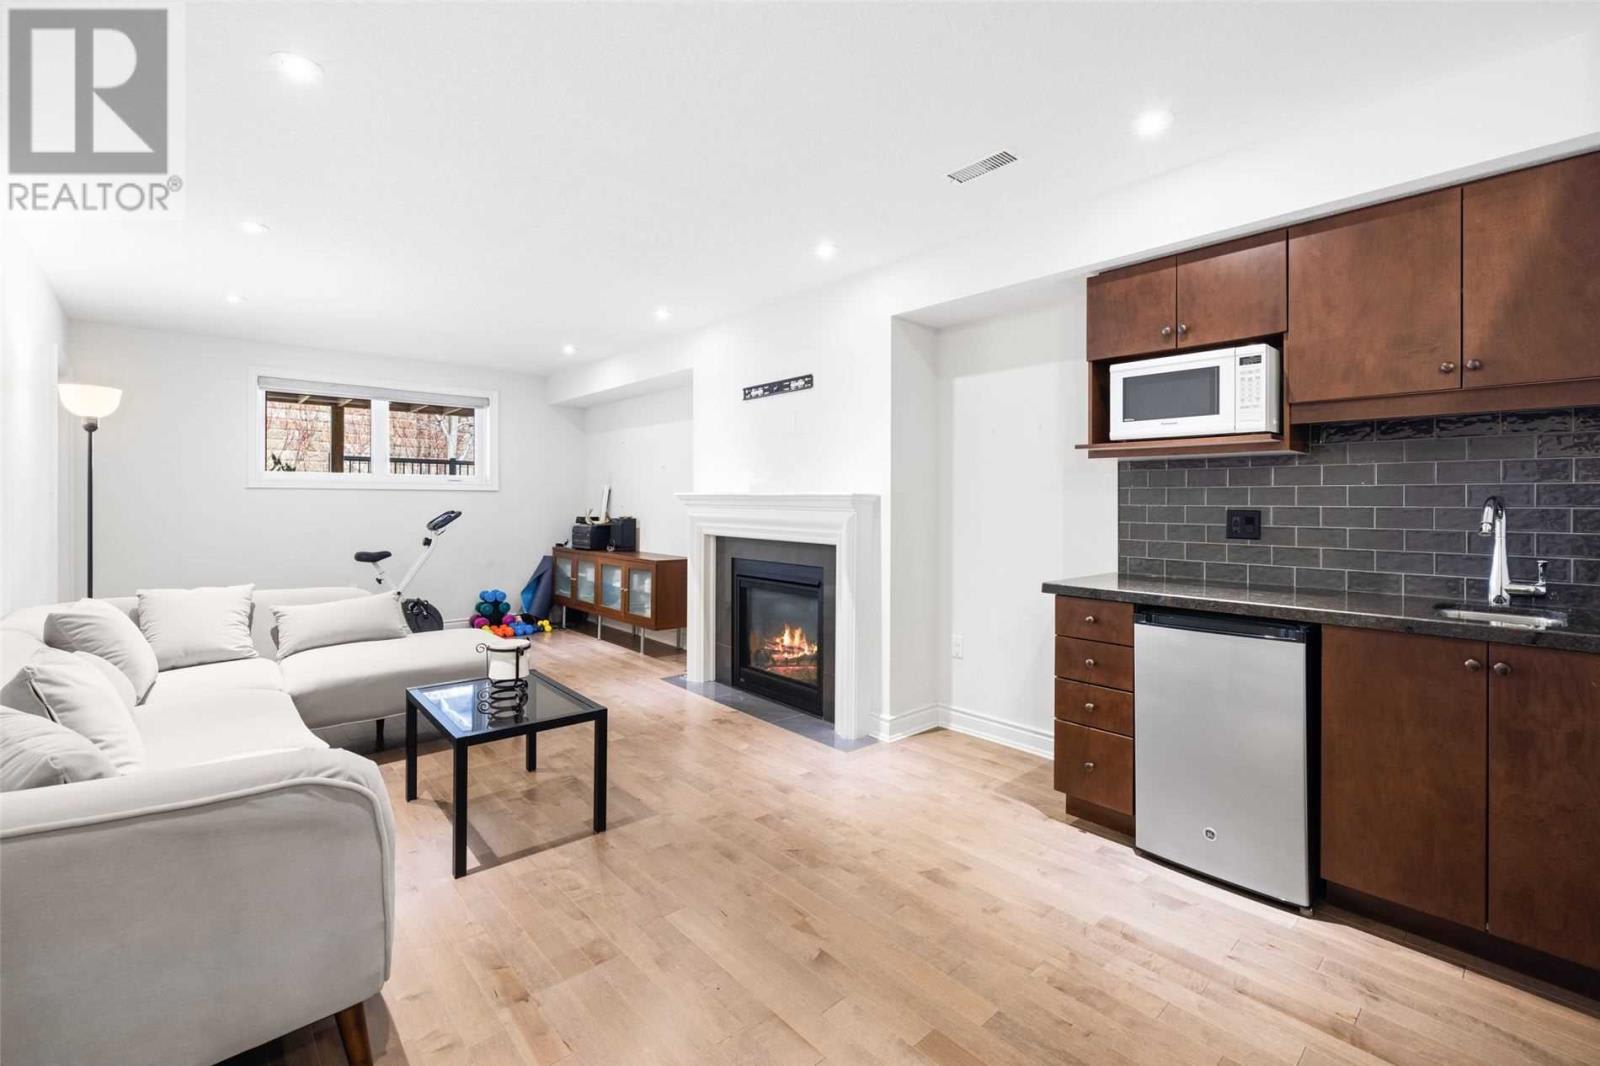
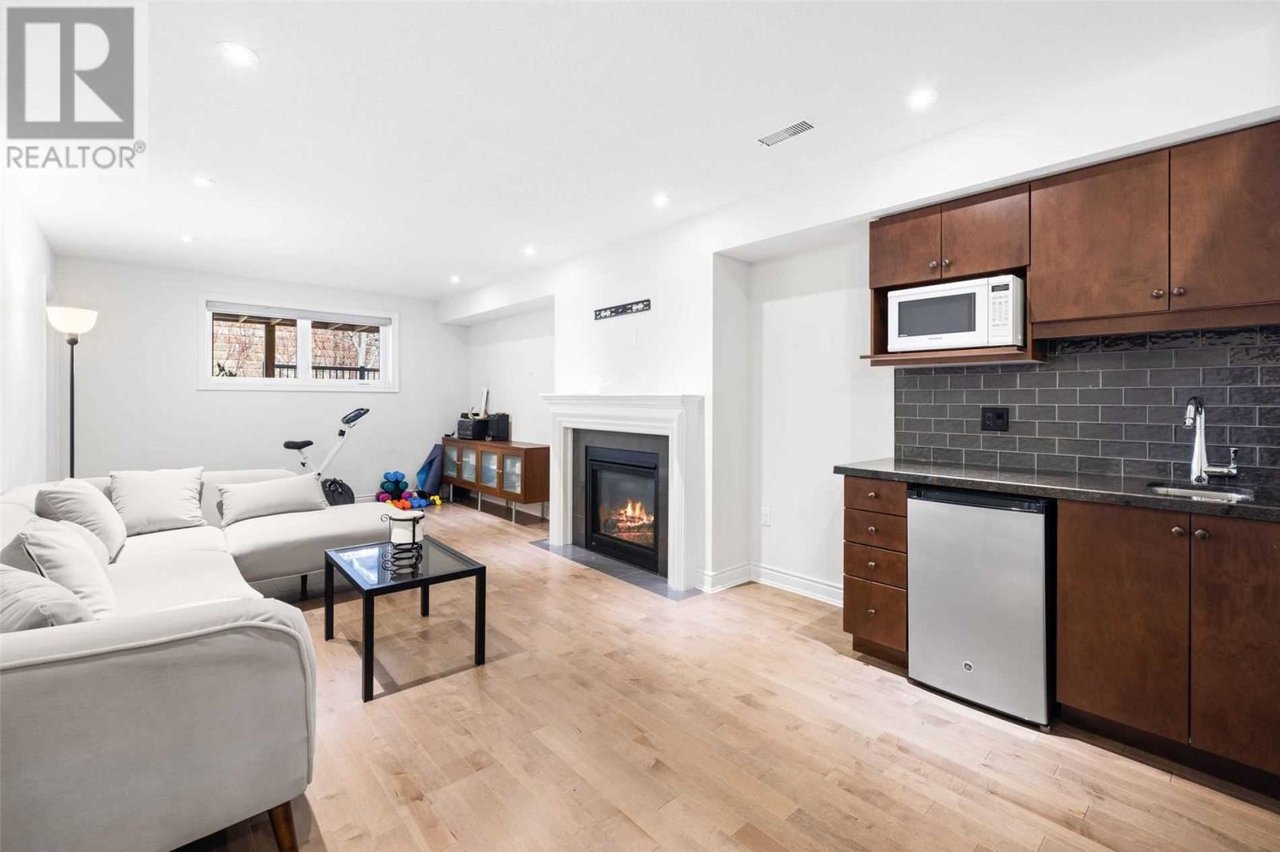
Furnished living room with a white sectional, gas fireplace, and open kitchenette.
Living room with a stone fireplace, white seating, and hardwood floors.
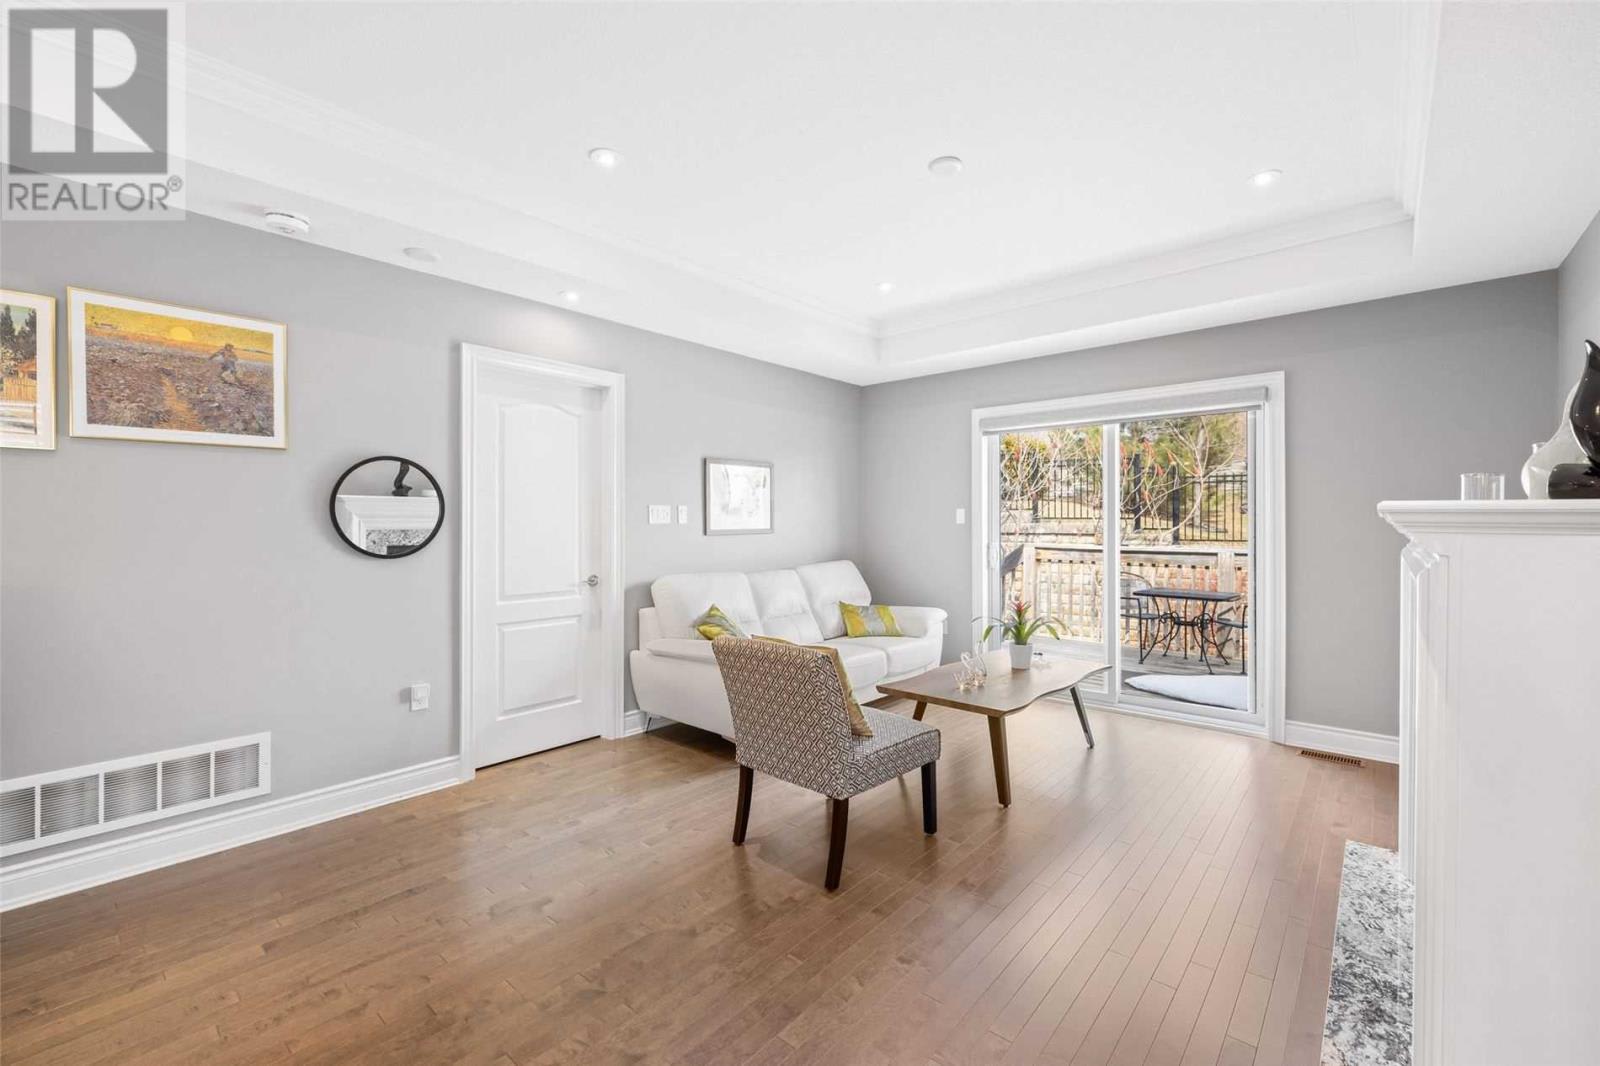
Living room with a white sofa, hardwood floors, and sliding doors to a patio.
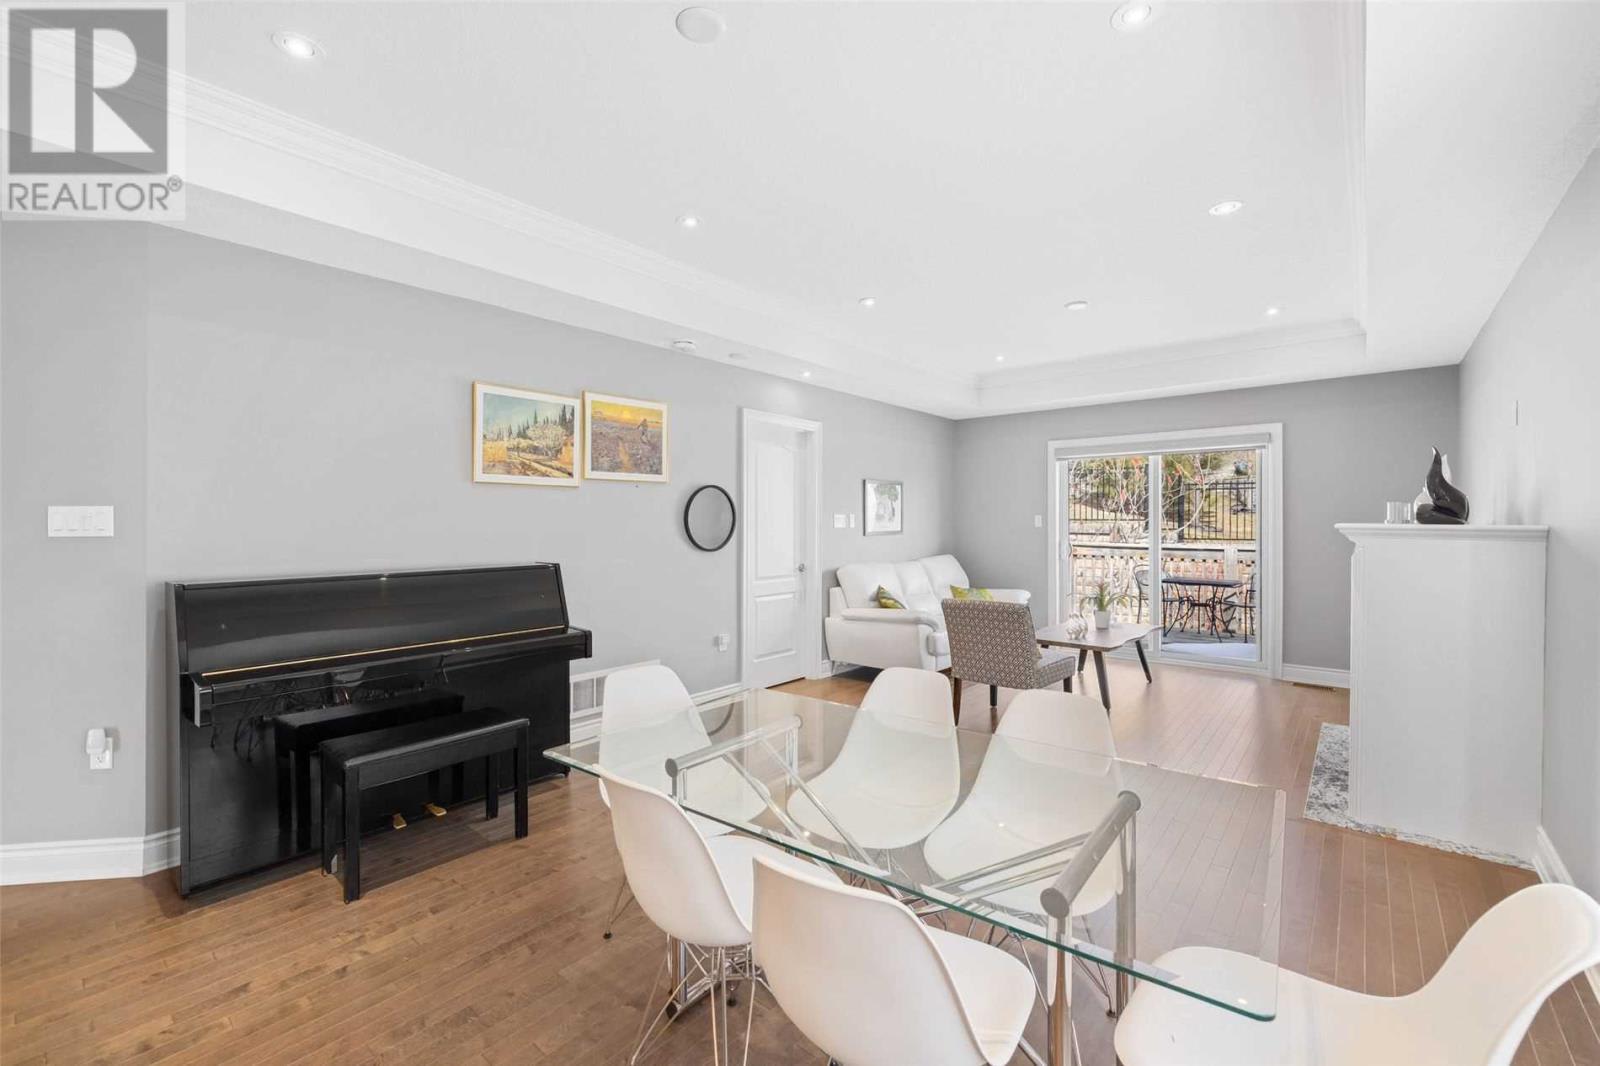
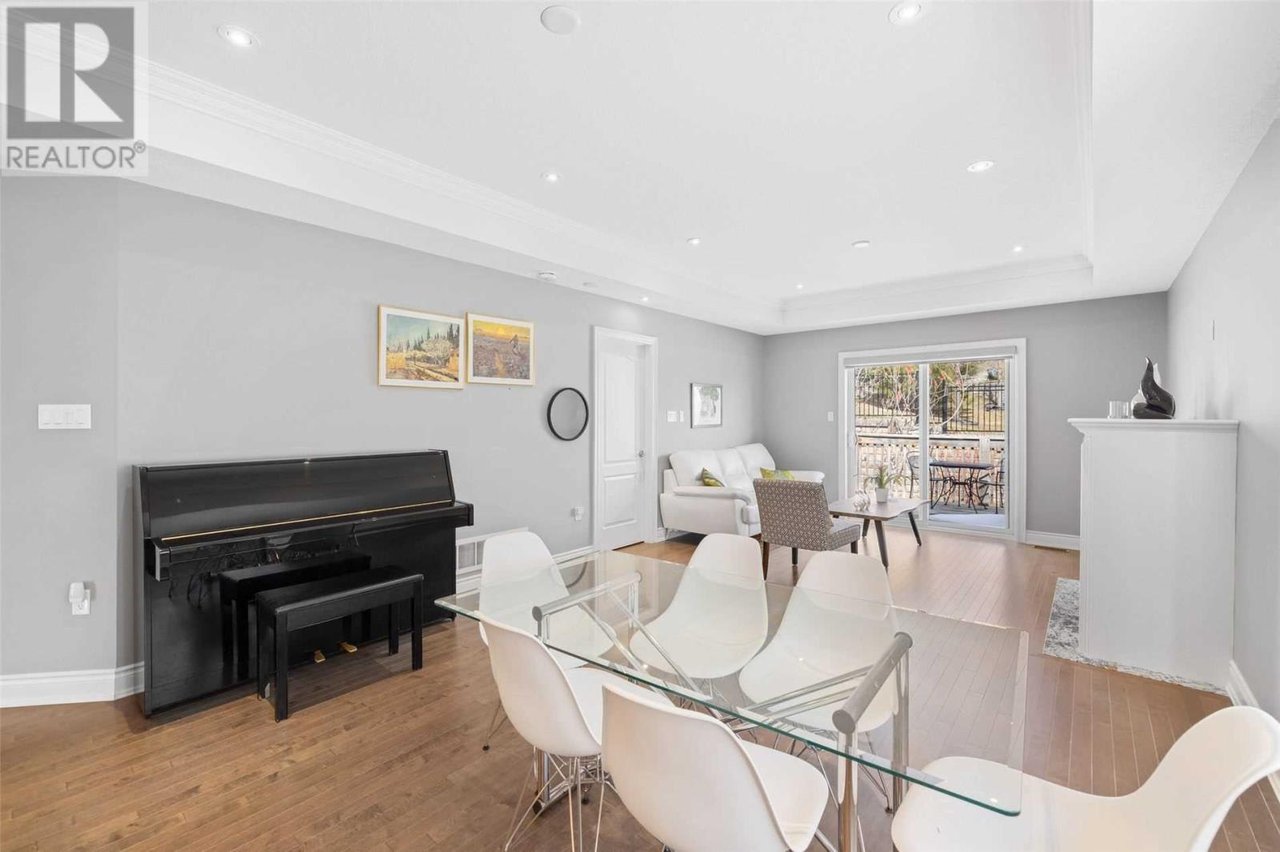
Living and dining room with hardwood floors, an upright piano, and sliding glass doors to a balcony.
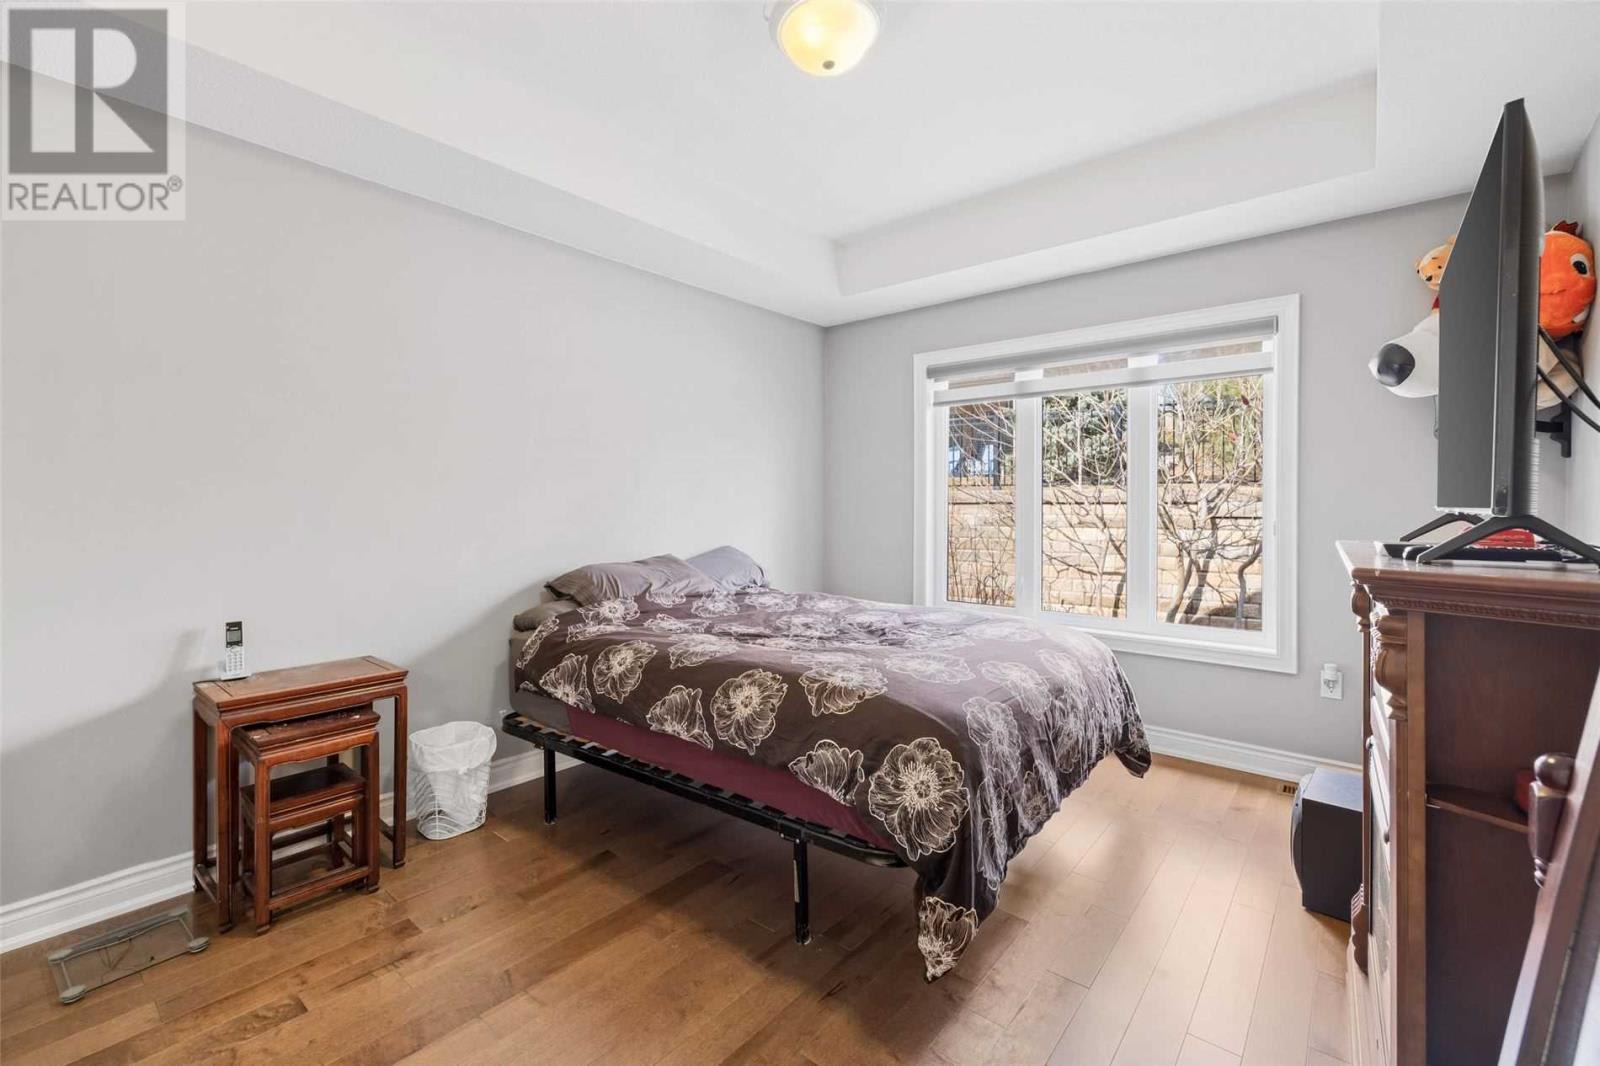
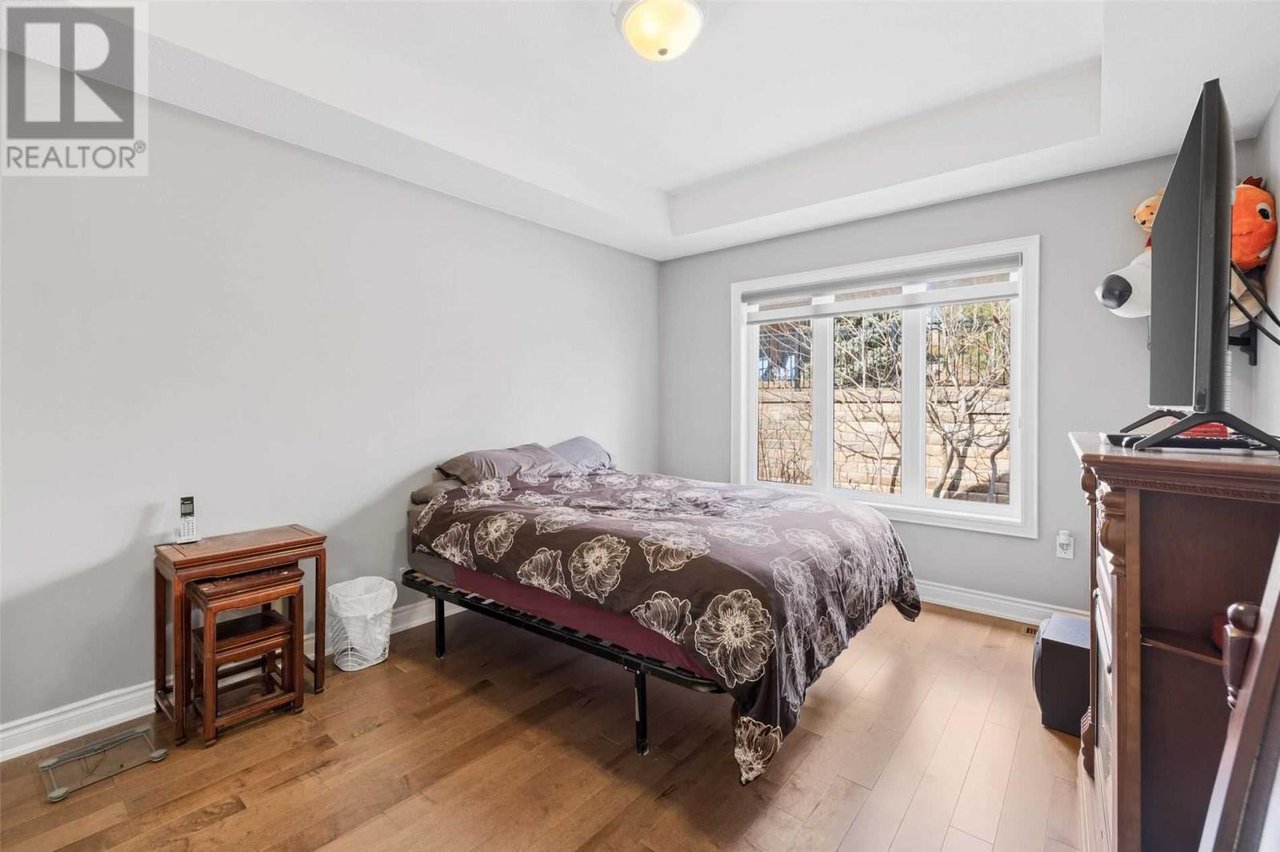
Furnished bedroom with a dark floral bedspread, hardwood floors, and a large window.
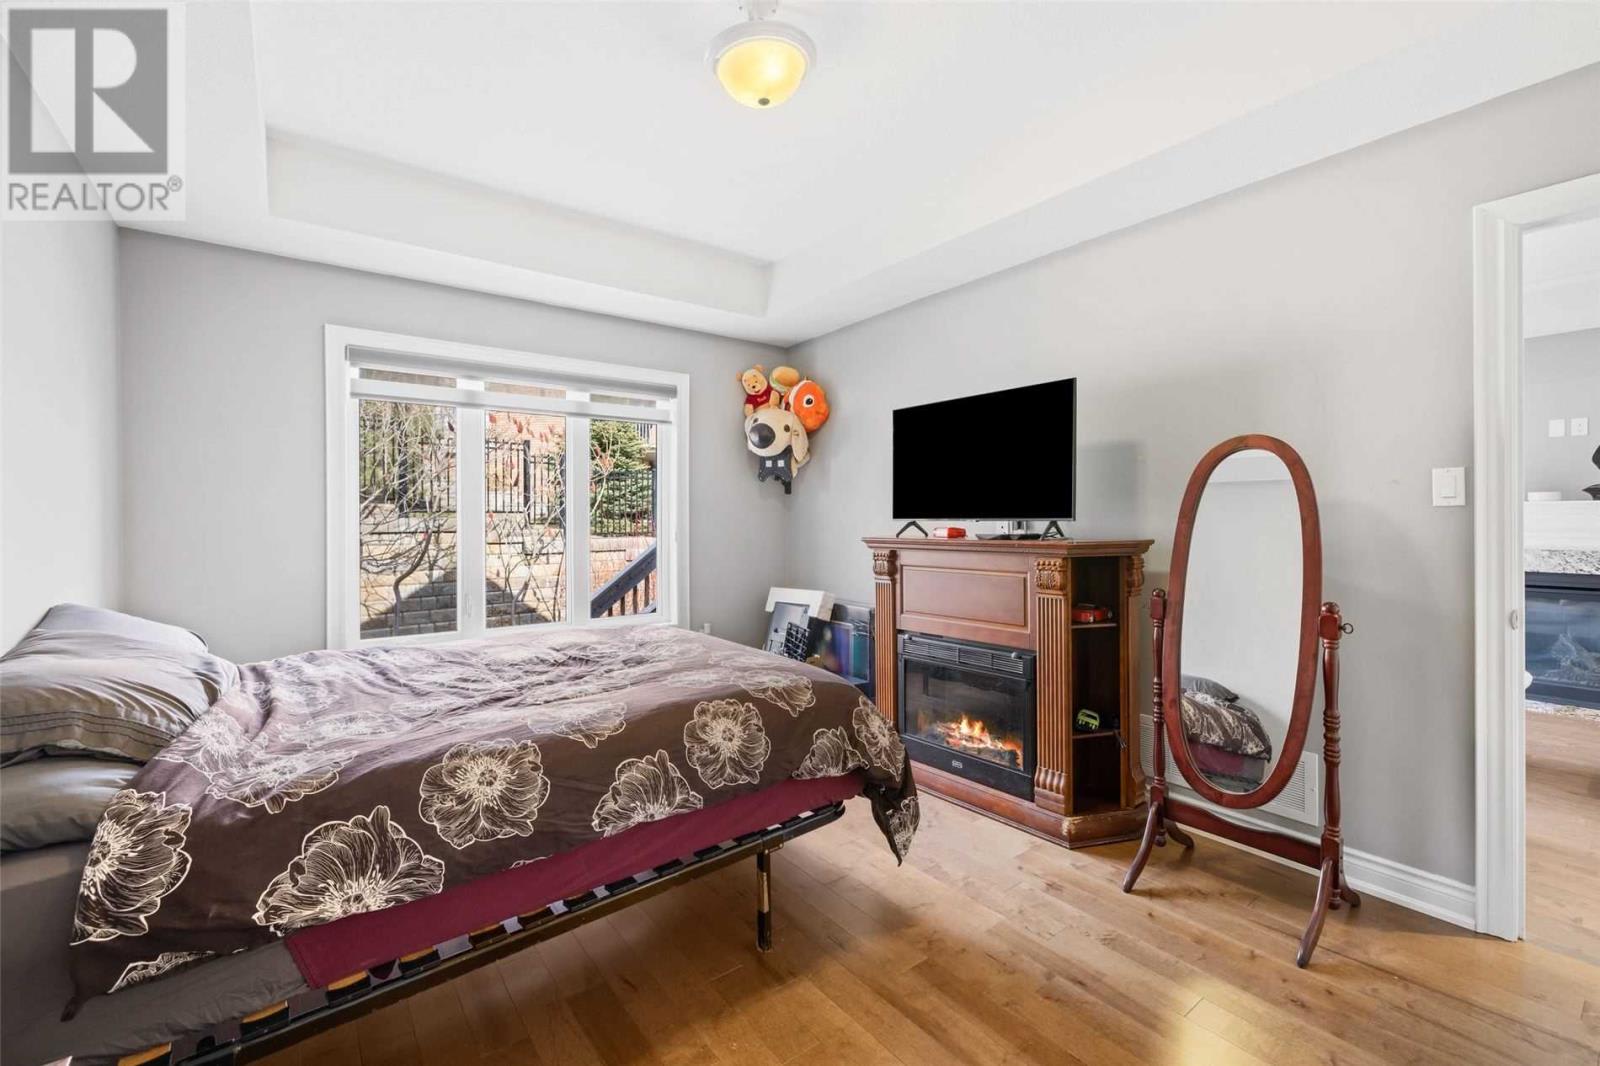
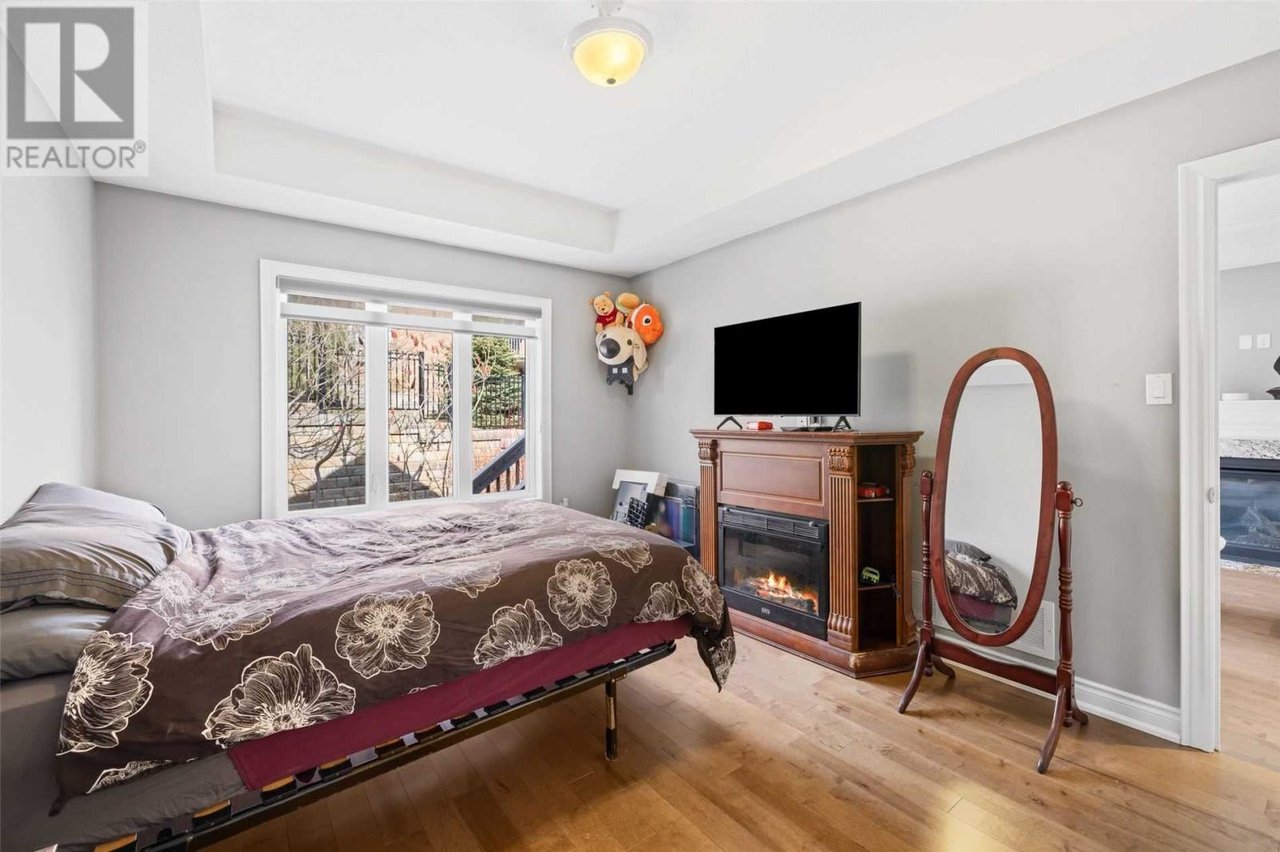
Bedroom with floral bedspread, wooden fireplace cabinet, oval mirror, and sliding glass doors.
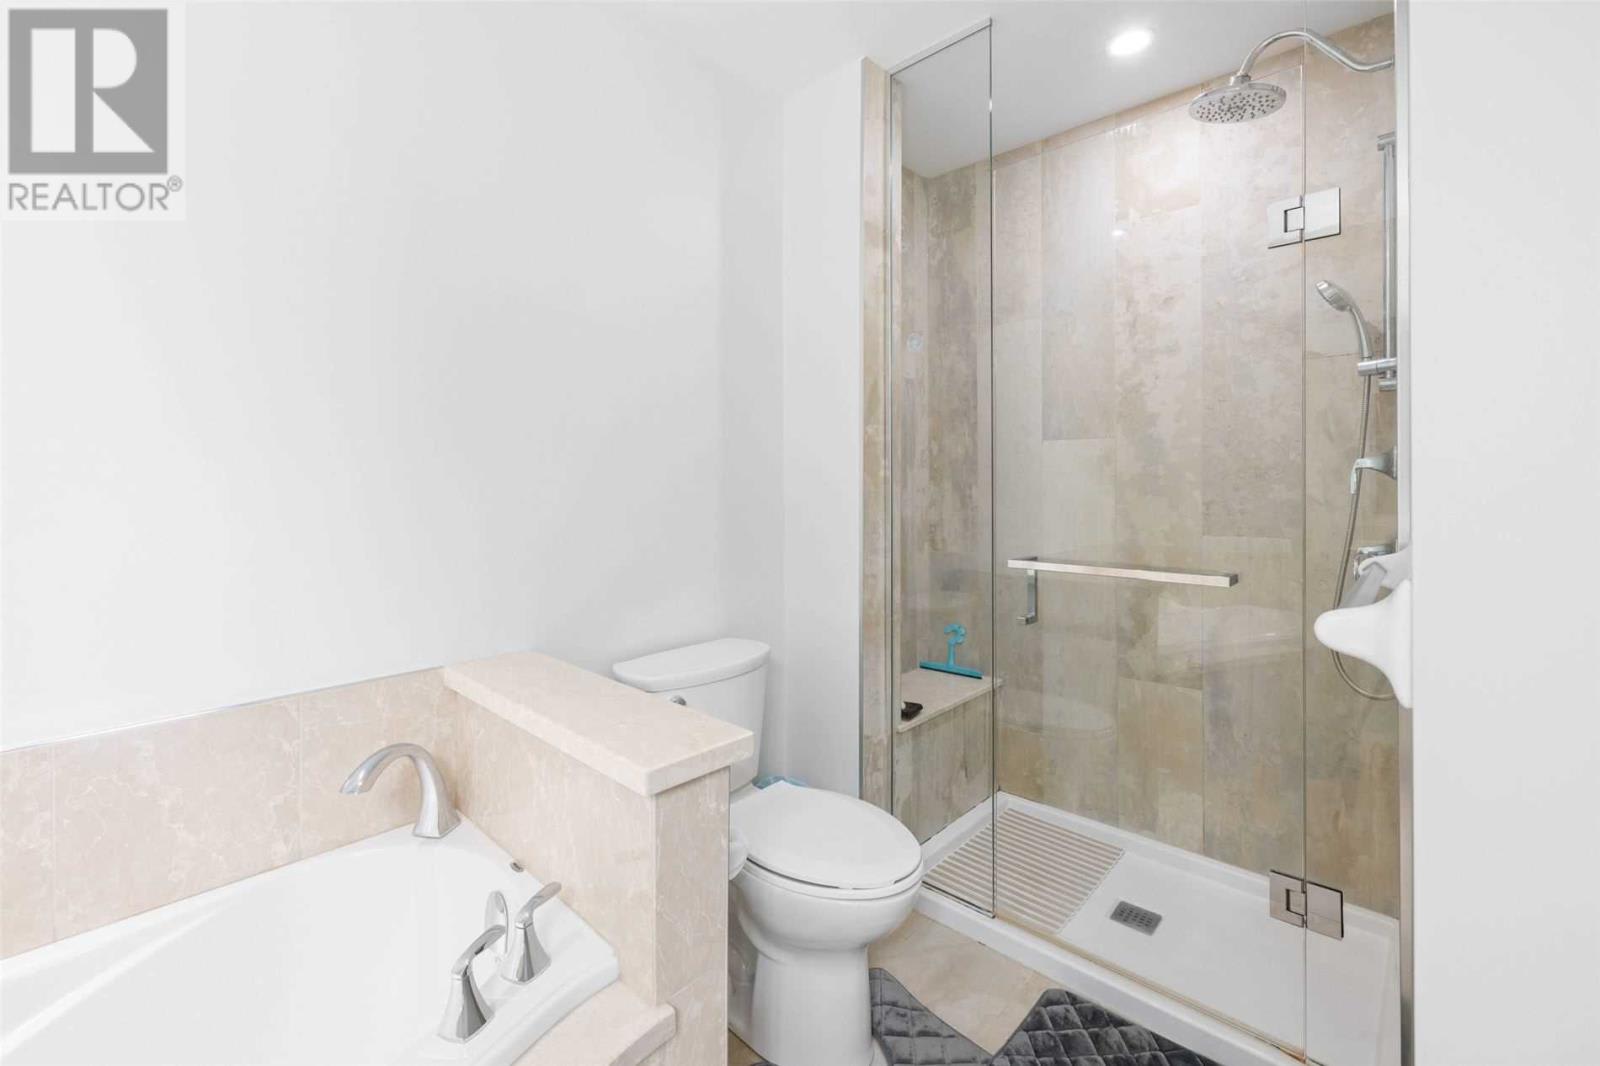
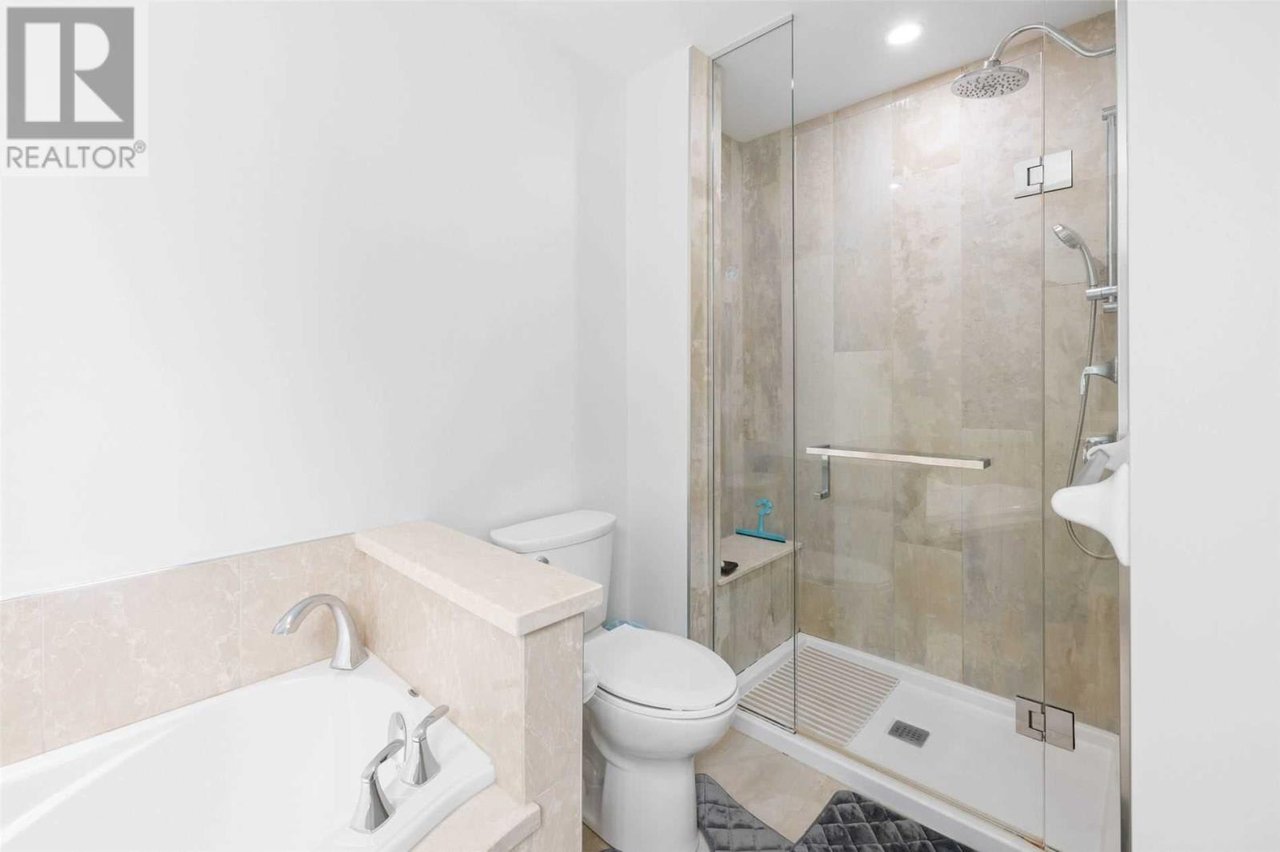
Bathroom with a glass walk-in shower, rainfall showerhead, toilet, and bathtub.
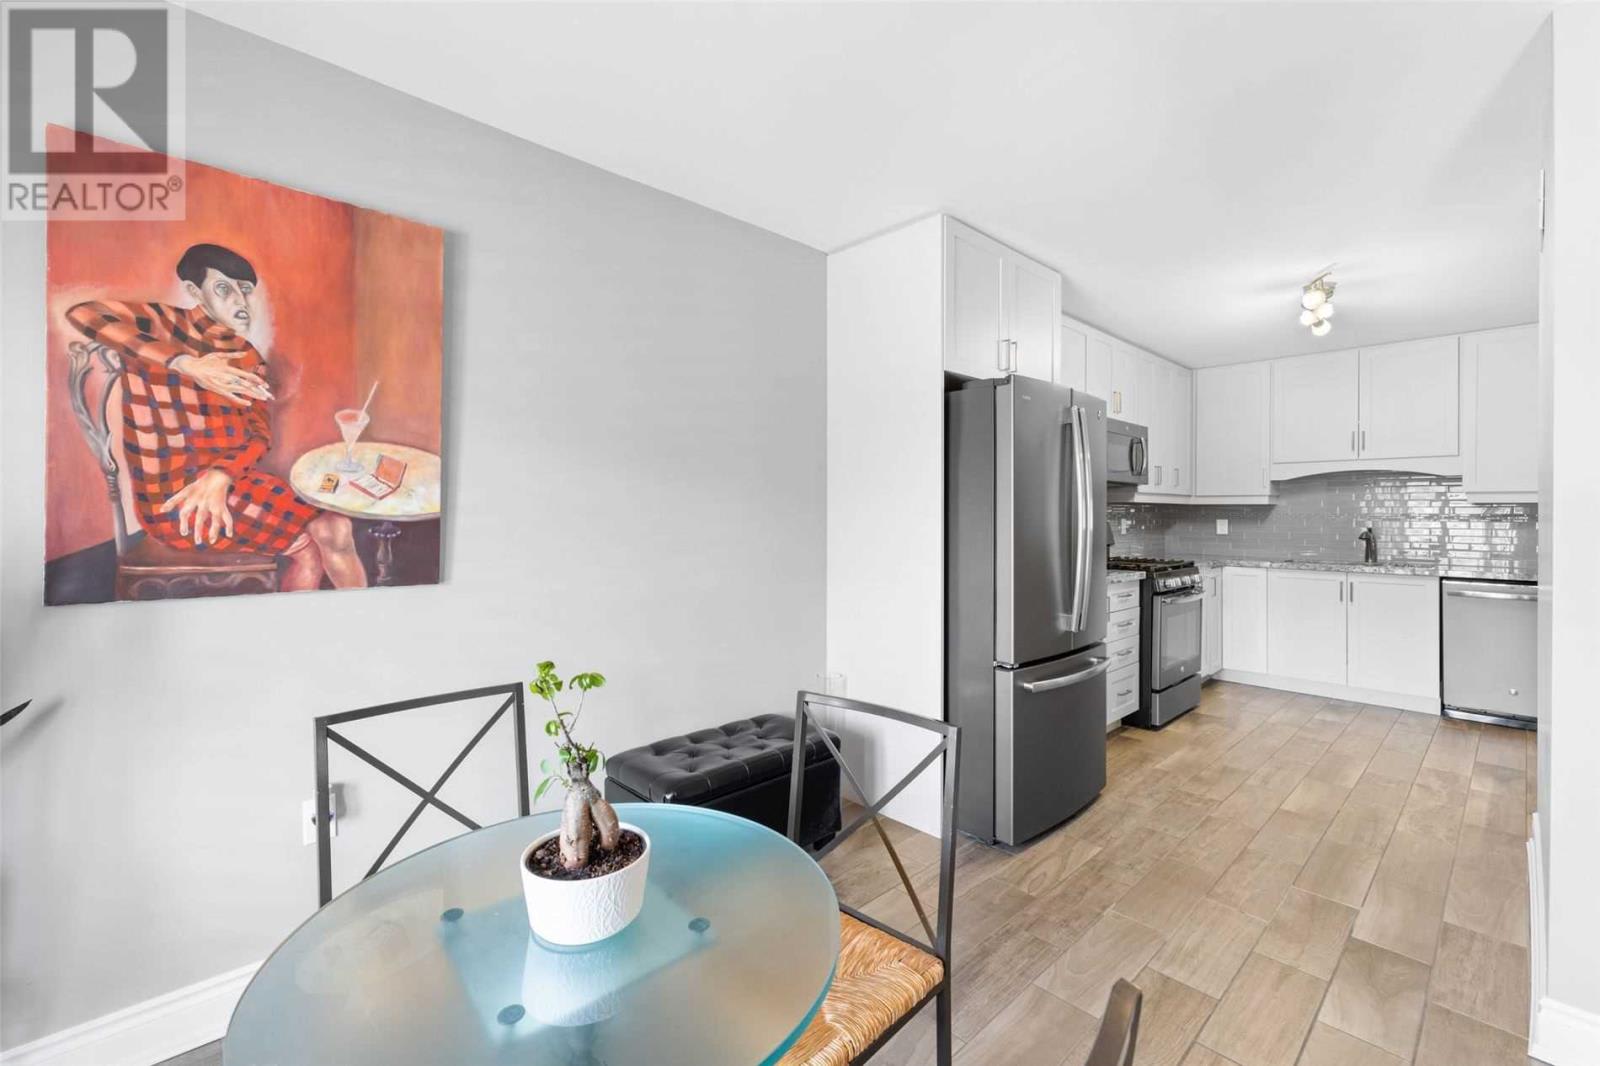
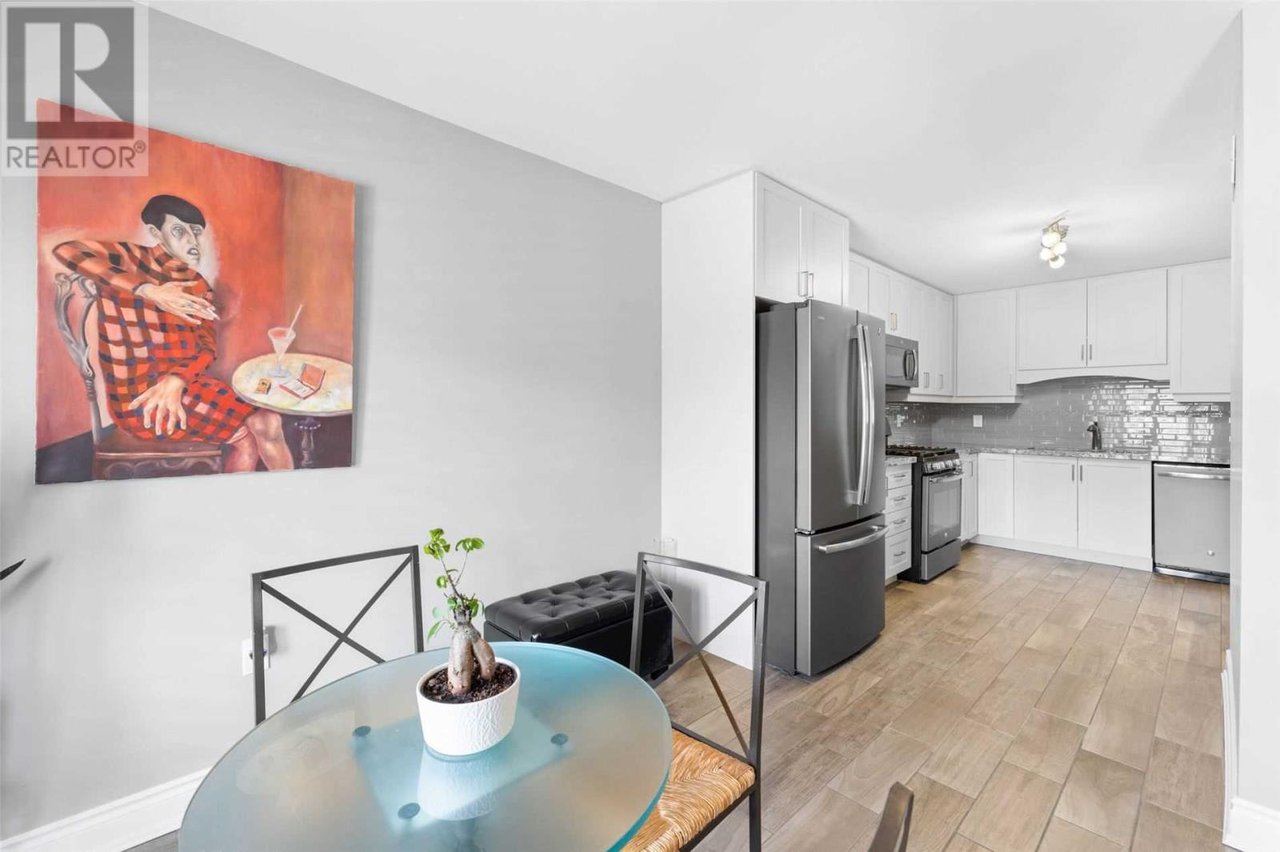
Kitchen with white cabinets, stainless steel appliances, and a glass dining table beneath colorful artwork.
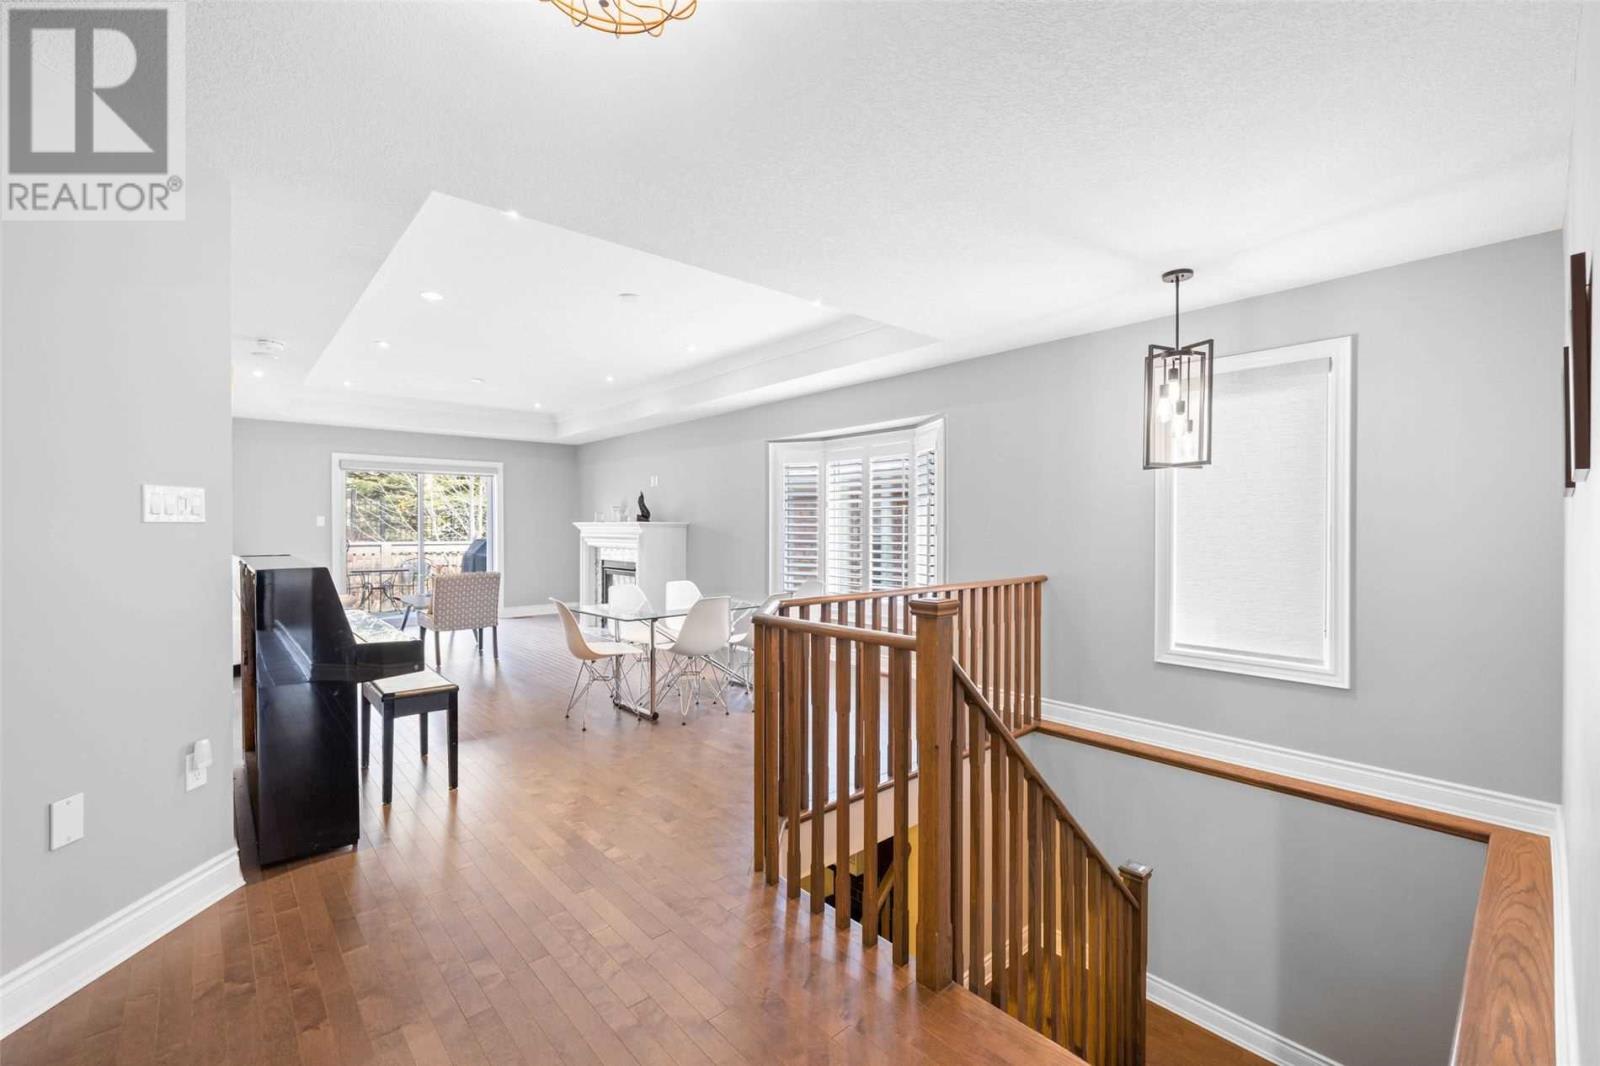
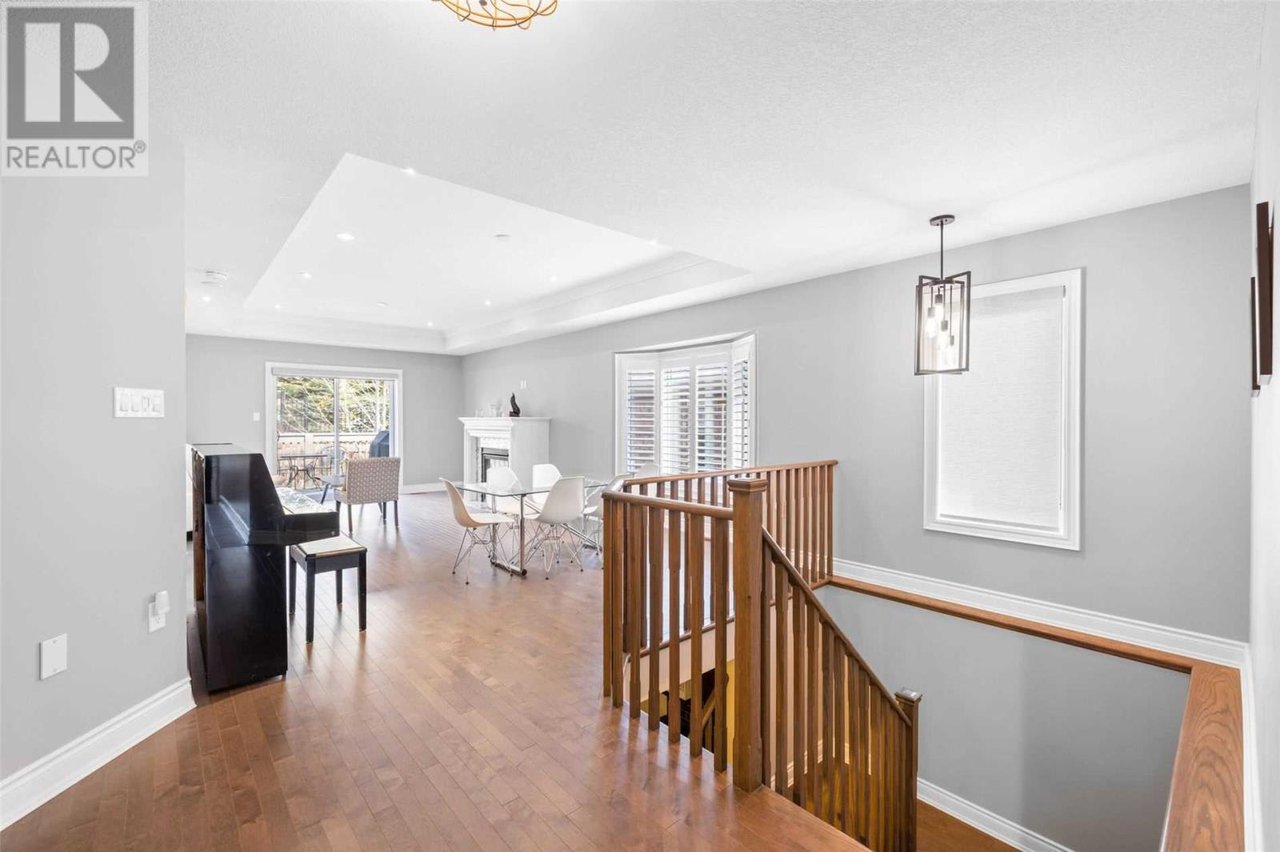
Upper-level landing and dining area with wood floors, a wooden stair railing, and a tray ceiling.
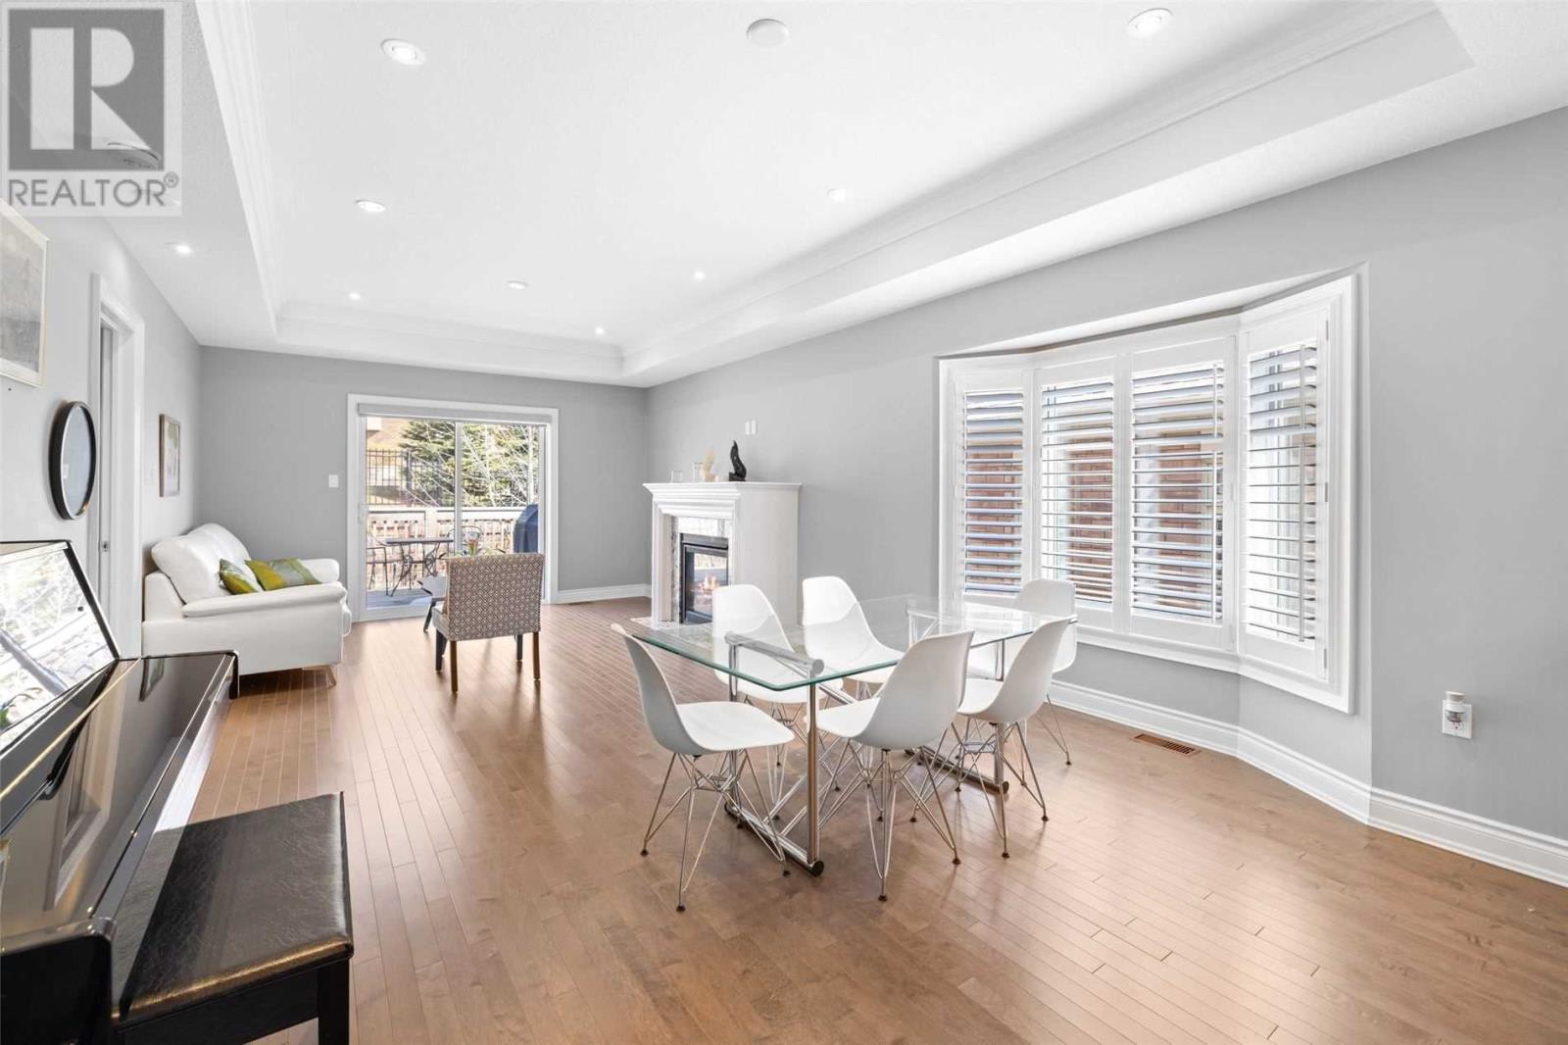
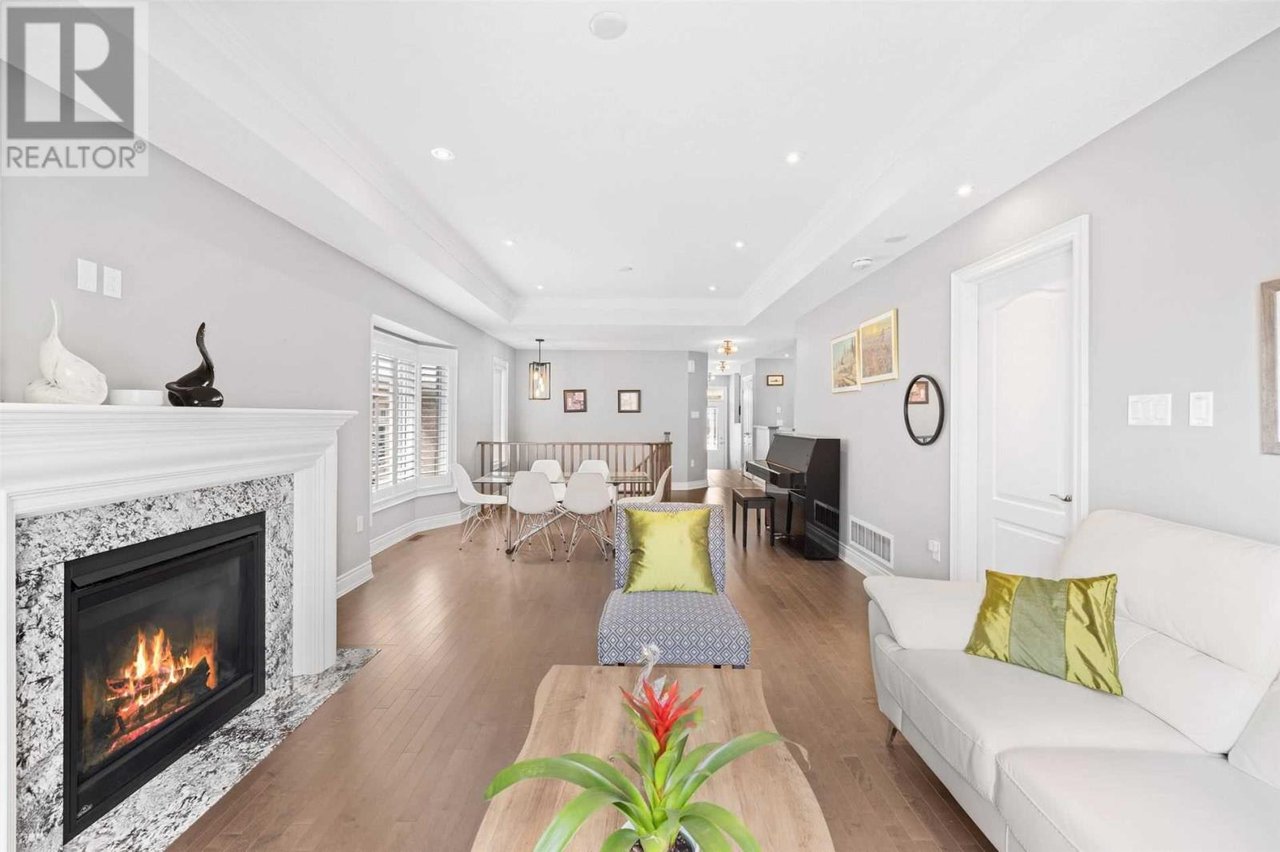
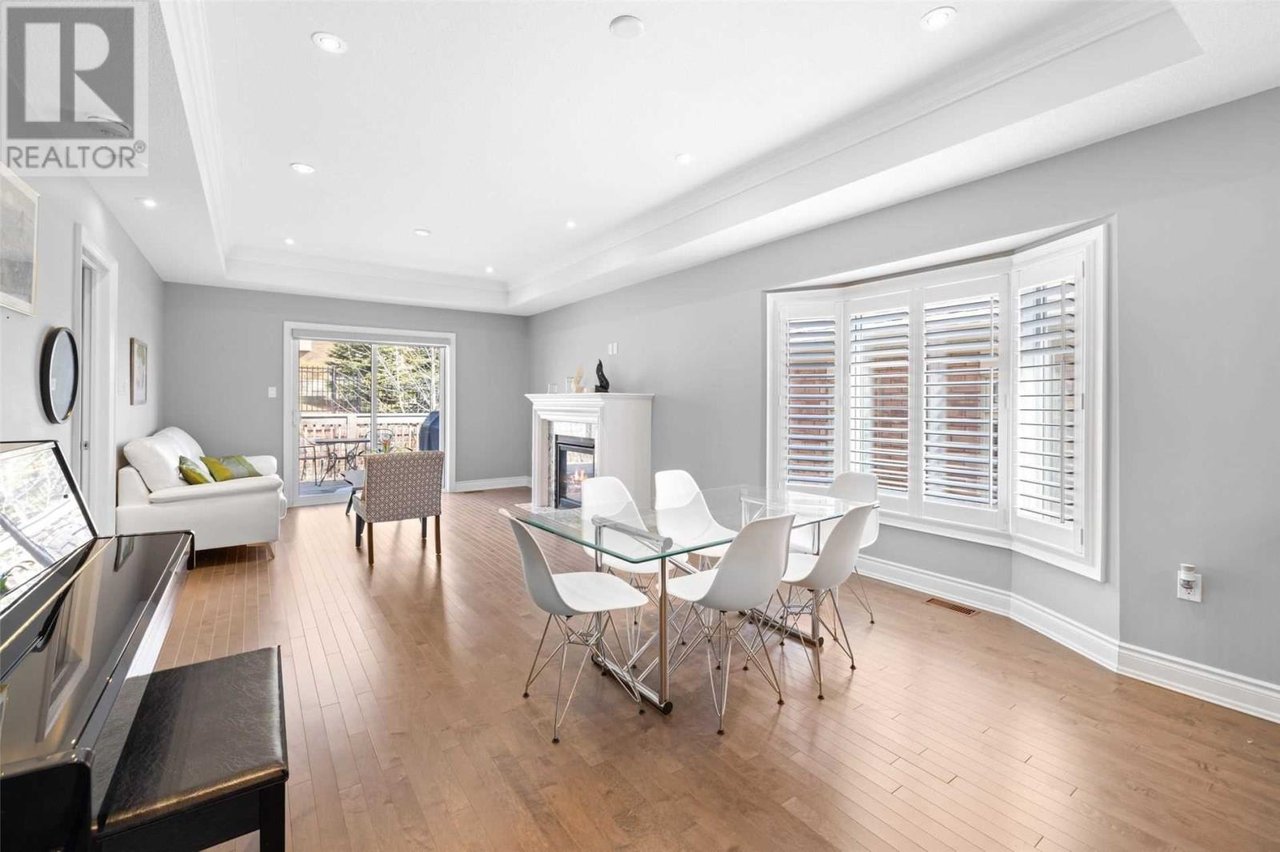
Living and dining room with hardwood floors, a glass table, fireplace, and large shuttered windows.
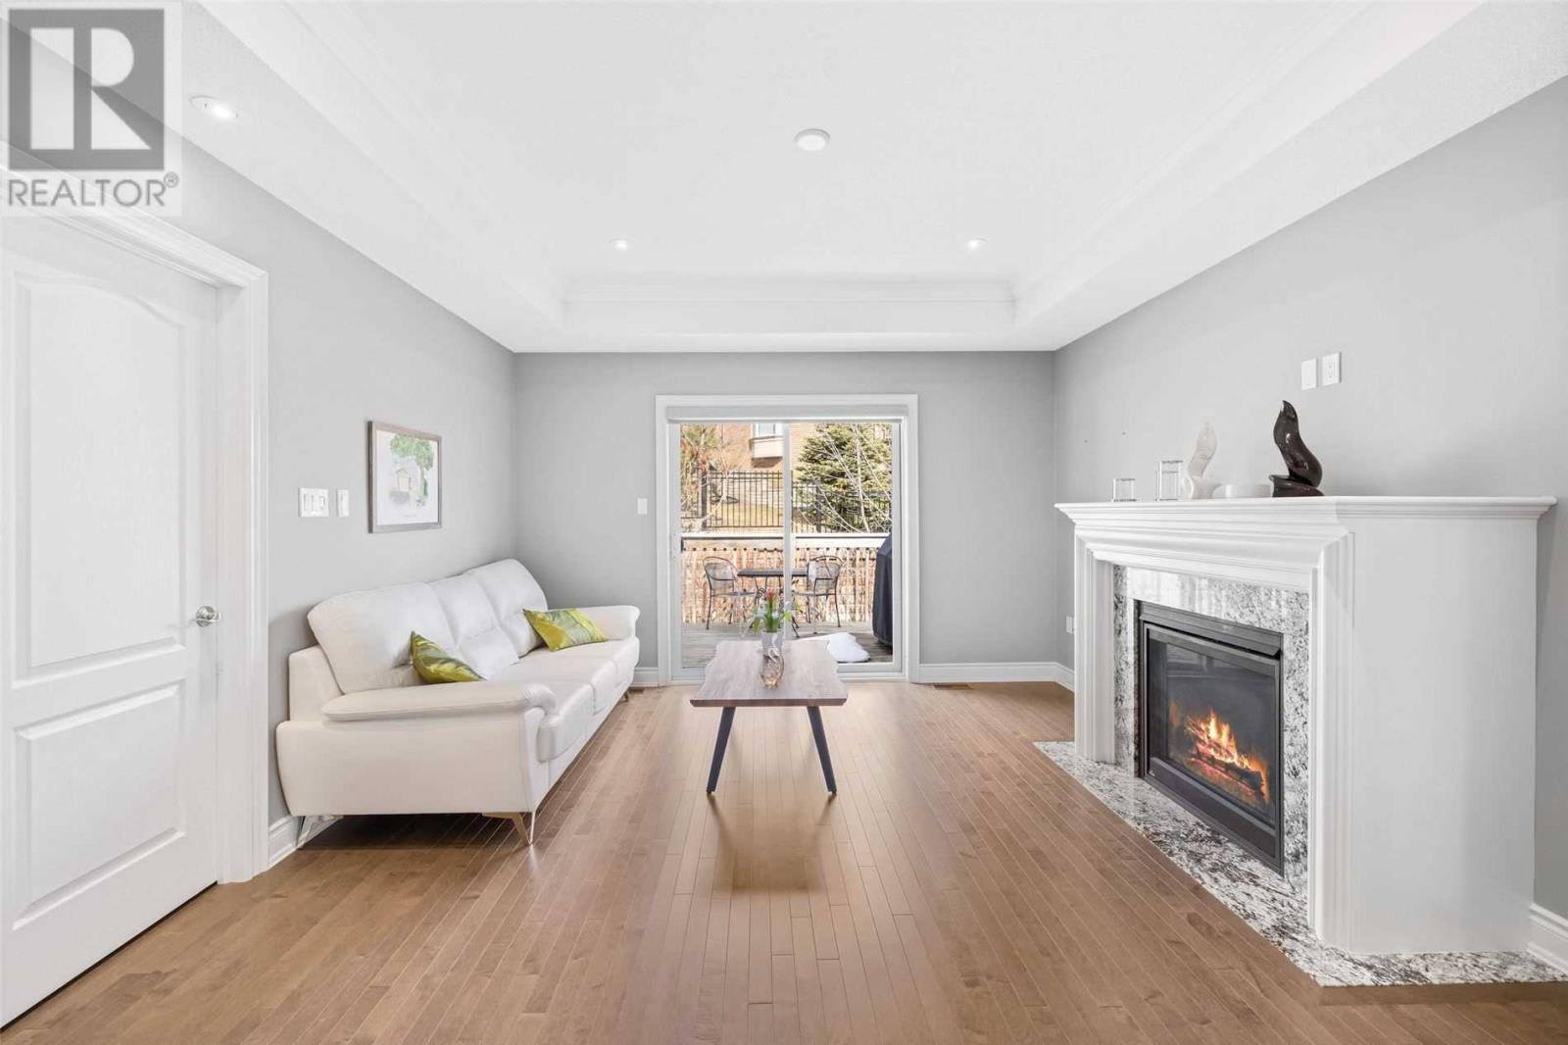
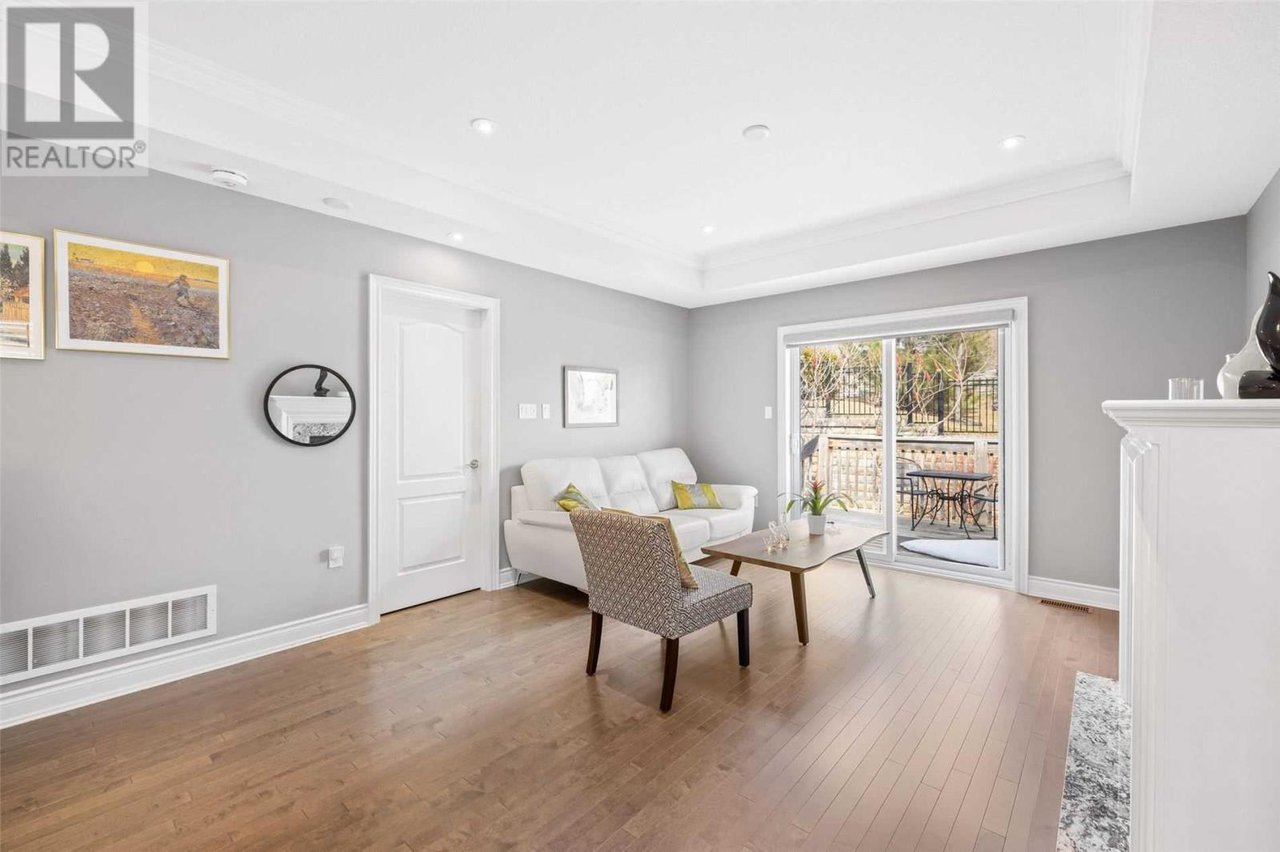
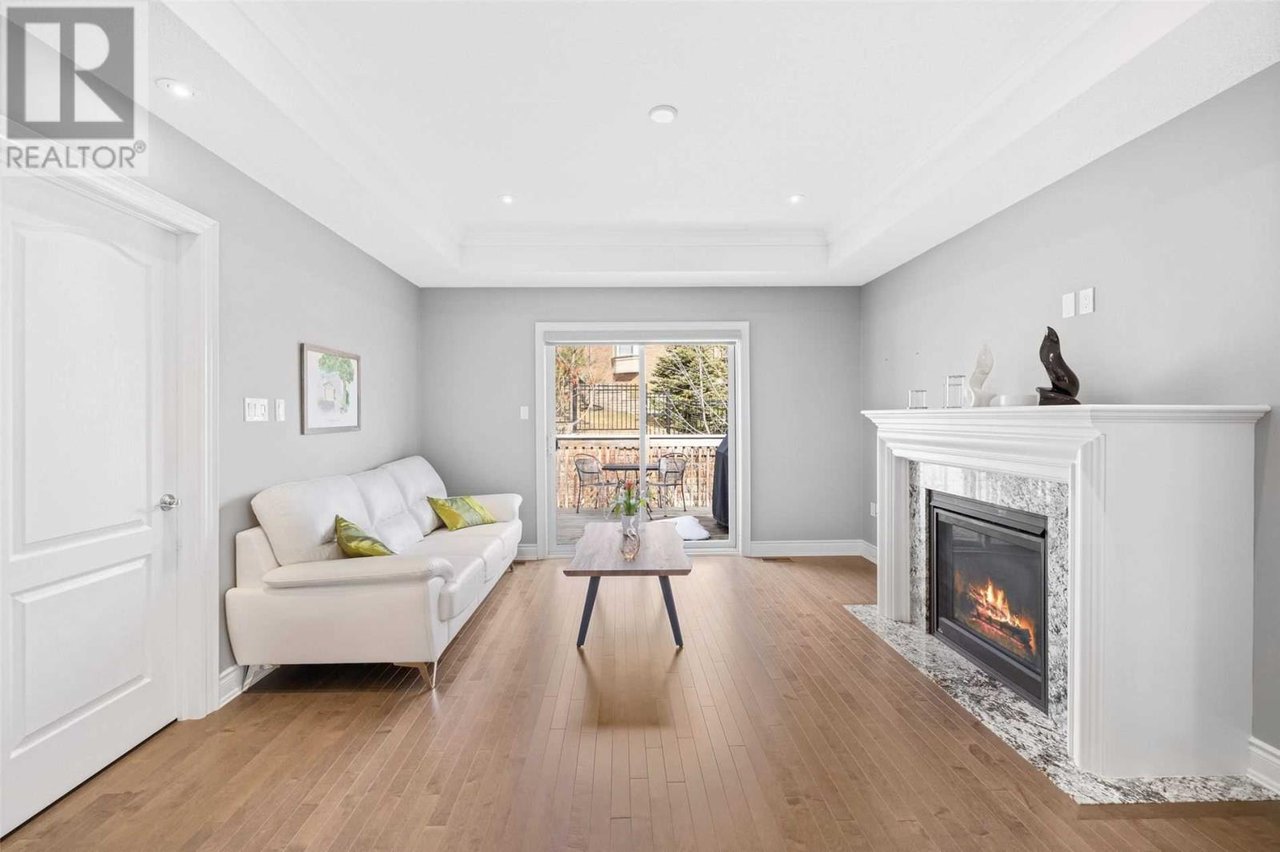
Living room with a lit fireplace, white sofa, wood floors, and sliding doors to a deck.
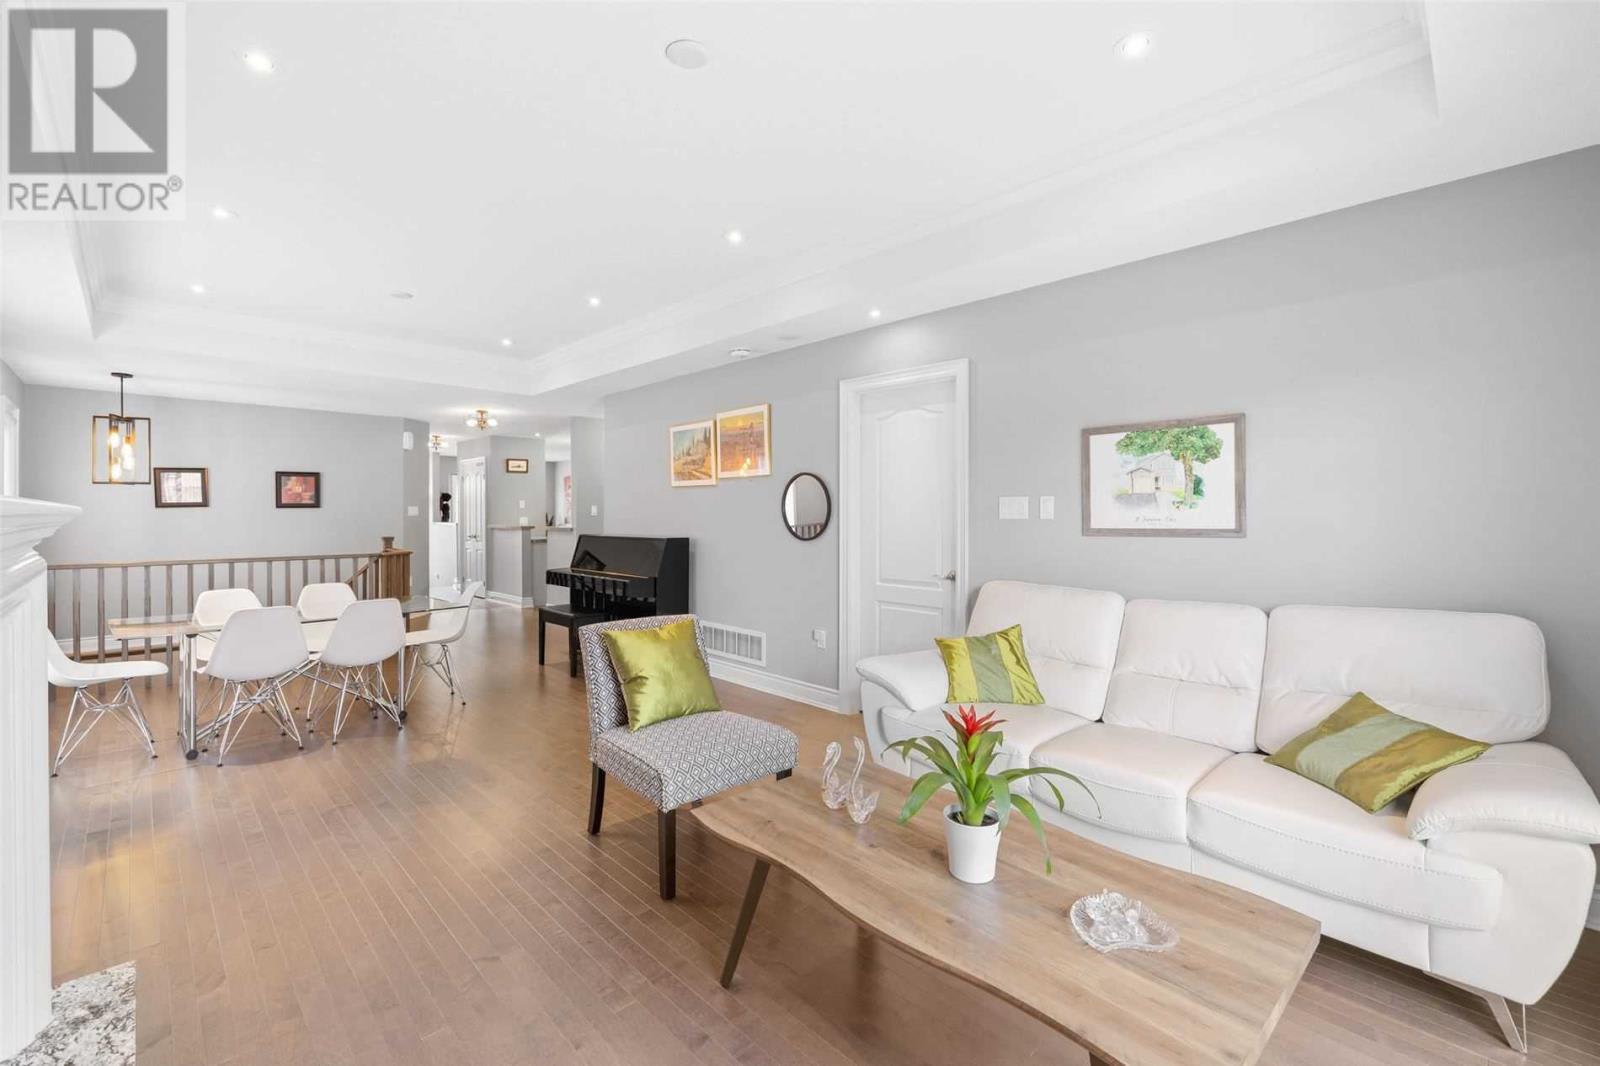
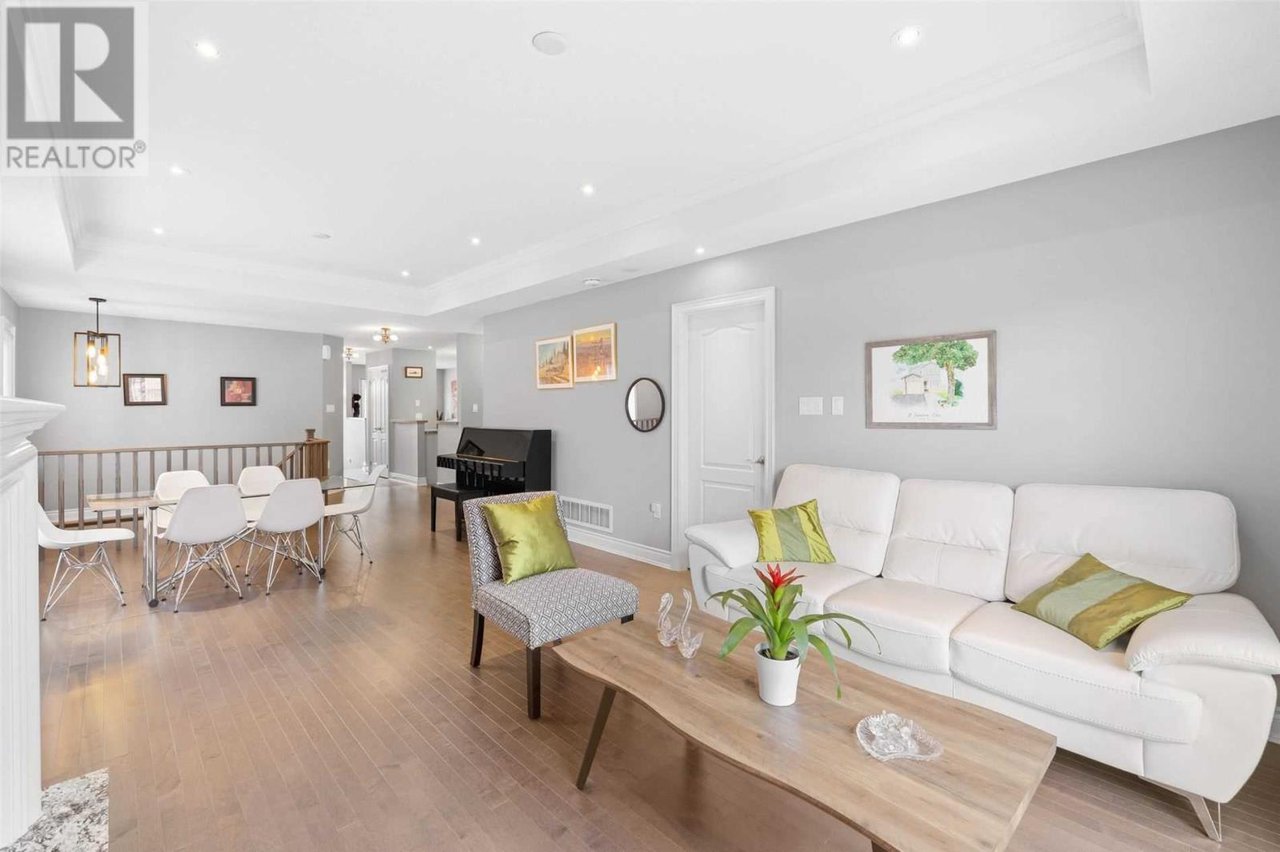
Open-plan living and dining room with a white sectional, pale wood floors, and a piano.
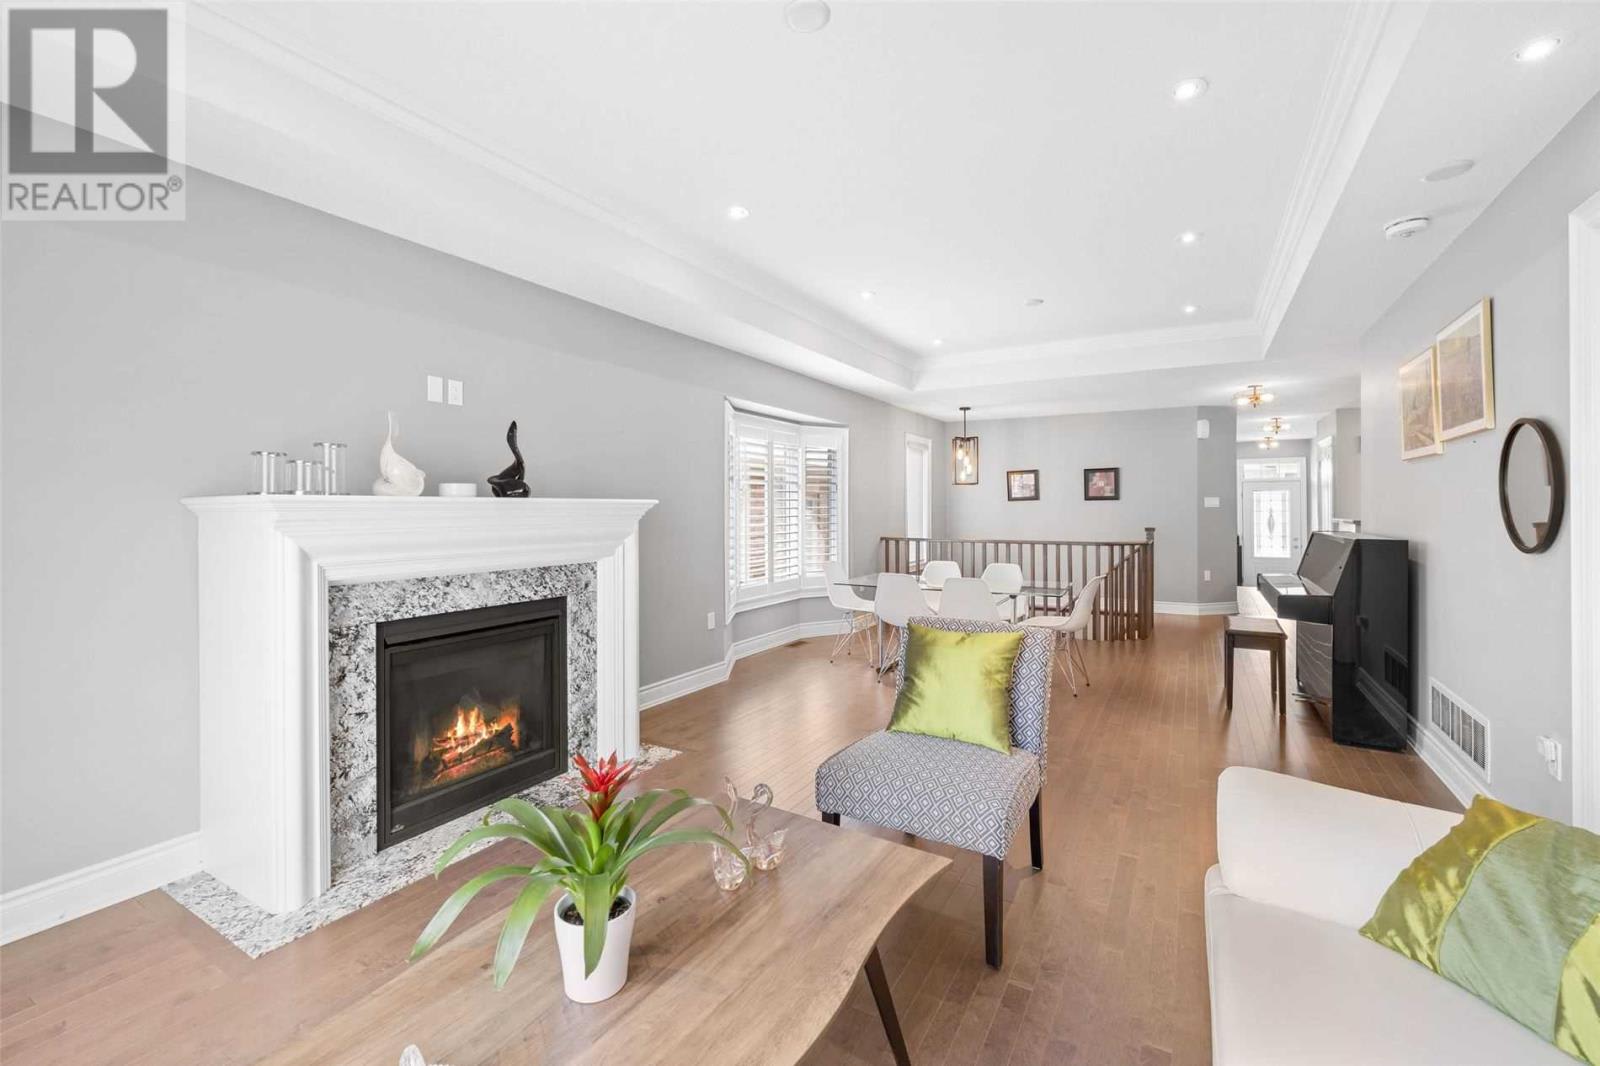
Staged living room with a stone-trimmed fireplace, light wood floors, and dining area beyond.
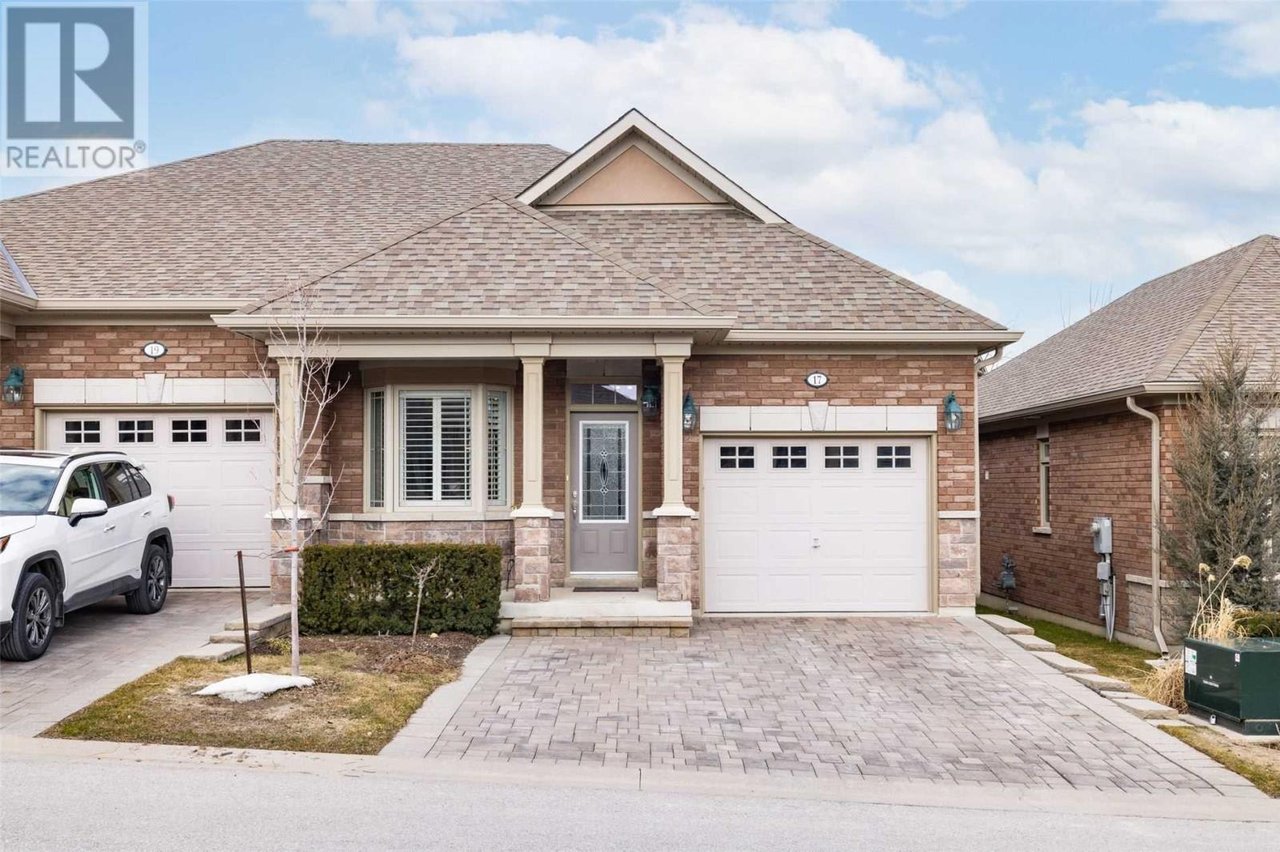
Brick house with a multi-gabled roof, white garage doors, and a paved driveway.
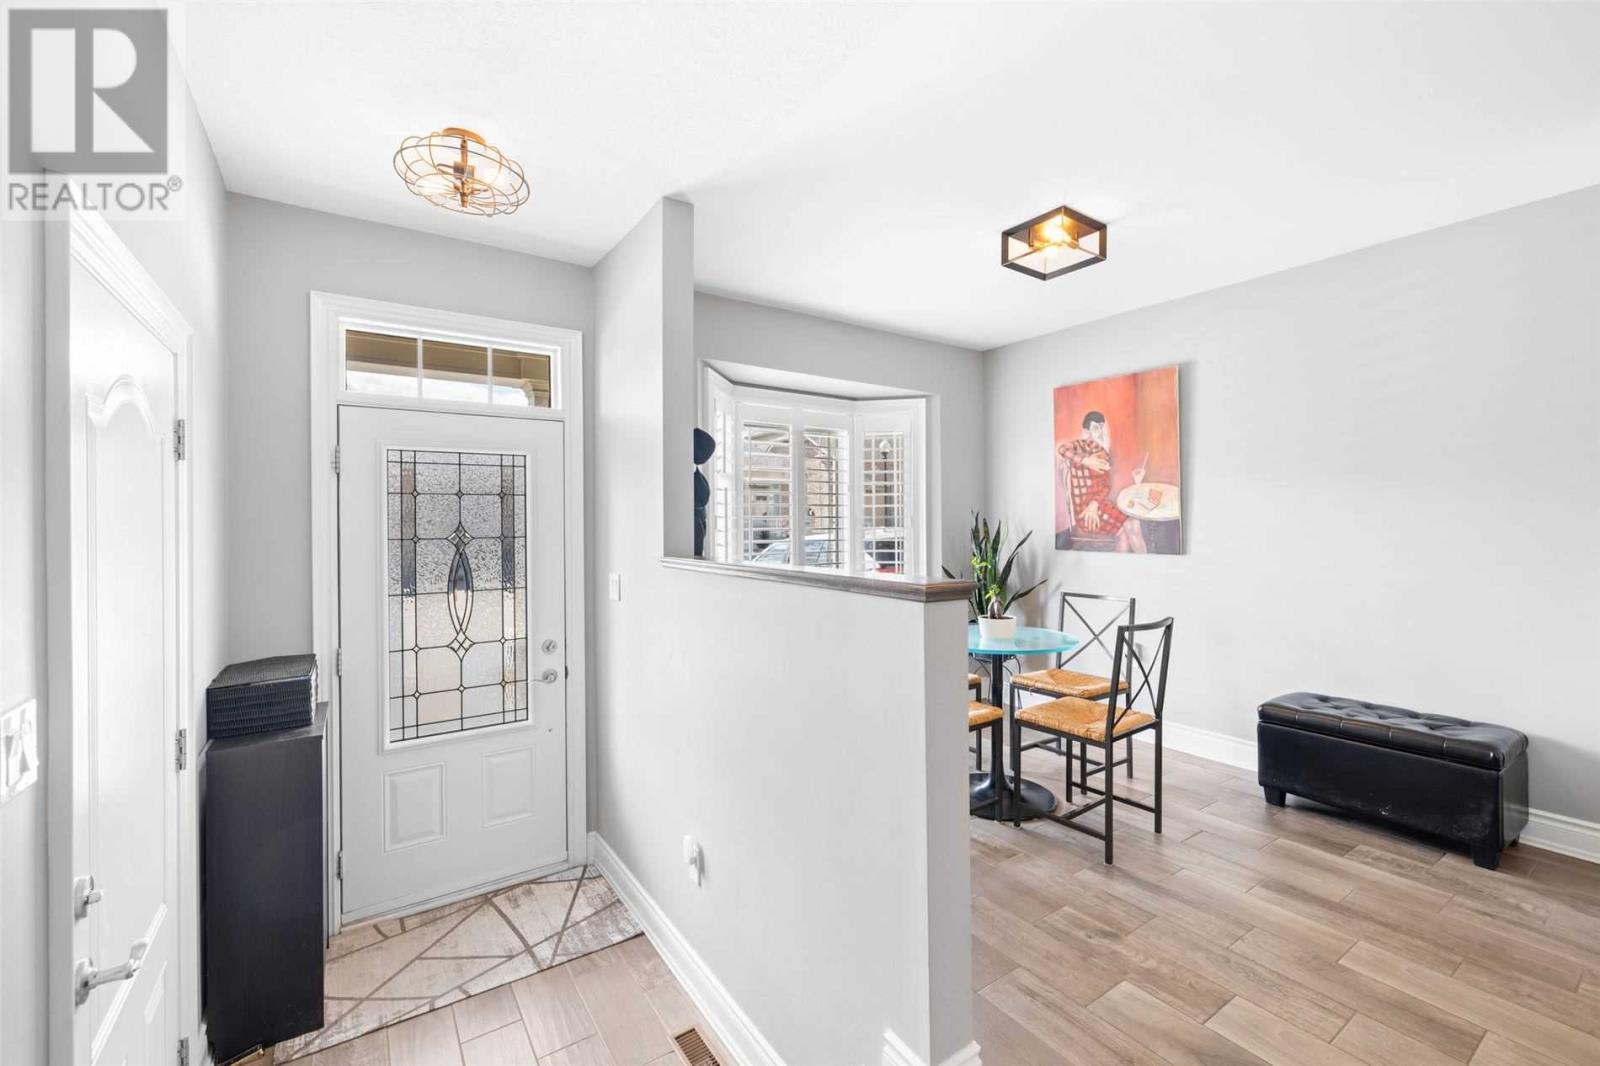
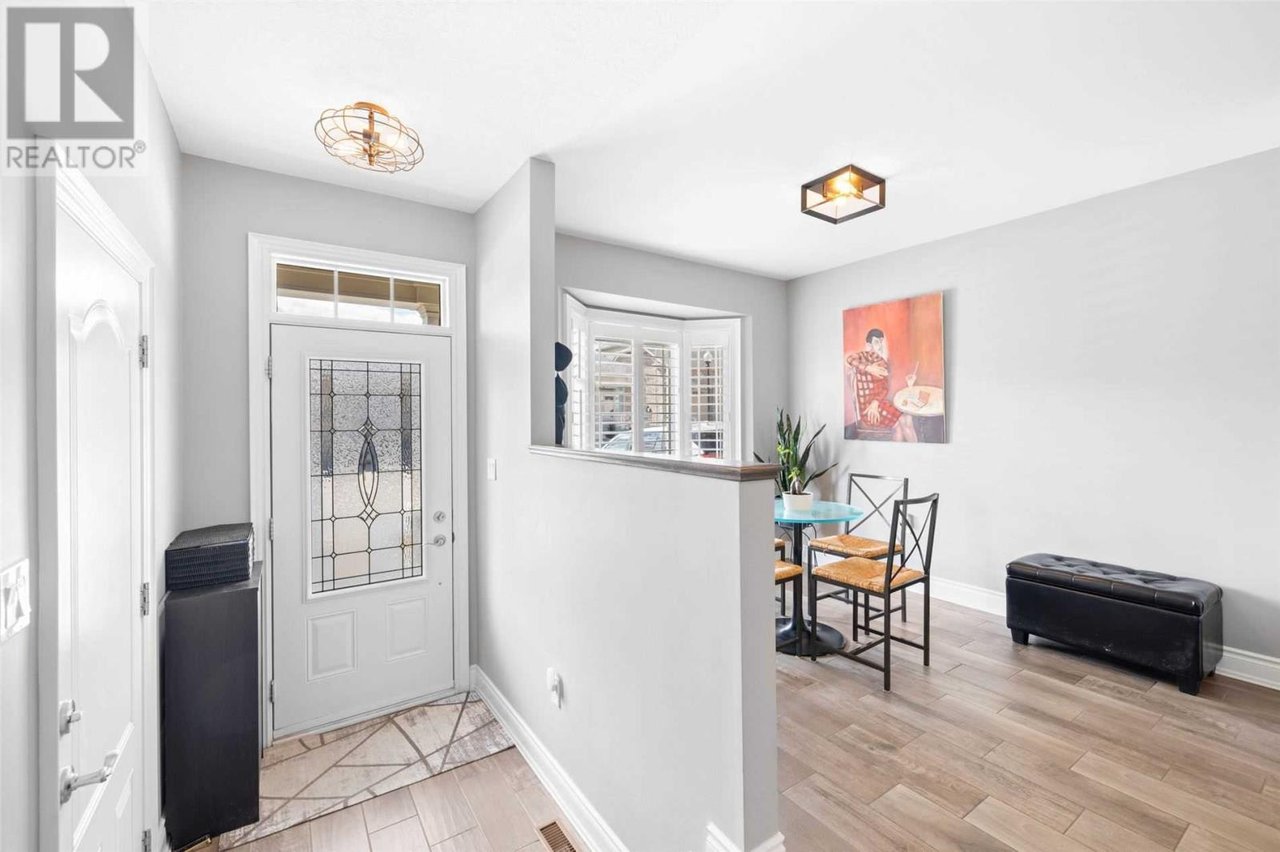
Bright entry foyer with decorative-glass front door, tiled threshold, and adjoining dining nook.
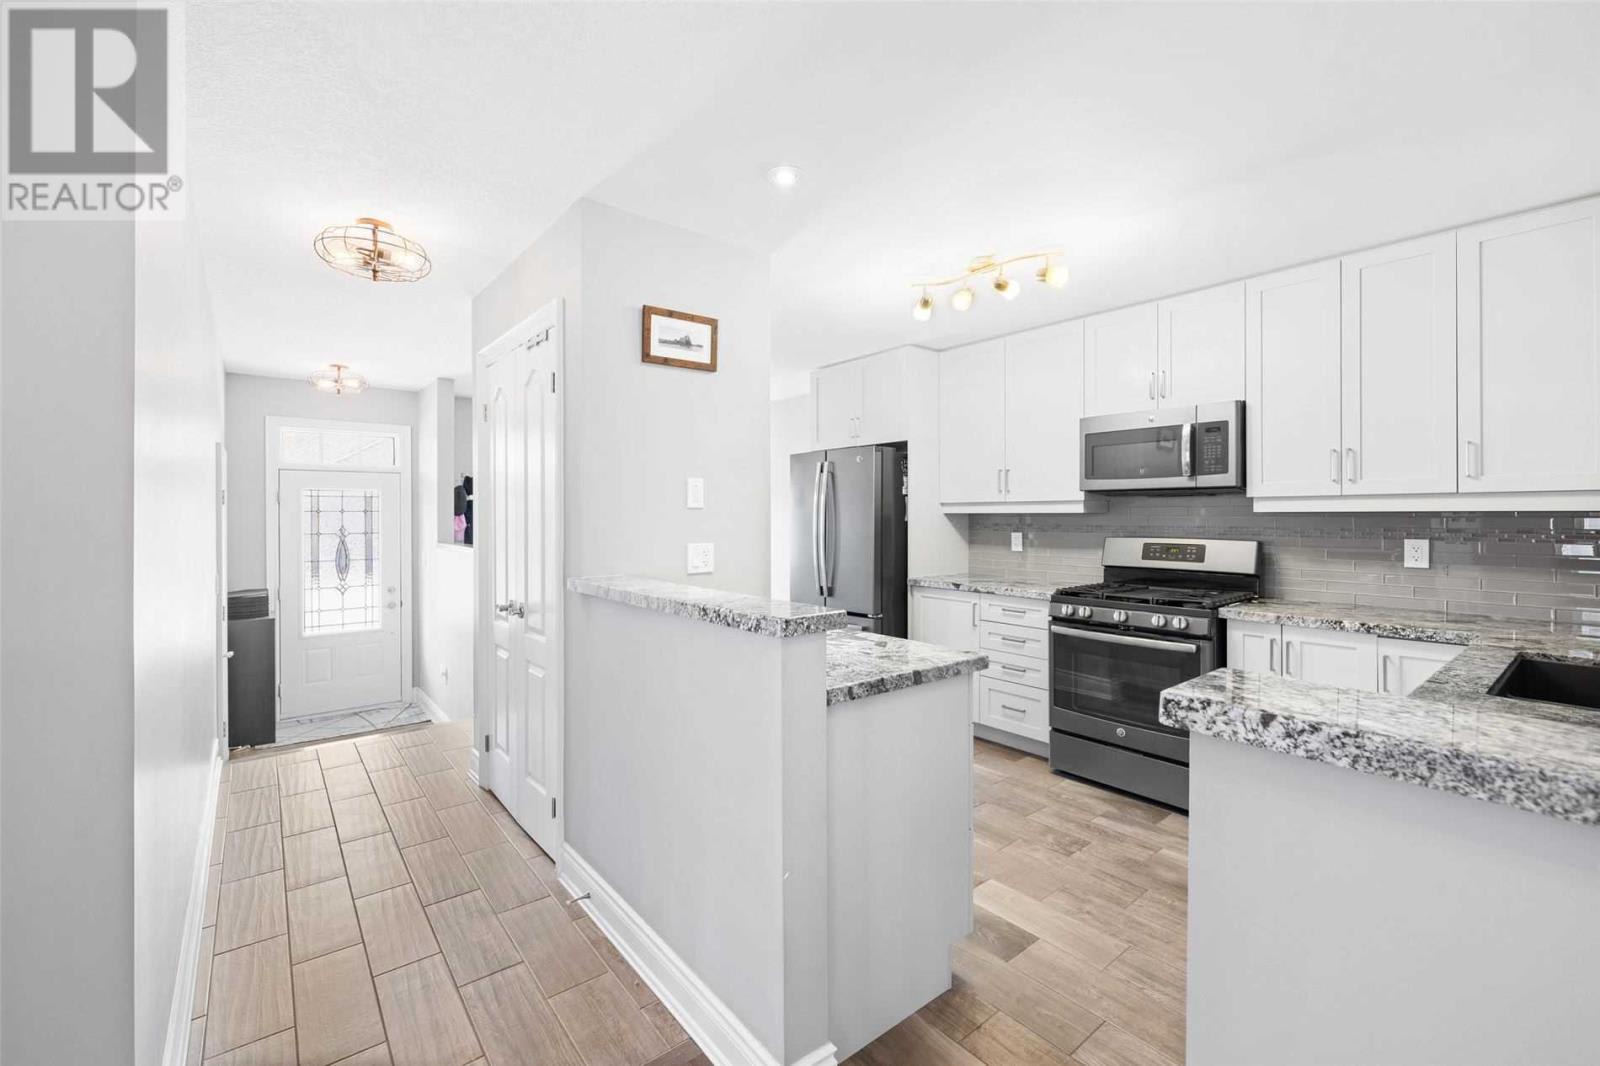
Kitchen with white cabinets, stainless-steel appliances, granite counters, and a tiled entry hall.
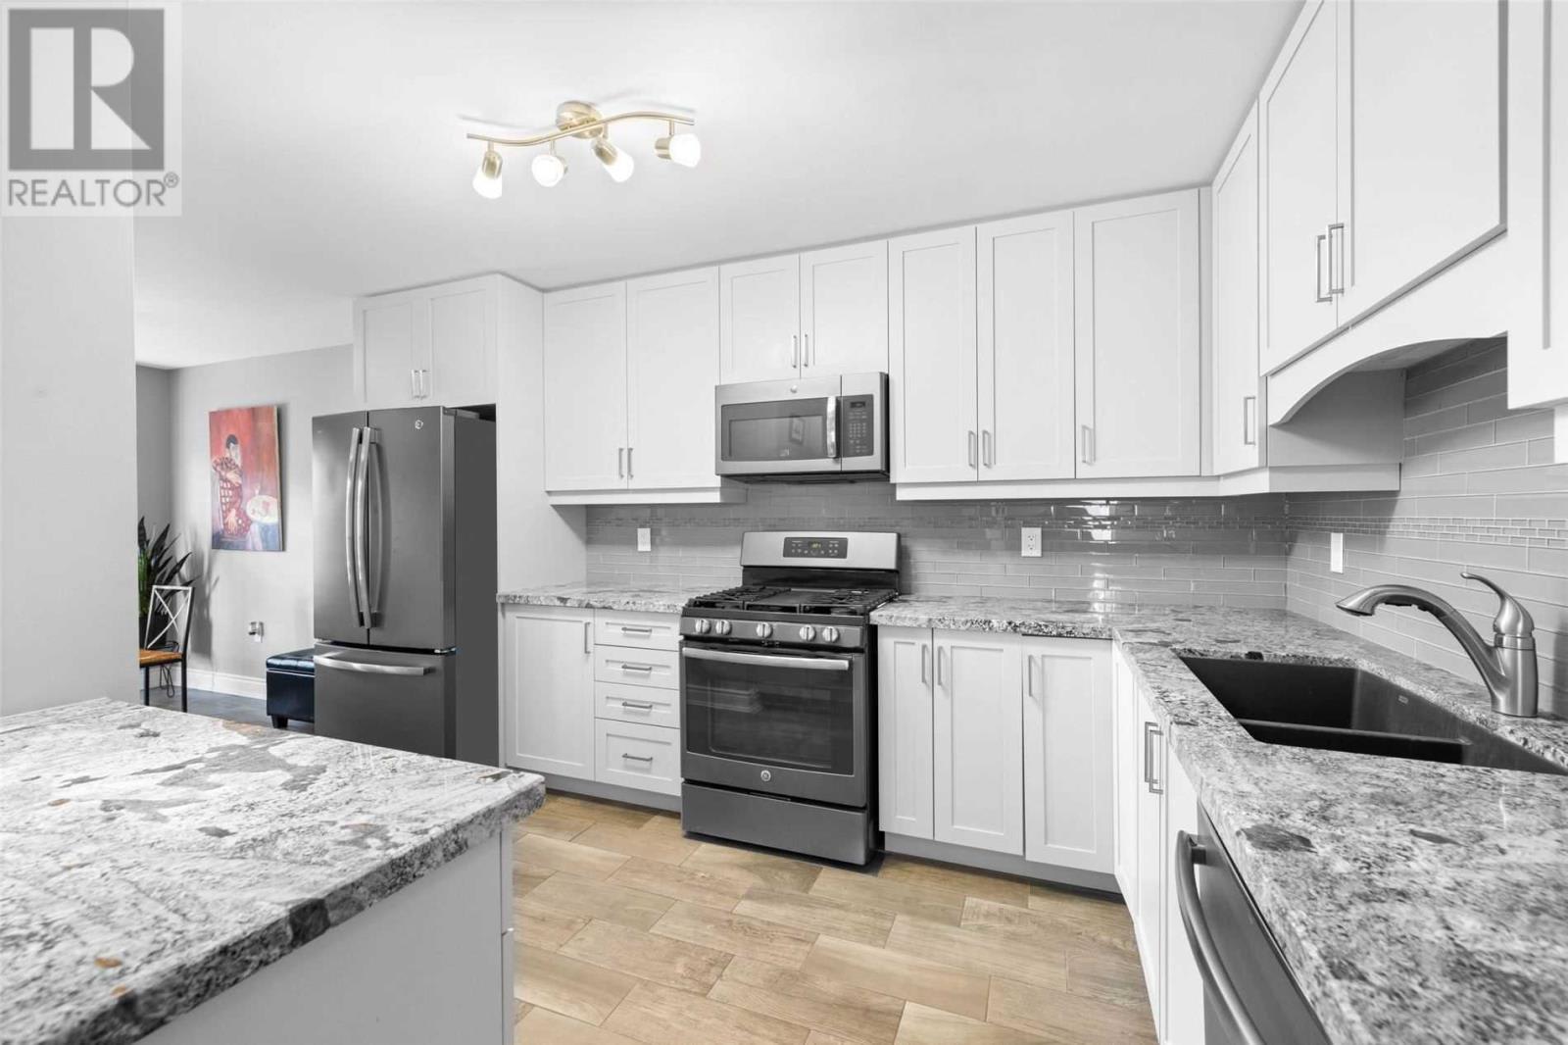
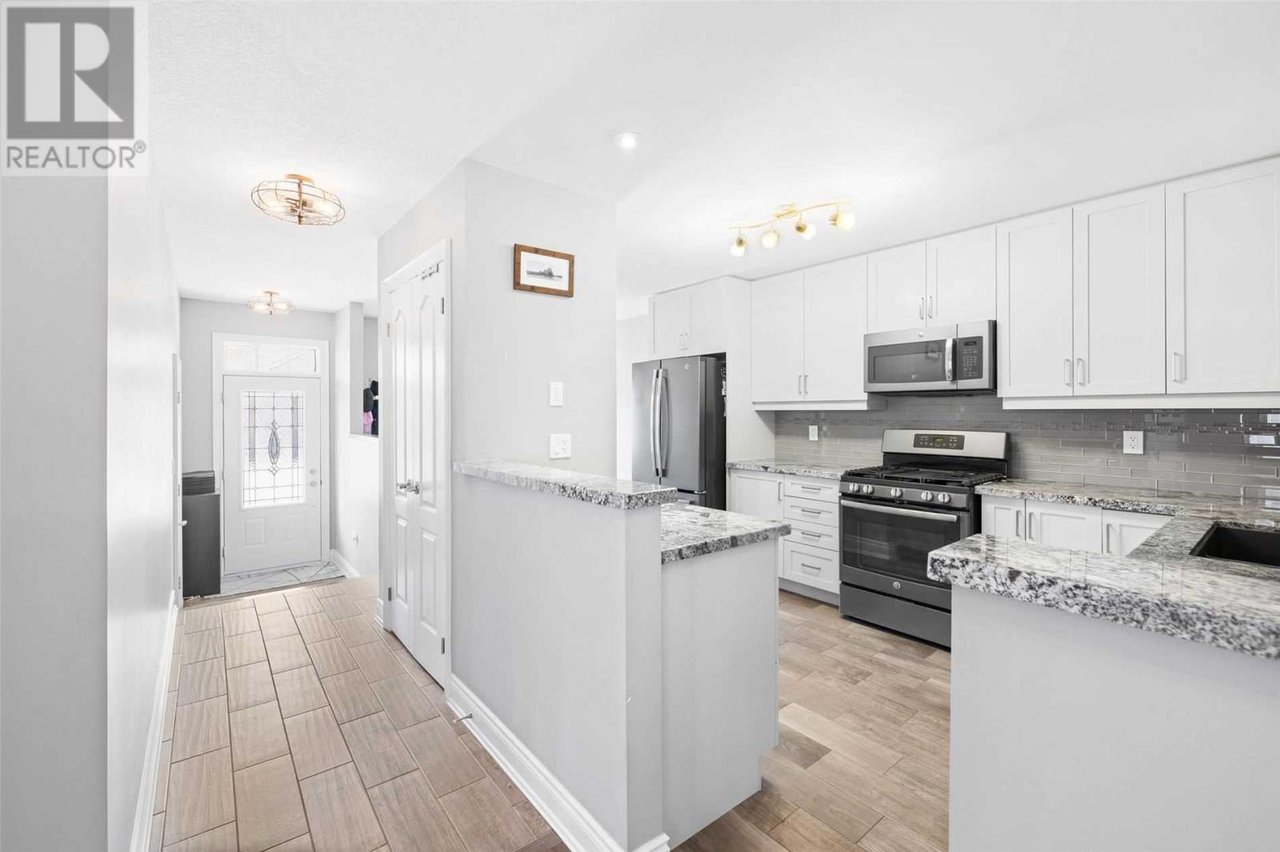
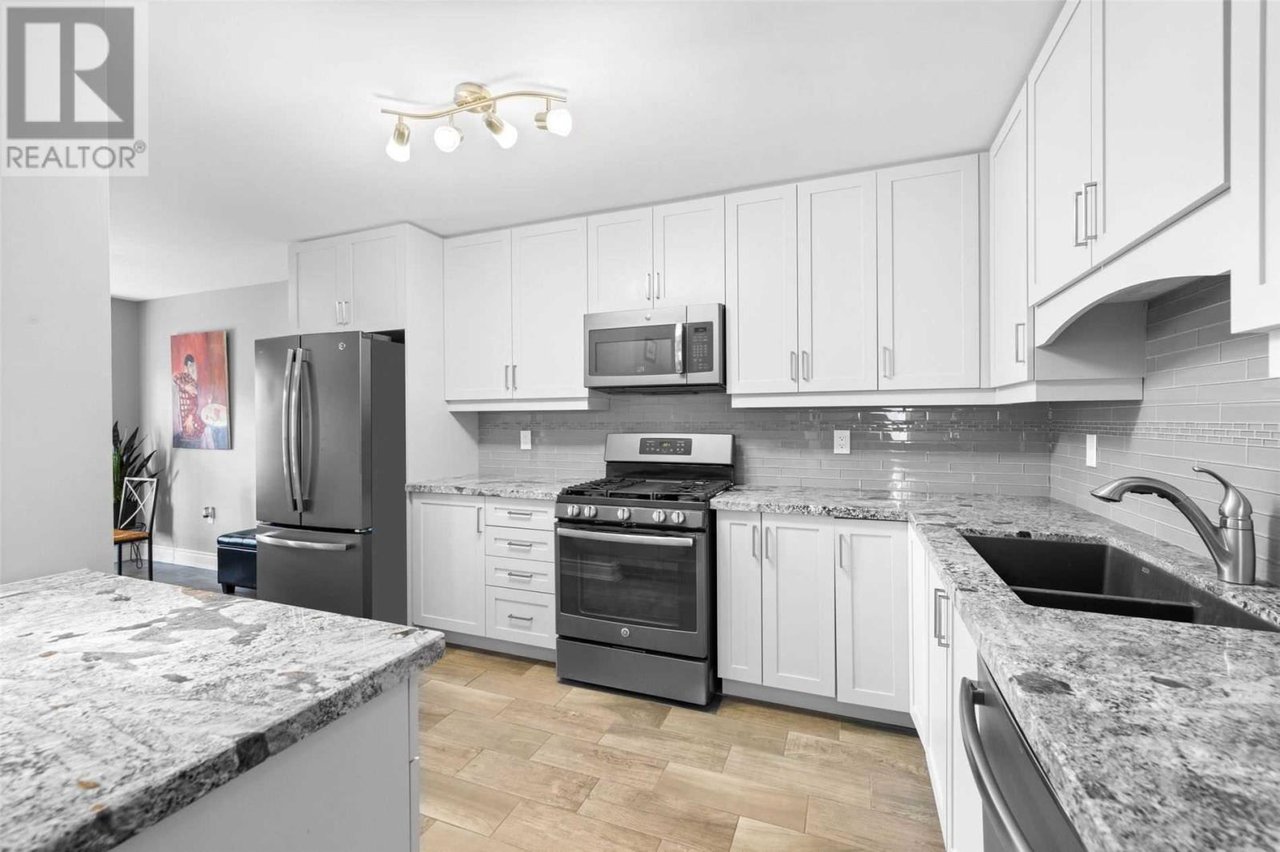
Kitchen with white cabinets, stainless steel appliances, granite counters, and a gray tile backsplash.
SEE ALL PHOTOS
Brick house with a white double garage, covered entry, bay window, and paved driveway.
Living room with a white sectional, wood floors, and a lit fireplace with a white mantel.
Furnished living room with a white sectional sofa, light wood floors, and a lit fireplace.
Bathroom with a long white vanity, large mirror, and corner bathtub.
Staircase landing with wood railing, hardwood floors, and a white kitchen in the background.
Bathroom with a white vanity, beige countertop, large mirror, and toilet.
Carpeted staircase with dark wood railings beside a dining area and shuttered windows.
Entryway opening to a living area with a fireplace and kitchen beside a carpeted staircase.
Furnished living room with a white sectional, gas fireplace, and open kitchenette.
Living room with a stone fireplace, white seating, and hardwood floors.
Living room with a white sofa, hardwood floors, and sliding doors to a patio.
Living and dining room with hardwood floors, an upright piano, and sliding glass doors to a balcony.
Furnished bedroom with a dark floral bedspread, hardwood floors, and a large window.
Bedroom with floral bedspread, wooden fireplace cabinet, oval mirror, and sliding glass doors.
Bathroom with a glass walk-in shower, rainfall showerhead, toilet, and bathtub.
Kitchen with white cabinets, stainless steel appliances, and a glass dining table beneath colorful artwork.
Upper-level landing and dining area with wood floors, a wooden stair railing, and a tray ceiling.
Living and dining room with hardwood floors, a glass table, fireplace, and large shuttered windows.
Living room with a lit fireplace, white sofa, wood floors, and sliding doors to a deck.
Open-plan living and dining room with a white sectional, pale wood floors, and a piano.
Staged living room with a stone-trimmed fireplace, light wood floors, and dining area beyond.
Brick house with a multi-gabled roof, white garage doors, and a paved driveway.
Bright entry foyer with decorative-glass front door, tiled threshold, and adjoining dining nook.
Kitchen with white cabinets, stainless-steel appliances, granite counters, and a tiled entry hall.
Kitchen with white cabinets, stainless steel appliances, granite counters, and a gray tile backsplash.
For Sale

17 HILLCREST DR

17 HILLCREST DR, New Tecumseth, ON L9R 0K5, Canada

$799,900
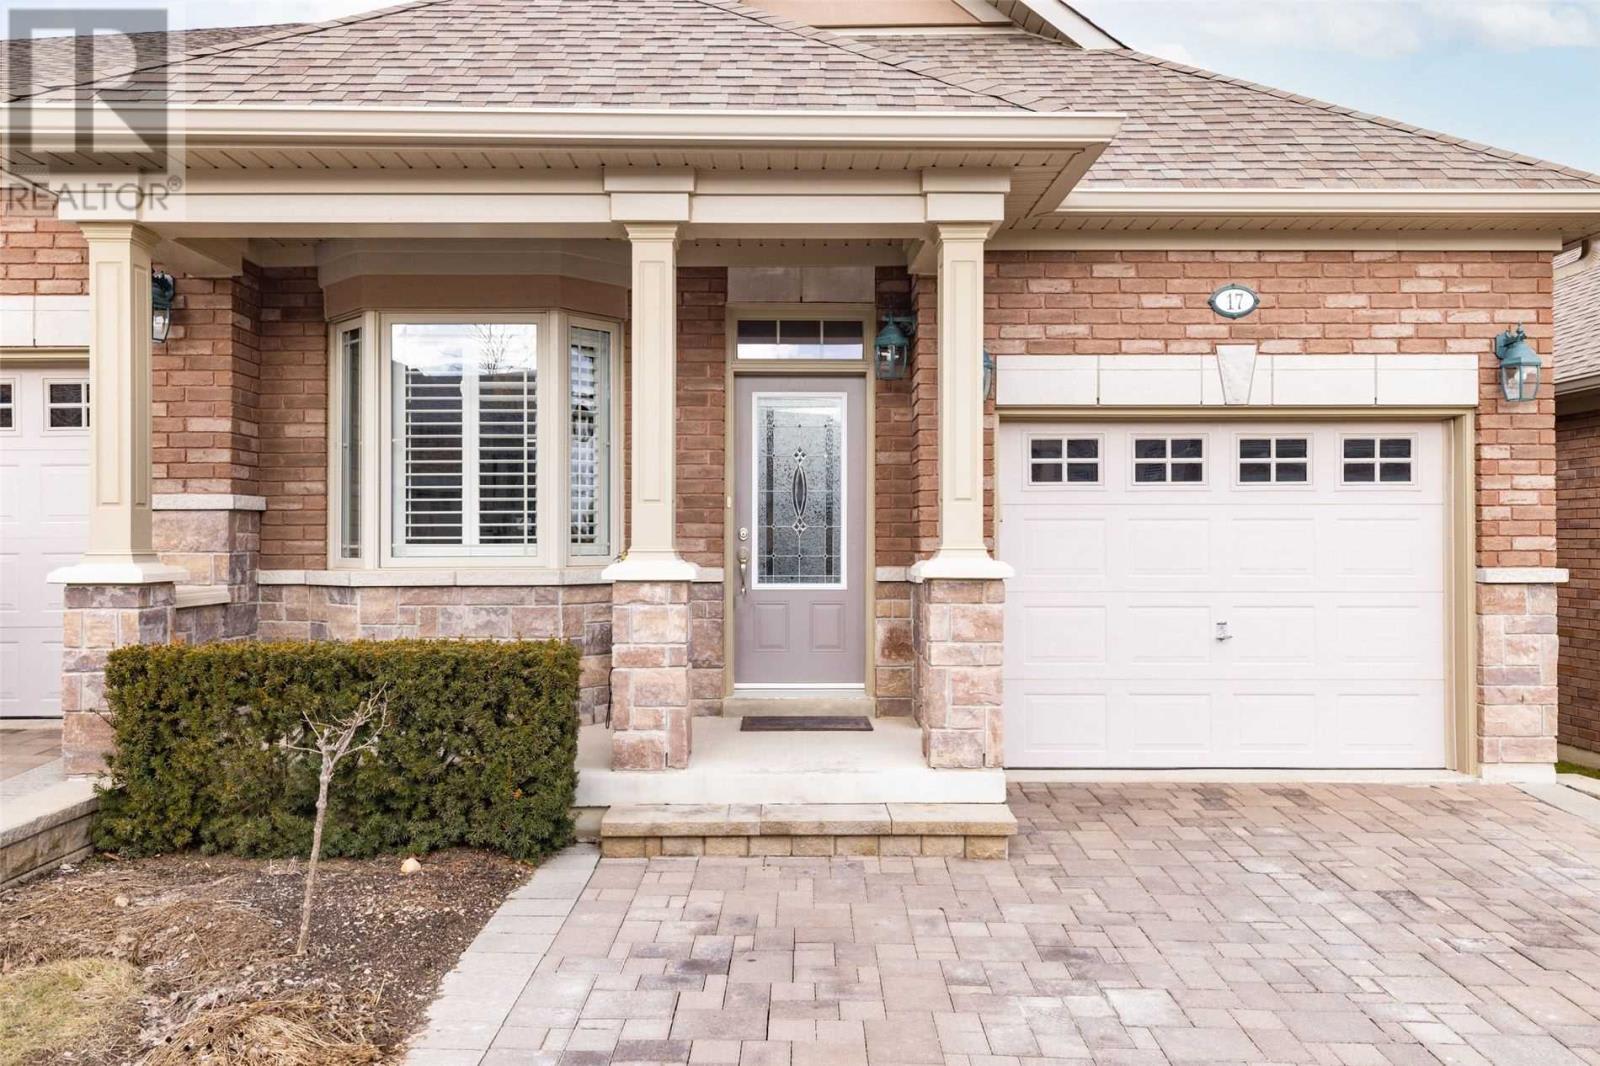
Welcome To Briar Hill, Sought After Adult Lifestyle Community. Residents Have Access To 45 Holes Of Golf & All Amenities At Full Service Nottawasaga Resort For Very Reasonable Fee. No Obligation To Join. Enjoy Maintenance Free Lifestyle & Included Access To 16,000 Sf. Comm. Centre. This Beautiful Dali Semi Is Loaded W Upgraded Features Bright & Spacious, Open Concept. Private View Off Main Level Deck As Backing Onto Pie Shape Lots With Mature Trees.**** EXTRAS **** Finished Lower Level Builder Modified Incl. Office In Addition To Guest Room & Wet Bar; Spacious Laundry Room With Cabinetry; Utility Room Enclosed In Double Closet + Finished Closets For Added Storage. Shows 10/10 From Top To Bottom. 

3
beds

3
baths

Features & Amenities

Interior

  • total bedrooms3
  • Total bathrooms3

Area & Lot

  • Status For Sale
  • MLS® IDN5998023

Financial

  • Sales Price$799,900
image

Schedule a Showing

I would love to show you our beautiful property. Please select your preferred date and time below. I will be in touch shortly to confirm your appointment.

Schedule a Showing

I would love to show you our beautiful property. Please select your preferred date and time below. I will be in touch shortly to confirm your appointment.
Thank you for your interest in 17 HILLCREST DR, New Tecumseth, ON L9R 0K5, Canada. We are reviewing your request and will be in touch shortly!

Mortgage Calculator

Estimate your monthly mortgage payment, including the principal and interest, property taxes, and HOA. Adjust the values to generate a more accurate rate.
All estimates are provided for informational purposes only. Actual amounts may vary.
$0,000 Your Payment 20 15 65
$0,000 Your Payment

Work With Kim

Kim successfully ranks within the top 5% of Realtors nationally with Royal LePage Canada, and she is looking forward to what each year brings!

Follow Kim on Instagram